
8061 Blevins Road, Harrison, AR 72601
Local realty services provided by:Collier & Associates
8061 Blevins Road,Harrison, AR 72601
$399,900
- 5 Beds
- 3 Baths
- 3,256 sq. ft.
- Single family
- Active
Listed by: sherry graham
Office: re/max unlimited, inc.
MLS#:1365547
Source:AR_NWAR
Price summary
- Price:$399,900
- Price per sq. ft.:$122.82
About this home
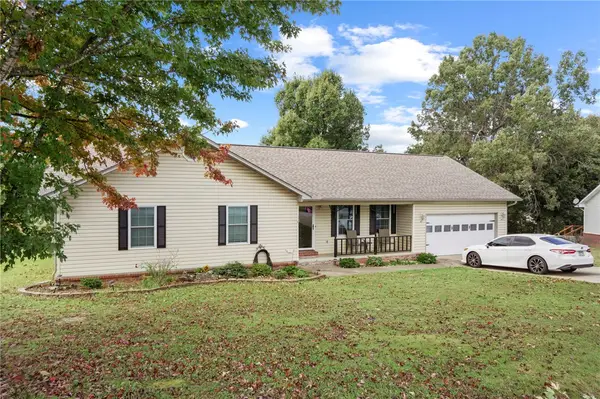
Room to roam, space to grow and a place to call home – all on nearly five acres just outside Harrison! Situated on approximately 4.78 acres, this 4/5-bedroom, 3-bath home offers 1,984 square feet of main living area, along with a basement featuring approximately 1,272 finished square feet and 700 unfinished square feet. The unfinished space provides room for storage, hobbies, or a workshop. A two-car attached garage adds convenience, while the covered porch
and deck provide space to relax and enjoy the surrounding countryside. With nearly five acres, there's plenty of room for gardening, outdoor activities, or simply enjoying a little extra space, all within easy reach of Harrison's amenities. Professional pictures coming soon.
Contact an agent
Home facts
- Year built:1999
- Subdivision & Development:None
- Listing ID #:1365547
- Added:2 day(s) ago
- Updated:October 22, 2026 at 02:19 PM
Rooms and interior
- Bedrooms:5
- Total bathrooms:3
- Full bathrooms:3
- Flooring:Carpet, Laminate, Simulated Wood
- Kitchen Description:Dishwasher, Electric Oven, Electric Water Heater, Garbage Disposal, Microwave, Refrigerator
- Basement:Yes
- Basement Description:Finished, Unfinished
- Living area:3,256 sq. ft.
Heating and cooling
- Cooling:Electric, Heat Pump
- Heating:Electric, Heat Pump
Structure and exterior
- Roof:Asphalt, Shingle
- Year built:1999
- Building area:3,256 sq. ft.
- Lot area:4.78 Acres
- Lot Features:Open Lot, Rural Lot
- Construction Materials:Vinyl Siding
- Exterior Features:Covered, Porch
- Foundation Description:Block
- Levels:2 Story
Utilities
- Water:Public, Water Available
- Sewer:Septic Available, Septic Tank
Finances and disclosures
- Price:$399,900
- Price per sq. ft.:$122.82
- Tax amount:$1,125
Features and amenities
- Appliances:Dishwasher, Disposal, Dryer, Electric Oven, Electric Water Heater, Microwave, Refrigerator
- Laundry features:Dryer
- Amenities:Attic, Smoke Detectors, Storage
Parking
- Parking description:Attached, Garage, Garage Door Opener, Gravel Driveway
- Garage:Yes
New listings near 8061 Blevins Road
- New
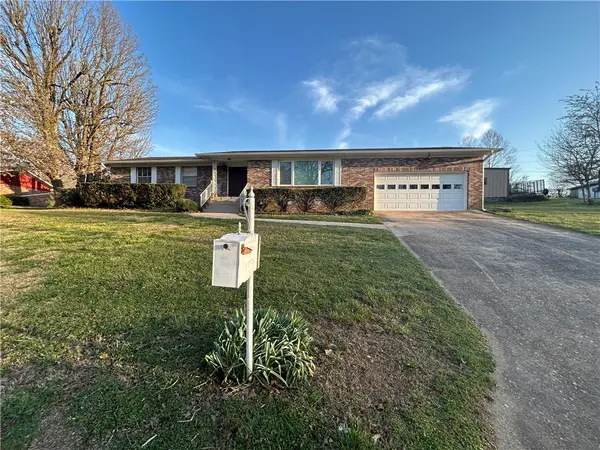 $235,000Active3 beds 2 baths1,914 sq. ft.
206 Roberta Drive, Harrison, AR 72601
MLS# 1365923Listed by: SMITH AND ASSOCIATES REAL ESTATE SERVICES - Open Sat, 1 to 3pmNew
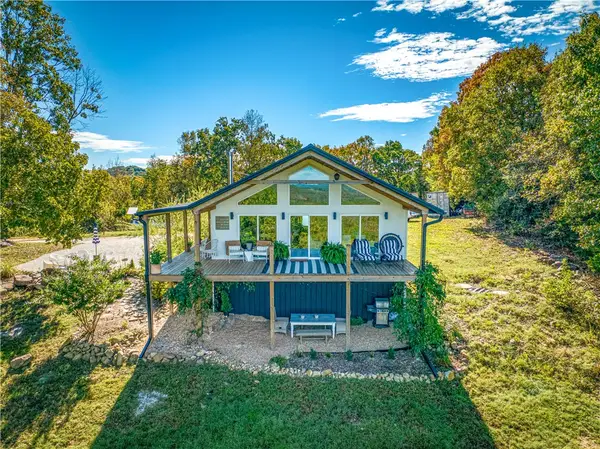 $399,000Active2 beds 2 baths1,500 sq. ft.
467 Redemption, Harrison, AR 72601
MLS# 1365862Listed by: WEICHERT, REALTORS-MARKET EDGE - New
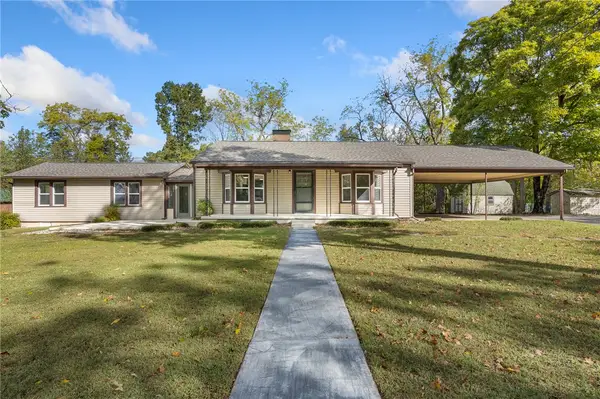 $235,000Active2 beds 2 baths1,582 sq. ft.
5679 Eastwood Drive, Harrison, AR 72601
MLS# 1365728Listed by: COLDWELL BANKER HARRIS MCHANEY & FAUCETTE-HARRISON - New
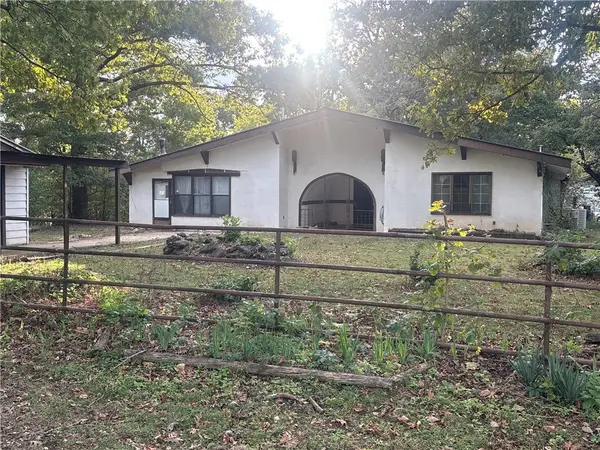 $300,000Active3 beds 3 baths3,070 sq. ft.
2703 Walton Lane, Harrison, AR 72601
MLS# 1365777Listed by: COLDWELL BANKER HARRIS MCHANEY & FAUCETTE-HARRISON - New
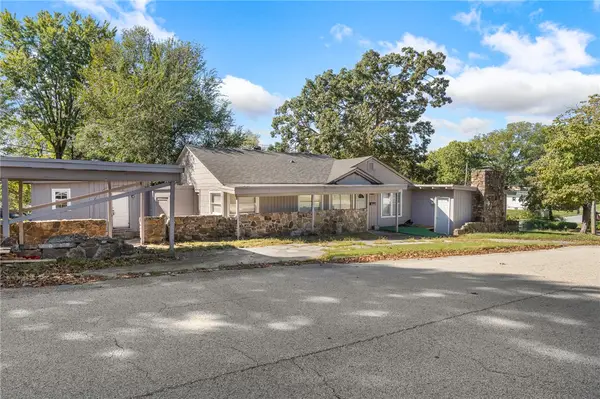 $189,000Active4 beds 2 baths2,209 sq. ft.
702 E Argyle Street, Harrison, AR 72601
MLS# 1365701Listed by: COLDWELL BANKER HARRIS MCHANEY & FAUCETTE-HARRISON - New
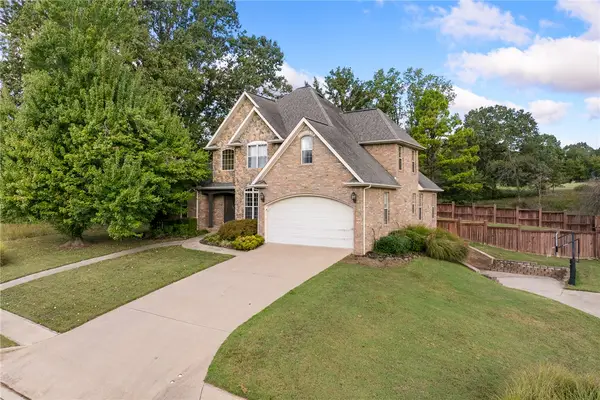 $679,000Active5 beds 4 baths3,700 sq. ft.
2809 Dry Branch Drive, Harrison, AR 72601
MLS# 1365591Listed by: RE/MAX UNLIMITED, INC. - New
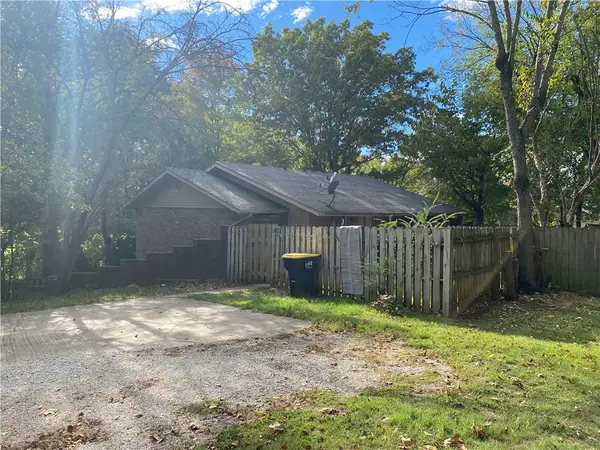 $285,000Active-- beds -- baths3,024 sq. ft.
624 Troy Street, Harrison, AR 72601
MLS# 1365627Listed by: DODSON & BRUCE PROPERTY GROUP - New
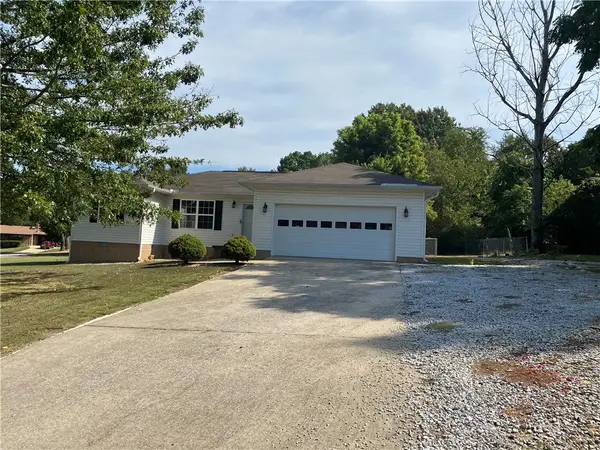 $179,900Active3 beds 2 baths1,316 sq. ft.
1267 Hawkins Street, Harrison, AR 72601
MLS# 1365601Listed by: DODSON & BRUCE PROPERTY GROUP - New
 $260,000Active3 beds 2 baths1,672 sq. ft.
2619 Lacy Lane, Harrison, AR 72601
MLS# 1365255Listed by: REALTY ONE GROUP GRAND


Protect your home and budget from life's surprises with an Assurant Home Warranty, backed by a partner that supports you through every step of homeownership. Explore Plans.
© 2023 - 2026 ERA Franchise Systems LLC. All rights reserved. ERA Franchise Systems LLC fully supports the principles of the Fair Housing Act and the Equal Opportunity Act. ERA, ERA Real Estate powered, and their respective logos are registered service marks of ERA Franchise Systems LLC. Each office is independently owned and operated.