
914 Willow Street, Harrison, AR 72601
Local realty services provided by:Collier & Associates
Listed by: nadra bennett
Office: united country property connections
MLS#:1363732
Source:AR_NWAR
Price summary
- Price:$690,000
- Price per sq. ft.:$150.79
About this home
Turnkey, income-producing property in the heart of Harrison. This investment opportunity includes a 4plex plus a 1,280-square-foot, 3-bedroom, 1-bath home with an on-site property manager. The 4plex offers two 2-bedroom, 1-bath units and two 1-bedroom, 1-bath units. Each features a functional, modern layout and a well-maintained kitchen with appliances. Additional amenities include a coin-operated washer and dryer in the common laundry area, a covered rear balcony, and rear parking. The convenient location provides easy access to the hospital, shopping, and restaurants.
Contact an agent
Home facts
- Subdivision & Development:Harrison City
- Listing ID #:1363732
- Added:1 day(s) ago
- Updated:October 01, 2026 at 03:01 PM
Rooms and interior
- Flooring:Luxury Vinyl Plank
- Kitchen Description:Electric Range, Refrigerator
- Basement:Yes
- Basement Description:Crawl Space
- Living area:4,576 sq. ft.
Heating and cooling
- Cooling:Ductless, Electric
- Heating:Ductless, Gas
Structure and exterior
- Roof:Asphalt, Shingle
- Building area:4,576 sq. ft.
- Lot area:1 Acres
- Lot Features:Central Business District, City Lot, Level, Sloped
- Foundation Description:Crawlspace
- Levels:2 Story
Finances and disclosures
- Price:$690,000
- Price per sq. ft.:$150.79
- Tax amount:$1,363
Features and amenities
- Appliances:Electric Range, Refrigerator, Water Heater
- Amenities:Double Pane Windows, Vinyl Windows
Parking
- Parking description:Asphalt, Parking Lot
New listings near 914 Willow Street
- New
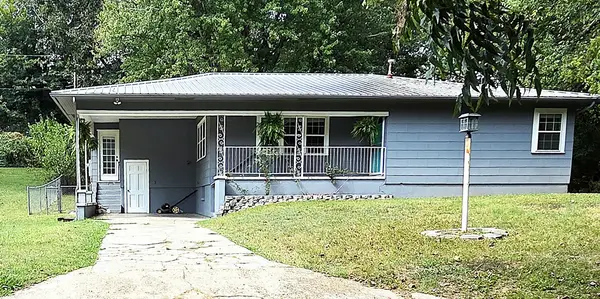 $167,000Active2 beds 1 baths1,324 sq. ft.
708 N Oak Street, Harrison, AR 72601
MLS# 1363857Listed by: RE/MAX UNLIMITED, INC. - New
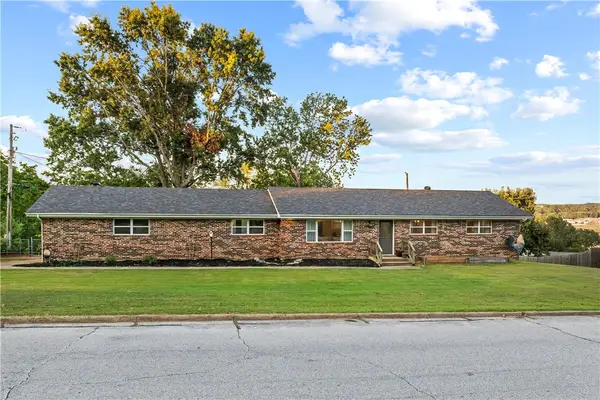 $325,000Active4 beds 3 baths2,438 sq. ft.
1223 Speer Drive, Harrison, AR 72601
MLS# 1363803Listed by: WEICHERT, REALTORS-MARKET EDGE - New
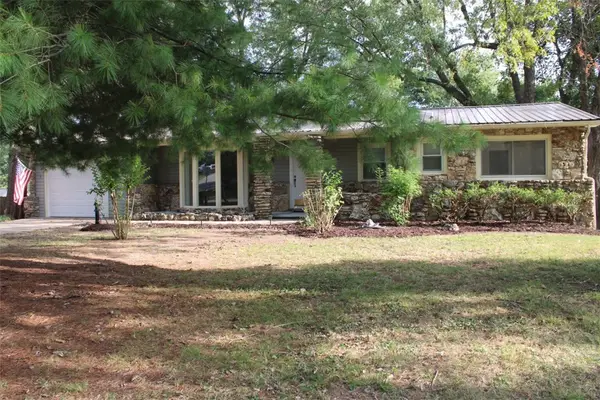 $265,000Active3 beds 2 baths2,255 sq. ft.
1406 W Court Street, Harrison, AR 72601
MLS# 1363650Listed by: HOMESTEAD REALTY OF HARRISON, INC - New
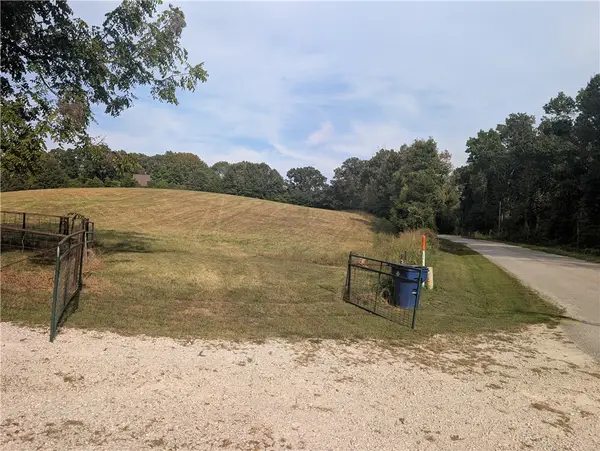 $119,000Active11.39 Acres
4990 Rock Springs Road, Harrison, AR 72601
MLS# 1363725Listed by: CENTURY 21 ACTION REALTY - New
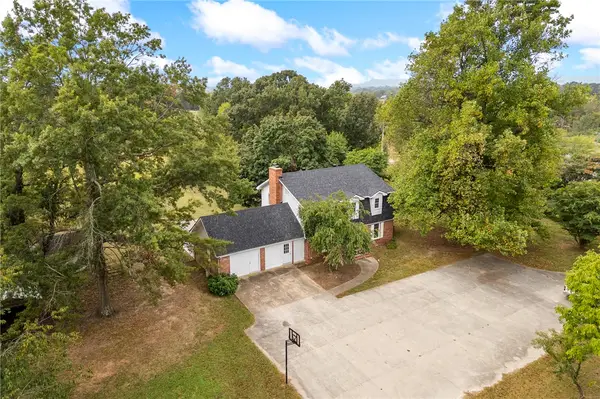 $275,000Active4 beds 4 baths3,357 sq. ft.
200 Loftin, Harrison, AR 72601
MLS# 1363582Listed by: COLDWELL BANKER HARRIS MCHANEY & FAUCETTE-HARRISON - New
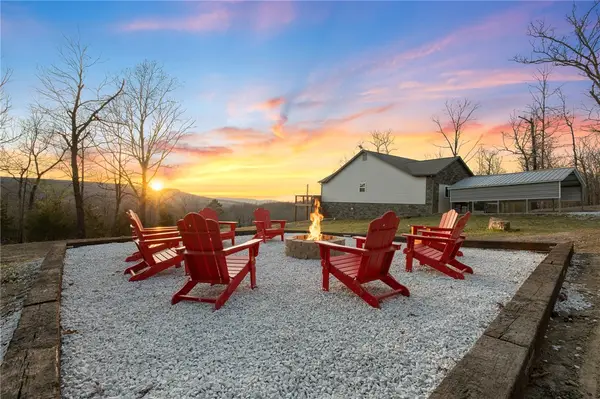 $429,900Active4 beds 3 baths1,888 sq. ft.
4240 Moonbeam Drive, Harrison, AR 72601
MLS# 1363596Listed by: COLDWELL BANKER HARRIS MCHANEY & FAUCETTE-HARRISON - New
 $64,900Active6.13 Acres
Fairview Drive, Harrison, AR 72601
MLS# 1363653Listed by: OZARK HAVEN REALTY - New
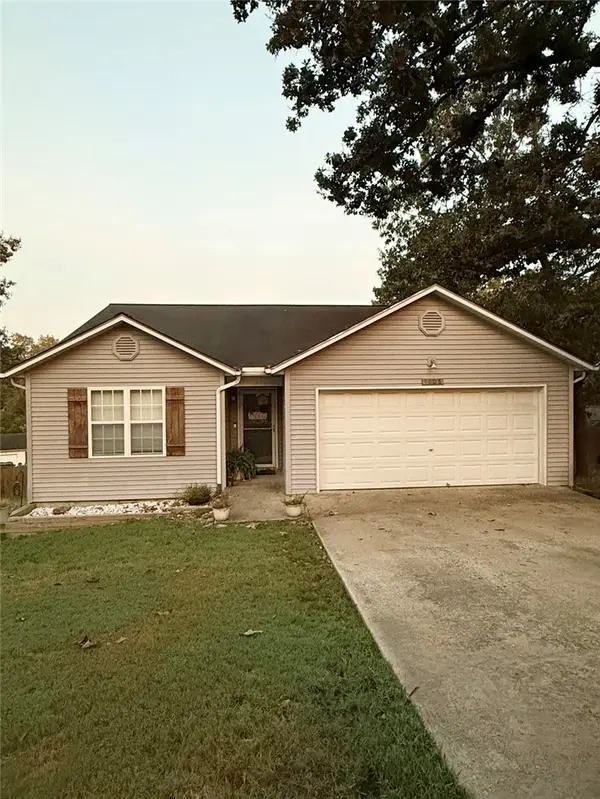 $185,000Active3 beds 2 baths1,232 sq. ft.
1008 Lilly, Harrison, AR 72601
MLS# 1363455Listed by: RE/MAX UNLIMITED, INC. - New
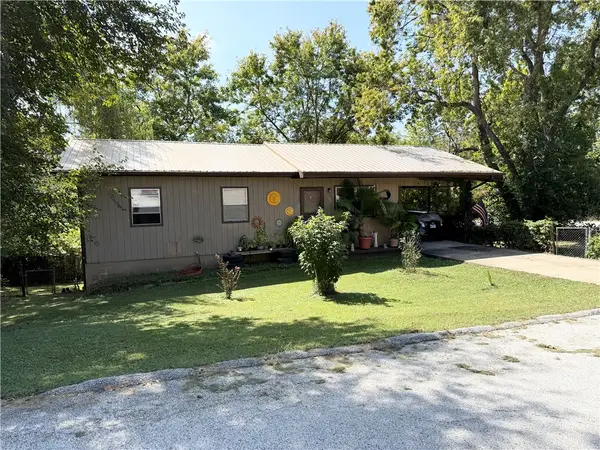 $130,000Active3 beds 1 baths1,136 sq. ft.
100 Jay Avenue, Harrison, AR 72601
MLS# 1363315Listed by: WEICHERT, REALTORS-MARKET EDGE


Protect your home and budget from life's surprises with an Assurant Home Warranty, backed by a partner that supports you through every step of homeownership. Explore Plans.
© 2023 - 2026 ERA Franchise Systems LLC. All rights reserved. ERA Franchise Systems LLC fully supports the principles of the Fair Housing Act and the Equal Opportunity Act. ERA, ERA Real Estate powered, and their respective logos are registered service marks of ERA Franchise Systems LLC. Each office is independently owned and operated.