
1285 County Road 2241, Hartman, AR 72840
Local realty services provided by:ERA Doty Real Estate
1285 County Road 2241,Hartman, AR 72840
$299,900
- 3 Beds
- 2 Baths
- 2,108 sq. ft.
- Single family
- Active
Listed by: matthew hurst
Office: century 21 glover town & country
MLS#:26044787
Source:AR_CARMLS
Price summary
- Price:$299,900
- Price per sq. ft.:$142.27
About this home
Unique custom-built metal and frame home situated on 2.42 acres in a peaceful country setting. Originally started in 2014 and completed in 2024, this distinctive home features low-maintenance construction, excellent insulation, and beautiful log and wood interior finishes with rustic wood beams. The open-concept living and kitchen area includes a new dishwasher, refrigerator, and an oversized walk-in pantry. Additional features include a bonus room/office, walk-in closets, abundant storage, tankless water heaters, and handicap-accessible design. Enjoy the covered patio and screened front porch. Outside, you’ll find a double oversized garage, carport, storage building, fenced area for pets. Flex-floored attic space is easily accessible from the interior. The garage offers potential for mother-in-law quarters or additional living space. A unique property offering rustic charm, functionality, and country living!
Contact an agent
Home facts
- Year built:2014
- Subdivision & Development:Metes & Bounds
- Listing ID #:26044787
- Added:3 day(s) ago
- Updated:November 10, 2026 at 03:34 PM
Rooms and interior
- Bedrooms:3
- Total bathrooms:2
- Full bathrooms:2
- Flooring:Concrete
- Dining Description:Separate Dining Room
- Kitchen Description:Dishwasher, Electric Range, Pantry, Refrigerator-Stays
- Bedroom Description:All Bedrooms Down
- Living area:2,108 sq. ft.
Structure and exterior
- Roof:Metal
- Year built:2014
- Building area:2,108 sq. ft.
- Lot area:2.42 Acres
- Lot Features:Cleared, Level, Not in Subdivision, Pond, Rural Property
- Construction Materials:Metal/Vinyl Siding, Wood
- Exterior Features:Screened Porch
- Foundation Description:Slab
- Levels:1 Story
Utilities
- Water:Water Heater-Electric, Water-Public
- Sewer:Septic
Finances and disclosures
- Price:$299,900
- Price per sq. ft.:$142.27
- Tax amount:$1,000
Features and amenities
- Appliances:Dishwasher, Electric Range
- Laundry features:Dryer Connection-Electric, Laundry Room, Washer Connection
- Amenities:Built-Ins, Floored Attic, Walk-In Closet(s), Walk-in Shower, Window Treatments, Wood Ceiling
Parking
- Parking description:Carport, Garage
New listings near 1285 County Road 2241
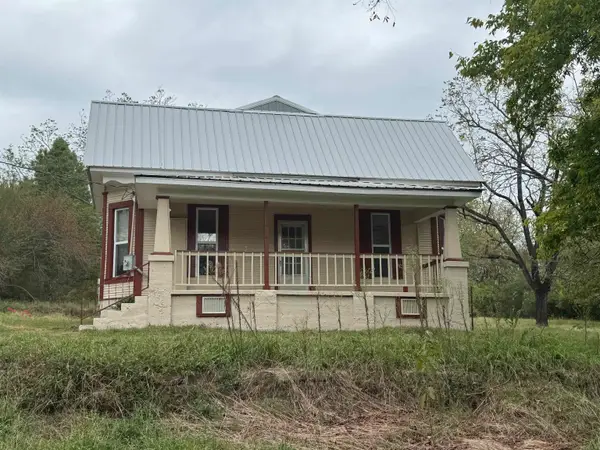 $125,000Active2 beds 1 baths1,254 sq. ft.
184 Plugge, Hartman, AR 72840
MLS# 26041434Listed by: CENTURY 21 GLOVER TOWN & COUNTRY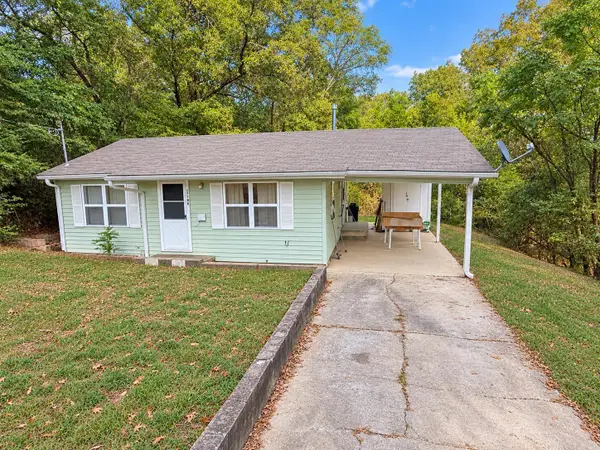 $75,000Active2 beds 1 baths672 sq. ft.
189 N Dorney Street, Hartman, AR 72840
MLS# 26038210Listed by: CENTURY 21 GLOVER TOWN & COUNTRY $203,000Active34.08 Acres
000 County Road 2291, Hartman, AR 72840
MLS# 26034842Listed by: CENTURY 21 GLOVER TOWN & COUNTRY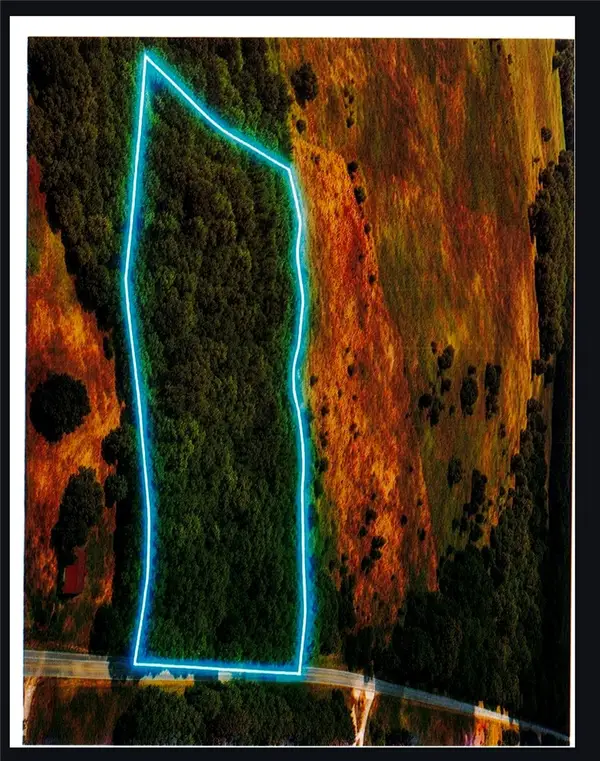 $45,000Active5.36 Acres
Hwy 164, Hartman, AR 72840
MLS# 1359657Listed by: STALL & ASSOCIATES REAL ESTATE $399,900Active3 beds 2 baths1,648 sq. ft.
111 County Road 3149, Hartman, AR 72840
MLS# 1357046Listed by: STALL & ASSOCIATES REAL ESTATE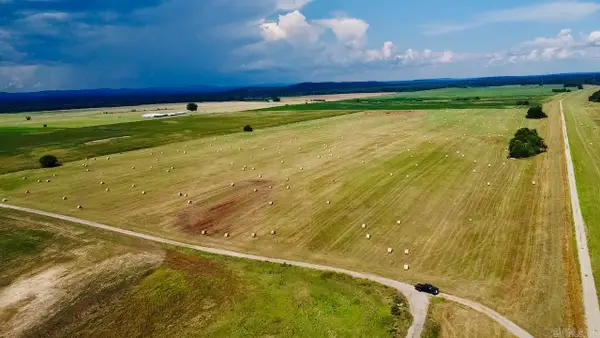 $183,750Active35.09 Acres
000 County Road 2140, Hartman, AR 72840
MLS# 26028247Listed by: CENTURY 21 GLOVER TOWN & COUNTRY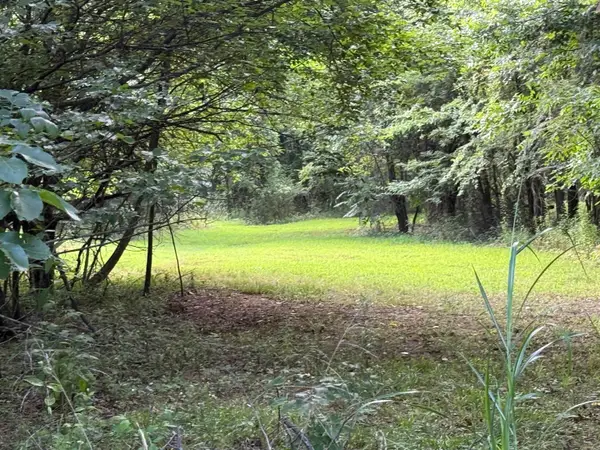 $72,000Active13.97 Acres
582 County Road 2291, Hartman, AR 72840
MLS# 26026104Listed by: CENTURY 21 GLOVER TOWN & COUNTRY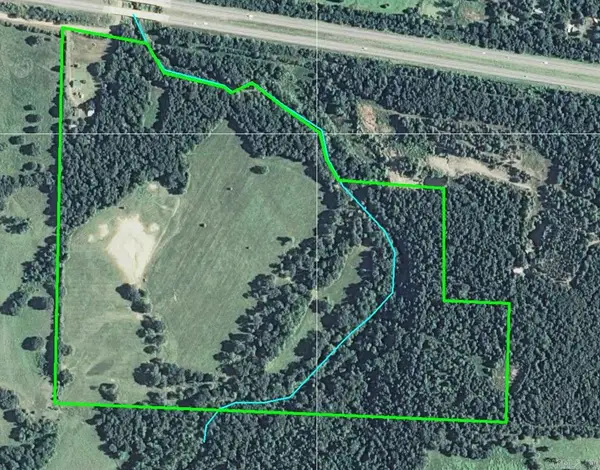 $484,900Active98.7 Acres
478 Cr 3173/kendall Cemetery Rd, Hartman, AR 72840
MLS# 26017926Listed by: CENTURY 21 GLOVER TOWN & COUNTRY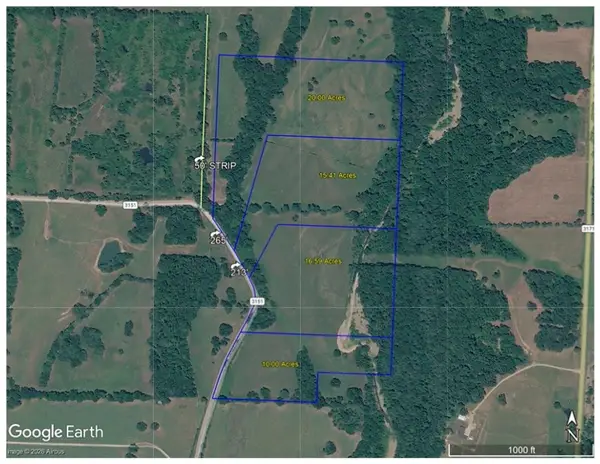 $149,800Active20 Acres
Tract D County Road 3151, Hartman, AR 72840
MLS# 1344742Listed by: ENGEL & VOLKERS BENTONVILLE


Protect your home and budget from life's surprises with an Assurant Home Warranty, backed by a partner that supports you through every step of homeownership. Explore Plans.
© 2023 - 2026 ERA Franchise Systems LLC. All rights reserved. ERA Franchise Systems LLC fully supports the principles of the Fair Housing Act and the Equal Opportunity Act. ERA, ERA Real Estate powered, and their respective logos are registered service marks of ERA Franchise Systems LLC. Each office is independently owned and operated.