
1173 Tulip Street, Haskell, AR 72015
Local realty services provided by:ERA Doty Real Estate
1173 Tulip Street,Haskell, AR 72015
$199,900
- 3 Beds
- 2 Baths
- 1,416 sq. ft.
- Single family
- Active
Listed by: vianey soria, lorna nobles
Office: mcgraw realtors - hs
MLS#:26024548
Source:AR_CARMLS
Price summary
- Price:$199,900
- Price per sq. ft.:$141.17
About this home
Check out this move in ready home! Also, It has been recently added on Airbnb so if your looking for an investment property that has steady bookings, this is the one! It sits on a level Lot & has a oversized fenced backyard. The Interior of the home has an open & inviting floor plan, vaulted ceiling, with new luxury vinyl flooring & new paint throughout. The kitchen includes granite counter tops, new backsplash, and matching appliances that will convey. Enjoy a large Master Bedroom with Trey Ceilings. The Master Bath includes a walk-in shower, Large Jacuzzi Tub, double vanities, and a his and her Closet. Garage was converted into a BONUS ROOM but seller can convert back into a garage if requested. Square Footage does not include the additional bedroom. Call to schedule a showing today!
Contact an agent
Home facts
- Year built:2013
- Subdivision & Development:OLIVE BRANCH
- Listing ID #:26024548
- Added:110 day(s) ago
- Updated:October 06, 2026 at 04:01 AM
Rooms and interior
- Bedrooms:3
- Total bathrooms:2
- Full bathrooms:2
- Flooring:Luxury Vinyl
- Dining Description:Eat-In Kitchen
- Kitchen Description:Dishwasher, Electric Range, Free-Standing Stove, Ice Maker Connection, Microwave
- Bedroom Description:3 Bedrooms Same Level, Primary Bedroom Apart
- Living area:1,416 sq. ft.
Structure and exterior
- Roof:Composition
- Year built:2013
- Building area:1,416 sq. ft.
- Lot area:0.17 Acres
- Lot Features:Level
- Architectural Style:Traditional
- Construction Materials:Brick, Metal/Vinyl Siding
- Exterior Features:Patio
- Foundation Description:Slab
- Levels:1 Story
Utilities
- Water:Water Heater-Electric, Water-Public
- Sewer:Sewer-Public
Finances and disclosures
- Price:$199,900
- Price per sq. ft.:$141.17
- Tax amount:$1,269
Features and amenities
- Appliances:Dishwasher, Electric Range, Free-Standing Stove, Ice Maker Connection, Microwave
- Laundry features:Dryer Connection-Electric, Laundry Room, Washer Connection
- Amenities:Sheet Rock, Walk-In Closet(s), Walk-in Shower, Window Treatments
Parking
- Parking description:Garage, Two Car
New listings near 1173 Tulip Street
- New
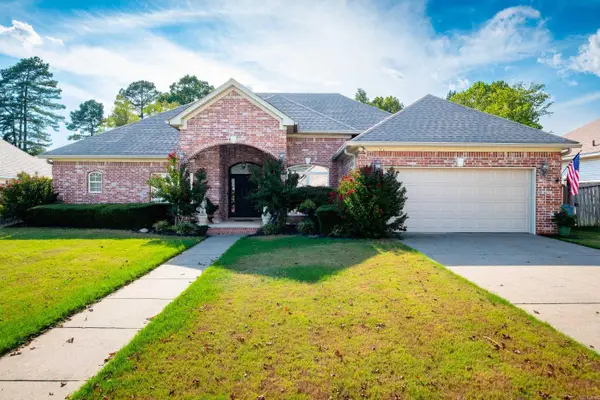 $289,850Active4 beds 2 baths2,008 sq. ft.
116 Valderrama Drive, Benton, AR 72015
MLS# 26039375Listed by: CBRPM GROUP - New
 $199,900Active3 beds 2 baths1,239 sq. ft.
102 Riveria Cove, Benton, AR 72015
MLS# 26039216Listed by: HALSEY REAL ESTATE - BENTON 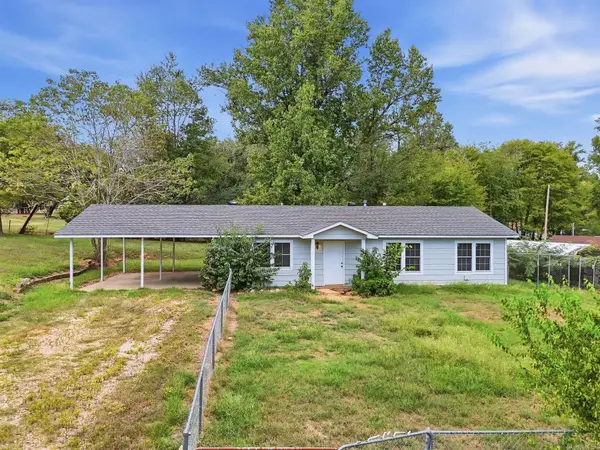 $130,000Active3 beds 2 baths1,217 sq. ft.
1424 Lockhart Street, Benton, AR 72015
MLS# 26038680Listed by: CBRPM HOT SPRINGS $365,900Active4 beds 2 baths2,121 sq. ft.
127 Harmony Village Dr, Haskell, AR 72019
MLS# 26037771Listed by: CRYE-LEIKE REALTORS BRYANT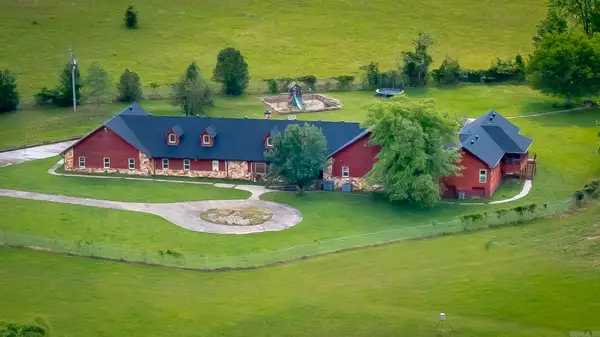 $874,900Active6 beds 5 baths6,269 sq. ft.
5415 Hwy 67, Haskell, AR 72015
MLS# 26037630Listed by: ADKINS & ASSOCIATES REAL ESTATE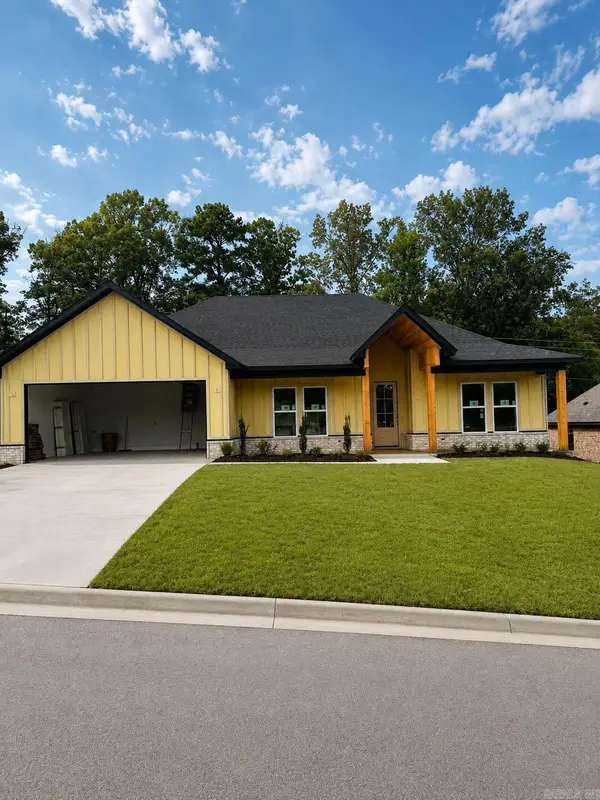 $328,900Active3 beds 2 baths1,761 sq. ft.
121 Red Wing Way, Haskell, AR 72015
MLS# 26037262Listed by: CENTURY 21 PARKER & SCROGGINS REALTY - BENTON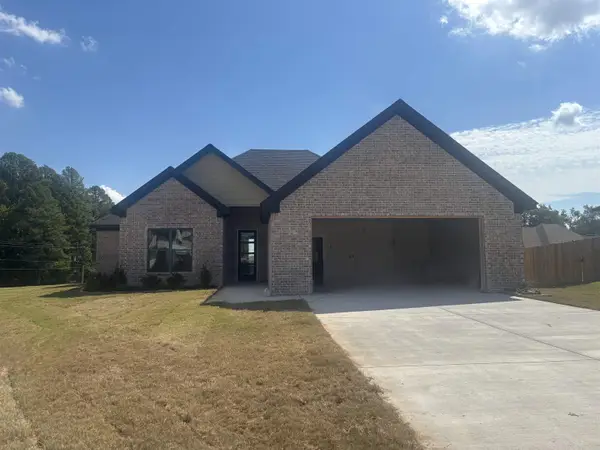 $360,750Active3 beds 2 baths1,850 sq. ft.
107 Dylan Drive, Haskell, AR 72015
MLS# 26037180Listed by: CRYE-LEIKE REALTORS BRYANT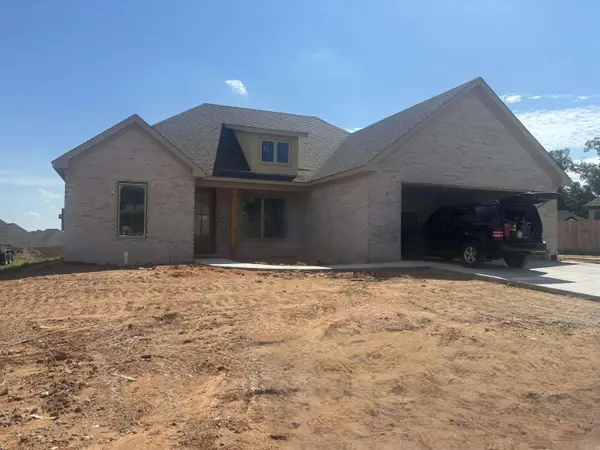 $339,000Active3 beds 2 baths1,735 sq. ft.
101 Dylan Drive, Haskell, AR 72015
MLS# 26037191Listed by: CRYE-LEIKE REALTORS BRYANT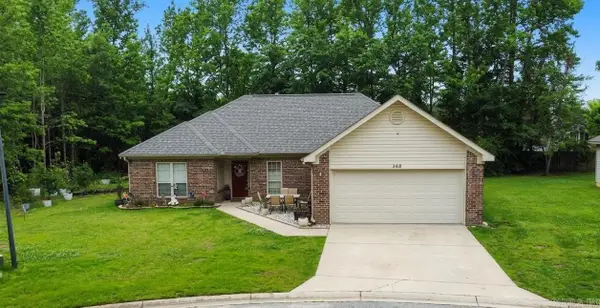 $205,000Active3 beds 2 baths1,591 sq. ft.
368 Meadow Creek Drive, Benton, AR 72015
MLS# 26036924Listed by: KELLER WILLIAMS REALTY $298,500Active3 beds 2 baths2,804 sq. ft.
400 Aden Ave, Haskell, AR 72015
MLS# 26036316Listed by: MICHELE PHILLIPS & CO. REALTORS


Protect your home and budget from life's surprises with an Assurant Home Warranty, backed by a partner that supports you through every step of homeownership. Explore Plans.
© 2023 - 2026 ERA Franchise Systems LLC. All rights reserved. ERA Franchise Systems LLC fully supports the principles of the Fair Housing Act and the Equal Opportunity Act. ERA, ERA Real Estate powered, and their respective logos are registered service marks of ERA Franchise Systems LLC. Each office is independently owned and operated.