
533 Grand Avenue, Haskell, AR 72015
Local realty services provided by:ERA Doty Real Estate
533 Grand Avenue,Haskell, AR 72015
$2,400,000
- - Beds
- - Baths
- 16,576 sq. ft.
- Multi-family
- Active
Listed by: miekka maile
Office: fathom realty central
MLS#:26036028
Source:AR_CARMLS
Price summary
- Price:$2,400,000
- Price per sq. ft.:$144.79
About this home
INVESTMENT HEAVEN! SEVEN duplexes on three parcels just off the beaten path in Haskell! Talk about a developing little town right down from Little Rock, Benton, and Bryant! Each of these three bedroom, 1 1/2 bath brick duplexes were built to last! Duplexes range in age from 2019 to 2023 and all of them look so good you can't tell which is newest! Fully rented with renters paying all utitilities except trash. Living space is downstairs, as well as a half bath with laundry. All 3 bedrooms are upstairs with a full bathroom to share. Perfect apartments for a savvy investor to pick up! Call today!
Contact an agent
Home facts
- Year built:2020
- Subdivision & Development:Metes & Bounds
- Listing ID #:26036028
- Added:2 day(s) ago
- Updated:September 06, 2026 at 02:44 PM
Rooms and interior
- Flooring:Luxury Vinyl, Partial Carpet, Tile
- Living area:16,576 sq. ft.
Heating and cooling
- Cooling:Central Cool-Electric
- Heating:Central Heat-Electric
Structure and exterior
- Roof:Architectural Shingle
- Year built:2020
- Building area:16,576 sq. ft.
- Lot area:1.47 Acres
- Lot Features:Cleared, Level, Will Subdivide
- Architectural Style:Townhouse, Traditional
- Construction Materials:Brick
- Exterior Features:Patio, Porch
- Foundation Description:Slab
- Levels:2 Stories
Schools
- High school:Harmony Grove
- Middle school:Harmony Grove
- Elementary school:Harmony Grove
Utilities
- Water:Hot Water Heater-Electric, Water-Public
- Sewer:Sewer-Public
Finances and disclosures
- Price:$2,400,000
- Price per sq. ft.:$144.79
- Tax amount:$19,793 (2026)
Features and amenities
- Laundry features:Dryer Connection-Electric, Washer Connection
- Amenities:Smoke Detector, Window Treatments
Parking
- Parking description:Four Car or More, Parking Pads
New listings near 533 Grand Avenue
- New
 $335,000Active2 beds 2 baths2,804 sq. ft.
400 Aden Ave, Haskell, AR 72015
MLS# 26036316Listed by: MICHELE PHILLIPS & CO. REALTORS - New
 $199,000Active22.97 Acres
1209 Pine Drive, Haskell, AR 72015
MLS# 26036263Listed by: HALSEY REAL ESTATE - BENTON - New
 $317,900Active3 beds 2 baths1,728 sq. ft.
217 Apollo Way, Benton, AR 72015
MLS# 26036155Listed by: CRYE-LEIKE REALTORS MAUMELLE - New
 $229,000Active3 beds 2 baths1,592 sq. ft.
315 Lamplighter Drive, Haskell, AR 72015
MLS# 26035984Listed by: MID SOUTH REALTY - New
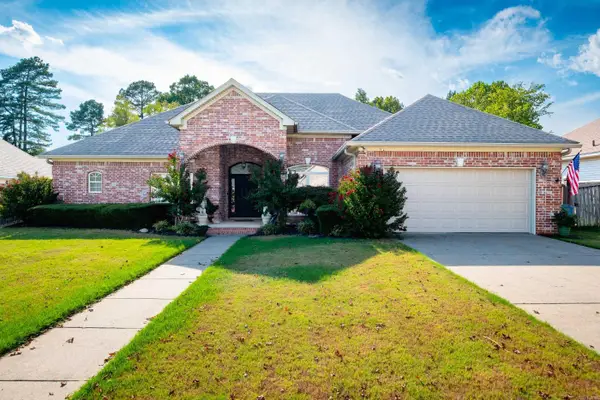 $289,900Active4 beds 2 baths2,008 sq. ft.
116 Valderrama Drive, Benton, AR 72015
MLS# 26035247Listed by: CBRPM GROUP - New
 $100,000Active3.7 Acres
1511 Pine Street, Benton, AR 72015
MLS# 26034858Listed by: CARMICHAEL & CO REALTY 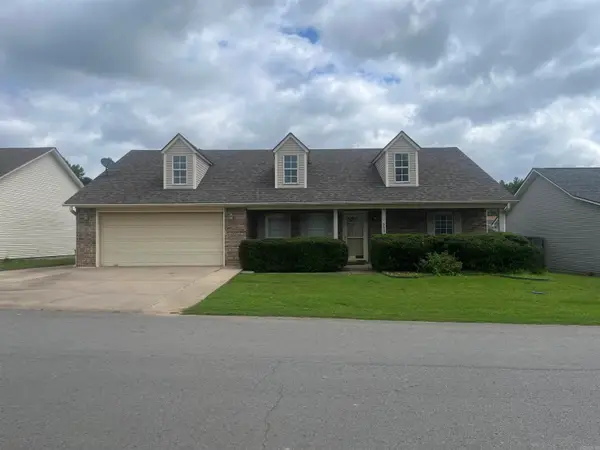 $217,500Active3 beds 2 baths1,750 sq. ft.
330 Gathering House Drive, Haskell, AR 72015
MLS# 26032728Listed by: CRYE-LEIKE REALTORS BENTON BRANCH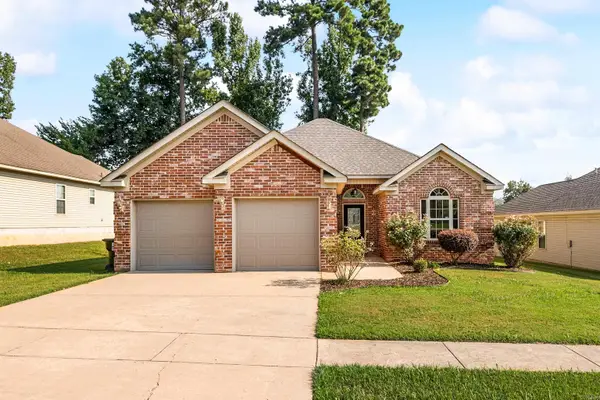 $230,000Active3 beds 2 baths1,493 sq. ft.
104 Sahalee Cove, Haskell, AR 72015
MLS# 26032307Listed by: IREALTY ARKANSAS - BENTON $284,900Active3 beds 2 baths2,136 sq. ft.
113 Valderrama Drive, Haskell, AR 72015
MLS# 26031364Listed by: RESOURCE REALTY


Protect your home and budget from life's surprises with an Assurant Home Warranty, backed by a partner that supports you through every step of homeownership. Explore Plans.
© 2023 - 2026 ERA Franchise Systems LLC. All rights reserved. ERA Franchise Systems LLC fully supports the principles of the Fair Housing Act and the Equal Opportunity Act. ERA, ERA Real Estate powered, and their respective logos are registered service marks of ERA Franchise Systems LLC. Each office is independently owned and operated.