
1355 W Highway 246, Hatfield, AR 71945
Local realty services provided by:ERA TEAM Real Estate
1355 W Highway 246,Hatfield, AR 71945
$365,000
- 3 Beds
- 3 Baths
- 1,711 sq. ft.
- Single family
- Active
Listed by: brandy o'connor
Office: century 21 perry real estate
MLS#:26033847
Source:AR_CARMLS
Price summary
- Price:$365,000
- Price per sq. ft.:$213.33
About this home
Escape to the country without giving up convenience! Situated on 10 acres just 20 minutes outside of Mena, this remodeled 3-br 3-ba home offers approximately 1,700 square feet of comfortable living space with room to spread out both inside and out. Remodeled within the past five years, the home features newer kitchen appliances, two walk-in closets, abundant storage, a dedicated laundry room, mudroom, and a built-in study or home office. A spacious wraparound porch extending around half of the home provides the perfect spot to relax and enjoy the peaceful surroundings. The 10 acres include two ponds, a shooting range, an outbuilding with carport, and two wells on the property. With plenty of usable acreage, there is also potential for horses and other country-living possibilities. Adding even more value and peace of mind, the home generator and propane tank convey with the property. Enjoy a private rural setting with paved-road access all the way to the driveway, while remaining only about 20 minutes from Mena. If you've been searching for acreage, privacy, storage, and a move-in-ready home with the conveniences already in place, this property is ready to be discovered....
Contact an agent
Home facts
- Year built:1980
- Subdivision & Development:Metes & Bounds
- Listing ID #:26033847
- Added:45 day(s) ago
- Updated:October 03, 2026 at 03:06 PM
Rooms and interior
- Bedrooms:3
- Total bathrooms:3
- Full bathrooms:3
- Flooring:Vinyl
- Dining Description:Living/Dining Combo
- Kitchen Description:Dishwasher, Free-Standing Stove, Gas Range, Microwave, Refrigerator-Stays
- Bedroom Description:3 Bedrooms Same Level
- Living area:1,711 sq. ft.
Structure and exterior
- Roof:Architectural Shingle
- Year built:1980
- Building area:1,711 sq. ft.
- Lot area:10.01 Acres
- Lot Features:Not in Subdivision, Pond, Resort Property
- Architectural Style:Country
- Construction Materials:Rock & Frame, Stone
- Exterior Features:Deck, Guttering, Patio, Porch
- Foundation Description:Crawl Space
- Levels:1 Story
Utilities
- Water:Well
- Sewer:Septic
Finances and disclosures
- Price:$365,000
- Price per sq. ft.:$213.33
- Tax amount:$817
Features and amenities
- Appliances:Dishwasher, Free-Standing Stove, Gas Range, Microwave
- Laundry features:Laundry Room, Washer Connection
- Amenities:Paneling, Sheet Rock, Walk-In Closet(s), Window Treatments
Parking
- Parking description:Carport, Detached
New listings near 1355 W Highway 246
 $250,000Active4 beds 2 baths1,890 sq. ft.
238 Polk Road 35, Hatfield, AR 71945
MLS# 26036655Listed by: RE/MAX MENA REAL ESTATE, INC. $525,830Active100 Acres
TBD Polk Road 283, Hatfield, AR 71945
MLS# 26033086Listed by: RE/MAX MENA REAL ESTATE, INC. $156,100Active28.73 Acres
TBD Polk Road 283, Hatfield, AR 71945
MLS# 26033089Listed by: RE/MAX MENA REAL ESTATE, INC.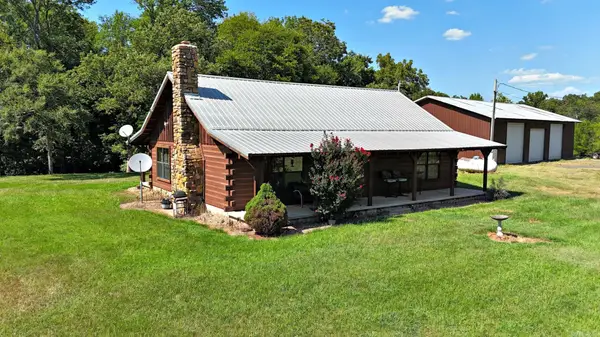 $400,000Active2 beds 1 baths1,260 sq. ft.
1337 Polk Road 38, Hatfield, AR 71945
MLS# 26030671Listed by: RE/MAX MENA REAL ESTATE, INC.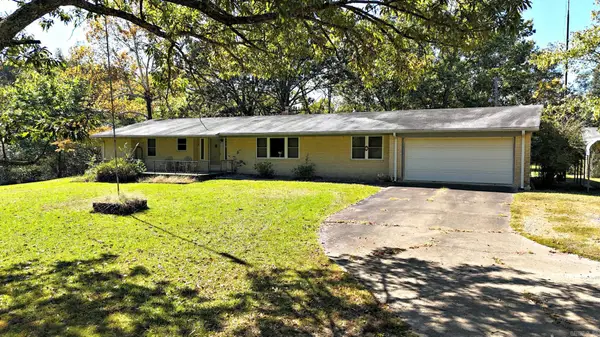 $215,000Active3 beds 3 baths2,403 sq. ft.
9999 Polk Road 40, Hatfield, AR 71945
MLS# 26020509Listed by: RE/MAX MENA REAL ESTATE, INC. $200,000Active3 beds 2 baths1,250 sq. ft.
130 Polk Road 30, Hatfield, AR 71945
MLS# 26028606Listed by: SELECT REALTY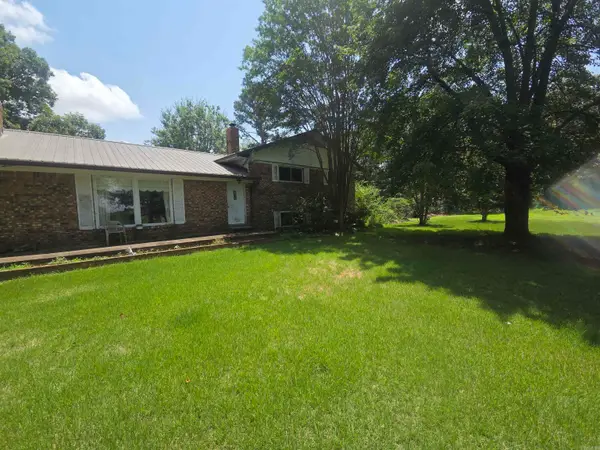 $249,900Active3 beds 3 baths2,318 sq. ft.
420 Polk Road 36, Hatfield, AR 71945
MLS# 26028564Listed by: HOLLY SPRINGS REAL ESTATE $449,900Active3 beds 2 baths1,476 sq. ft.
156 Polk Road 38, Hatfield, AR 71945
MLS# 26028066Listed by: OUACHITA HOMETOWN REALTORS $675,830Active128.73 Acres
TBD Polk Road 283, Hatfield, AR 71945
MLS# 26026788Listed by: RE/MAX MENA REAL ESTATE, INC.


Protect your home and budget from life's surprises with an Assurant Home Warranty, backed by a partner that supports you through every step of homeownership. Explore Plans.
© 2023 - 2026 ERA Franchise Systems LLC. All rights reserved. ERA Franchise Systems LLC fully supports the principles of the Fair Housing Act and the Equal Opportunity Act. ERA, ERA Real Estate powered, and their respective logos are registered service marks of ERA Franchise Systems LLC. Each office is independently owned and operated.