
138 Polk Road 29, Hatfield, AR 71945
Local realty services provided by:ERA TEAM Real Estate
138 Polk Road 29,Hatfield, AR 71945
$75,000
- 3 Beds
- 1 Baths
- 1,152 sq. ft.
- Single family
- Active
Listed by: mckenzi summit
Office: select realty
MLS#:26041700
Source:AR_CARMLS
Price summary
- Price:$75,000
- Price per sq. ft.:$65.1
About this home
Situated on 3 acres in Hatfield, Arkansas, this 3-bedroom, 1-bath home offers an opportunity to create a place of your own. The property features a pretty natural setting with two creeks bordering opposite sides of the land. The home needs some TLC, making it a great option for buyers looking to put their own touch on a property. Enjoy the space, scenery, and potential this acreage has to offer in a peaceful country setting. MOTIVATED SELLER! Seller willing to consider all reasonable offers.
Contact an agent
Home facts
- Year built:1960
- Subdivision & Development:Hatfield
- Listing ID #:26041700
- Added:12 day(s) ago
- Updated:October 27, 2026 at 04:17 PM
Rooms and interior
- Bedrooms:3
- Total bathrooms:1
- Full bathrooms:1
- Flooring:Laminate, Vinyl
- Dining Description:Eat-In Kitchen, Kitchen/Dining Combo
- Kitchen Description:Free-Standing Stove
- Bedroom Description:3 Bedrooms Same Level
- Living area:1,152 sq. ft.
Structure and exterior
- Roof:3 Tab Shingles
- Year built:1960
- Building area:1,152 sq. ft.
- Lot area:3 Acres
- Lot Features:Cleared, Creek, Level, Sloped, Wooded
- Architectural Style:Fixer-Upper, Traditional
- Construction Materials:Stone, Wood
- Exterior Features:Porch
- Foundation Description:Crawl Space
- Levels:1 Story
Utilities
- Water:Water Heater-Electric, Water-Public
- Sewer:Sewer-Public
Finances and disclosures
- Price:$75,000
- Price per sq. ft.:$65.1
- Tax amount:$260
Features and amenities
- Appliances:Free-Standing Stove
- Laundry features:Dryer Connection-Electric, Washer Connection
- Amenities:Plaster, Sheet Rock
Parking
- Parking description:Parking Pads
New listings near 138 Polk Road 29
- New
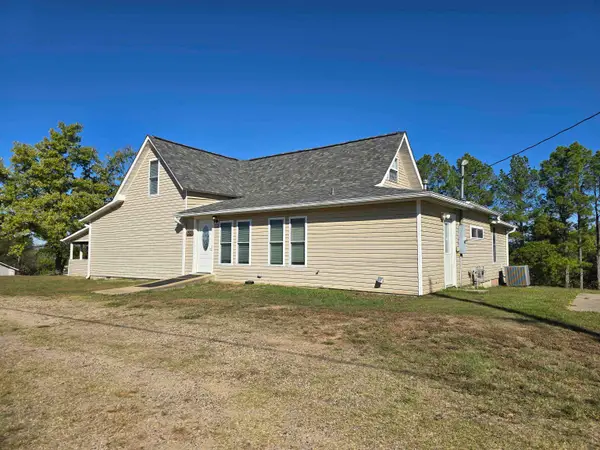 $235,000Active5 beds 3 baths2,325 sq. ft.
105 Polk Road 282, Hatfield, AR 71945
MLS# 26042849Listed by: SELECT REALTY  $250,000Active4 beds 2 baths1,890 sq. ft.
238 Polk Road 35, Hatfield, AR 71945
MLS# 26036655Listed by: RE/MAX MENA REAL ESTATE, INC.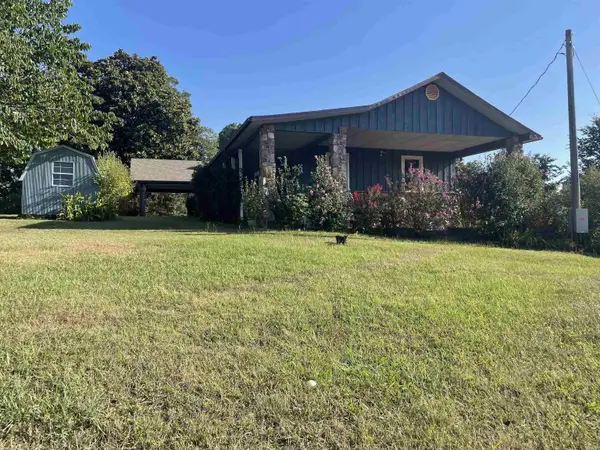 $365,000Active3 beds 3 baths1,711 sq. ft.
1355 W Highway 246, Hatfield, AR 71945
MLS# 26033847Listed by: CENTURY 21 PERRY REAL ESTATE $525,830Active100 Acres
TBD Polk Road 283, Hatfield, AR 71945
MLS# 26033086Listed by: RE/MAX MENA REAL ESTATE, INC. $156,100Active28.73 Acres
TBD Polk Road 283, Hatfield, AR 71945
MLS# 26033089Listed by: RE/MAX MENA REAL ESTATE, INC.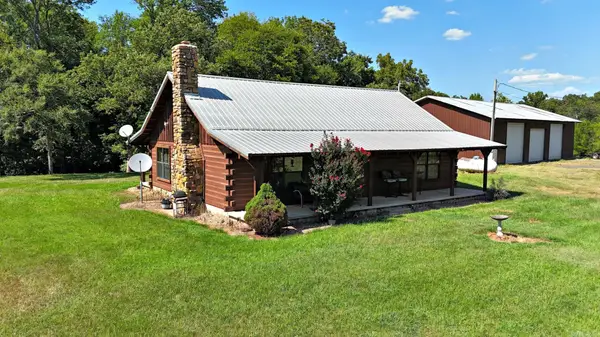 $400,000Active2 beds 1 baths1,260 sq. ft.
1337 Polk Road 38, Hatfield, AR 71945
MLS# 26030671Listed by: RE/MAX MENA REAL ESTATE, INC.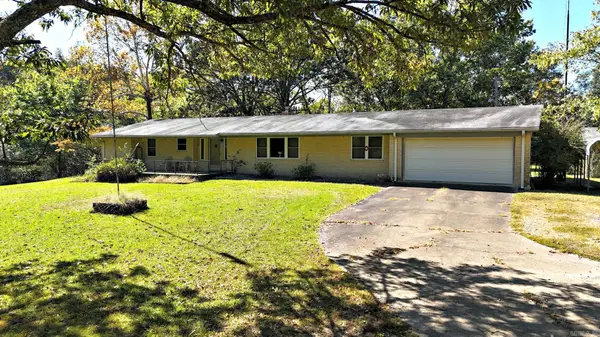 $215,000Active3 beds 3 baths2,403 sq. ft.
9999 Polk Road 40, Hatfield, AR 71945
MLS# 26020509Listed by: RE/MAX MENA REAL ESTATE, INC. $200,000Active3 beds 2 baths1,250 sq. ft.
130 Polk Road 30, Hatfield, AR 71945
MLS# 26028606Listed by: SELECT REALTY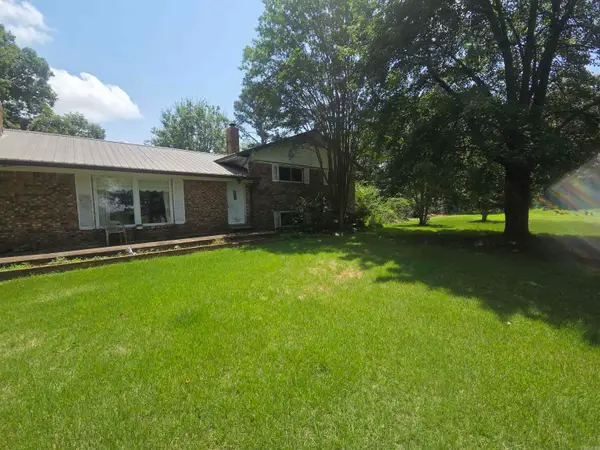 $235,999Active3 beds 3 baths2,318 sq. ft.
420 Polk Road 36, Hatfield, AR 71945
MLS# 26028564Listed by: HOLLY SPRINGS REAL ESTATE


Protect your home and budget from life's surprises with an Assurant Home Warranty, backed by a partner that supports you through every step of homeownership. Explore Plans.
© 2023 - 2026 ERA Franchise Systems LLC. All rights reserved. ERA Franchise Systems LLC fully supports the principles of the Fair Housing Act and the Equal Opportunity Act. ERA, ERA Real Estate powered, and their respective logos are registered service marks of ERA Franchise Systems LLC. Each office is independently owned and operated.