
307 N Livermore Street, Hazen, AR 72064
Local realty services provided by:ERA TEAM Real Estate
307 N Livermore Street,Hazen, AR 72064
$115,000
- 2 Beds
- 1 Baths
- 1,156 sq. ft.
- Single family
- Active
Listed by: suzette elmore
Office: berkshire hathaway homeservices arkansas realty
MLS#:26045429
Source:AR_CARMLS
Price summary
- Price:$115,000
- Price per sq. ft.:$99.48
About this home
Charming cottage-style home near Hazen schools! This move-in-ready 2-bedroom, 1-bath home features beautiful hardwood and tile flooring, an arched front door and windows, and a gas log fireplace. The renovated kitchen offers new cabinetry, pull-out pantry doors, and Corian countertops. Nice, renovated bathroom, ceiling fans, window blinds, stainless steel appliances, and a welcoming laundry room add comfort and convenience. Several newer windows and a roof replaced in 2019 provide added peace of mind. Outside, enjoy a freshly painted front door and enclosed double garage, a lovely patio, and a large fenced-in backyard. Conveniently located within walking distance of the schools, this distinctive home is ready to welcome its next owner.
Contact an agent
Home facts
- Year built:1950
- Subdivision & Development:Original Town
- Listing ID #:26045429
- Added:1 day(s) ago
- Updated:November 14, 2026 at 03:50 PM
Rooms and interior
- Bedrooms:2
- Total bathrooms:1
- Full bathrooms:1
- Flooring:Tile, Wood
- Dining Description:Eat-In Kitchen, Kitchen/Dining Combo
- Kitchen Description:Dishwasher, Disposal, Free-Standing Stove, Ice Maker Connection, Pantry, Surface Range
- Bedroom Description:2 Bedrooms Same Level
- Living area:1,156 sq. ft.
Structure and exterior
- Roof:Architectural Shingle
- Year built:1950
- Building area:1,156 sq. ft.
- Lot area:0.24 Acres
- Lot Features:Cleared, In Subdivision, Level
- Architectural Style:Bungalow/Cottage
- Construction Materials:Metal/Vinyl Siding
- Foundation Description:Crawl Space
- Levels:1 Story
Utilities
- Water:Water-Public
- Sewer:Sewer-Public
Finances and disclosures
- Price:$115,000
- Price per sq. ft.:$99.48
- Tax amount:$634
Features and amenities
- Appliances:Dishwasher, Disposal, Free-Standing Stove, Ice Maker Connection, Surface Range
- Laundry features:Laundry Room
Parking
- Parking description:Garage, Two Car
New listings near 307 N Livermore Street
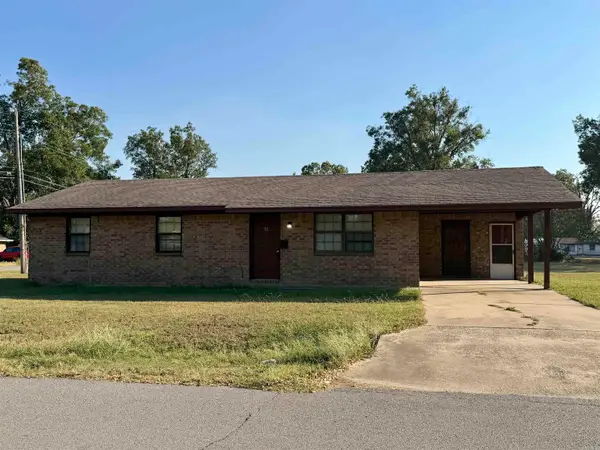 $89,000Active3 beds 1 baths1,116 sq. ft.
511 E Washington Street, Hazen, AR 72064
MLS# 26041828Listed by: RYLAND REAL ESTATE & ASSOCIATES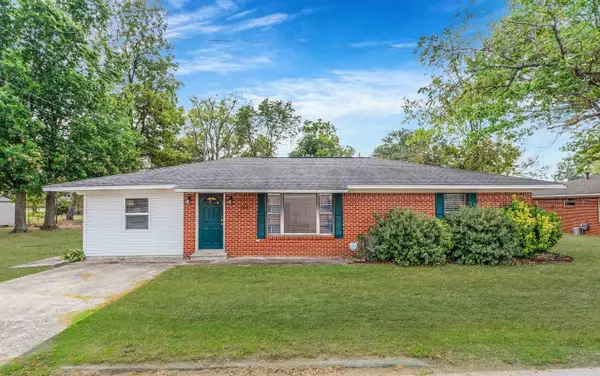 $135,000Active3 beds 2 baths1,711 sq. ft.
205 E Cleveland Street, Hazen, AR 72064
MLS# 26041653Listed by: KD & CO REALTY GROUP $1,450,000Active3 beds 2 baths3,886 sq. ft.
2802 Saddle Creek Rd, Hazen, AR 72064
MLS# 26033640Listed by: MOSSY OAK PROPERTIES SELLING ARKANSAS $165,000Active3 beds 2 baths1,775 sq. ft.
208 N Prairie Street, Hazen, AR 72064
MLS# 26033466Listed by: RICE REALTY $522,500Active95 Acres
000 Ar-86, Hazen, AR 72064
MLS# 26029738Listed by: HABITAT LAND COMPANY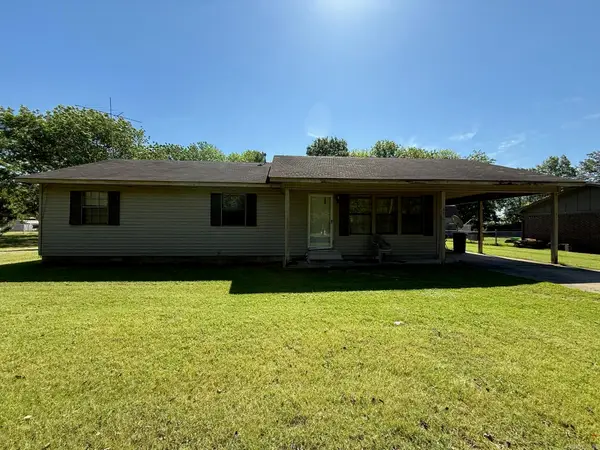 $90,000Active3 beds 2 baths1,476 sq. ft.
611 S Hazen Avenue, Hazen, AR 72064
MLS# 26018056Listed by: METRO REAL ESTATE GROUP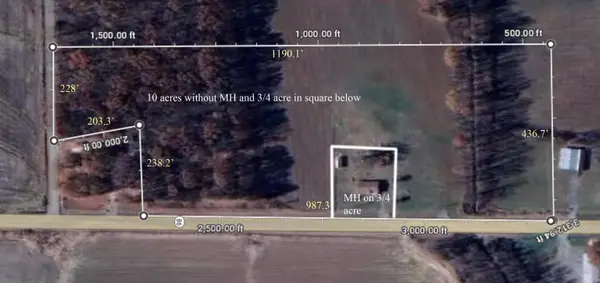 $67,000Active10 Acres
7124 Ar Hwy 86, Hazen, AR 72064
MLS# 26002812Listed by: PARHAM REALTY, LLC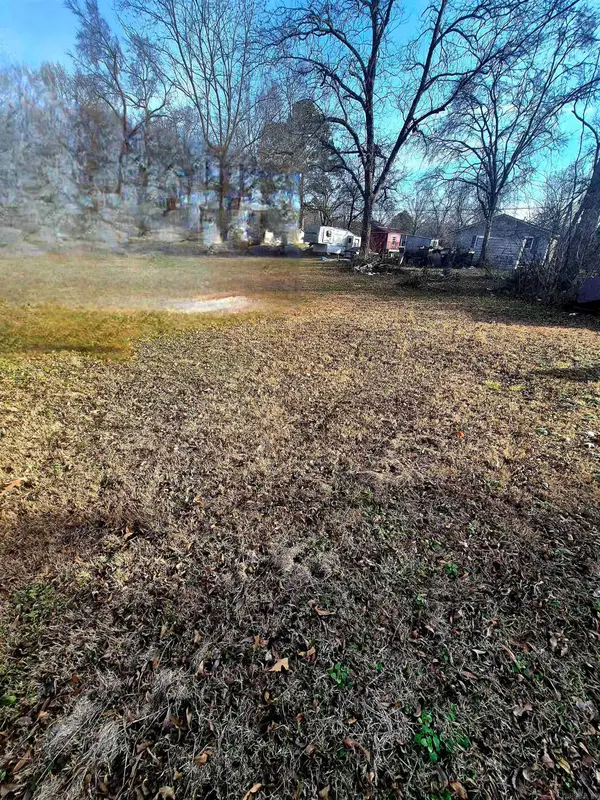 $7,500Active0.16 Acres
608 E Adams Street, Hazen, AR 72064
MLS# 26001353Listed by: FAITH REALTY & ASSOCIATES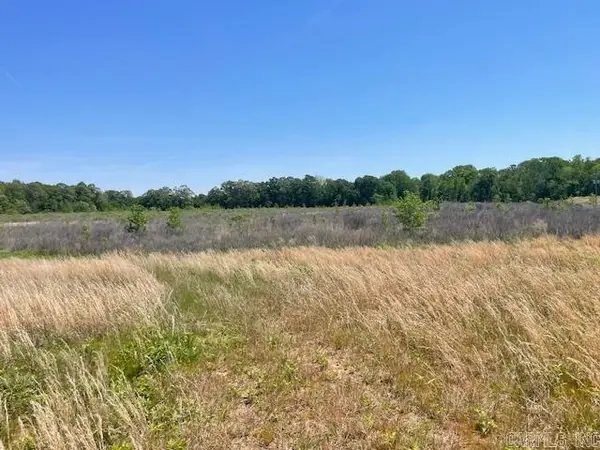 $156,000Active40 Acres
NW 1/4 SE 1/4 S 3 T2n R 6w, Hazen, AR 72064
MLS# 24014254Listed by: BENNETT REALTY COMPANY


Protect your home and budget from life's surprises with an Assurant Home Warranty, backed by a partner that supports you through every step of homeownership. Explore Plans.
© 2023 - 2026 ERA Franchise Systems LLC. All rights reserved. ERA Franchise Systems LLC fully supports the principles of the Fair Housing Act and the Equal Opportunity Act. ERA, ERA Real Estate powered, and their respective logos are registered service marks of ERA Franchise Systems LLC. Each office is independently owned and operated.