
312 W Front Street, Heber Springs, AR 72543
Local realty services provided by:ERA Doty Real Estate
312 W Front Street,Heber Springs, AR 72543
$76,000
- 3 Beds
- 1 Baths
- - sq. ft.
- Single family
- Sold
Listed by: clayton shumate
Office: re/max advantage heber springs
MLS#:26013872
Source:AR_CARMLS
Sorry, we are unable to map this address
Price summary
- Price:$76,000
About this home
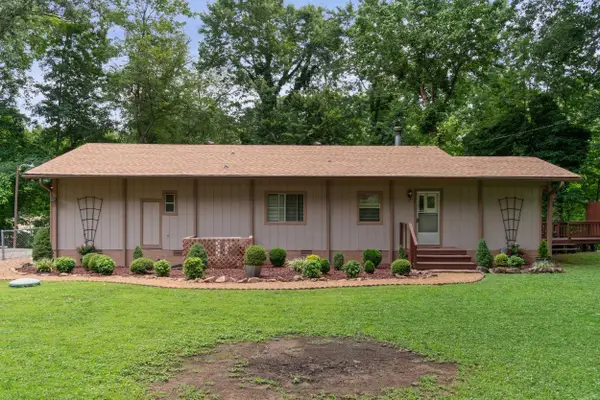
Freshly updated and move-in ready, this charming 3-bedroom, 1-bath home offers 1,250 square feet of comfortable living space. Inside, you’ll find kitchen and living areas flow nicely, making everyday living and entertaining easy. Each bedroom provides ample space and natural light, perfect for families, guests, or a home office setup. Step out back to enjoy a small deck—ideal for morning coffee, grilling, or relaxing at the end of the day. Whether you’re a first-time buyer, downsizing, or looking for a solid affordable investment, this home checks all the boxes with its updates, functionality, and charm.
Contact an agent
Home facts
- Year built:1956
- Listing ID #:26013872
- Added:87 day(s) ago
- Updated:July 06, 2026 at 06:47 AM
Rooms and interior
- Bedrooms:3
- Total bathrooms:1
- Full bathrooms:1
- Flooring:Carpet, Vinyl
- Dining Description:Eat-In Kitchen, Separate Breakfast Room
- Kitchen Description:Pantry
- Bedroom Description:3 Bedrooms Same Level, Primary Bedroom/Main Level
Heating and cooling
- Cooling:Central Cool-Electric
- Heating:Central Heat-Electric
Structure and exterior
- Roof:Composition
- Year built:1956
- Lot Features:Level, River/Lake Area
- Architectural Style:Traditional
- Construction Materials:Frame
- Foundation Description:Crawl Space
- Levels:1 Story
Utilities
- Water:Water-Public
- Sewer:Sewer-Public
Finances and disclosures
- Price:$76,000
- Tax amount:$564
Parking
- Parking description:Parking Pads
New listings near 312 W Front Street
- New
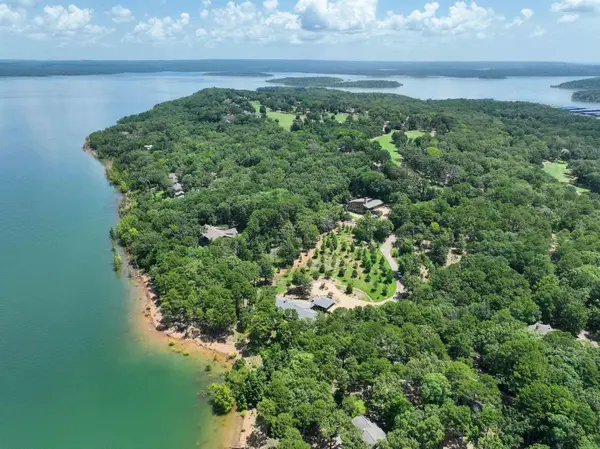 $999,000Active1.04 Acres
621 Stony Ridge Road, Heber Springs, AR 72543
MLS# 26026906Listed by: MCKENZIE REALTY GROUP - New
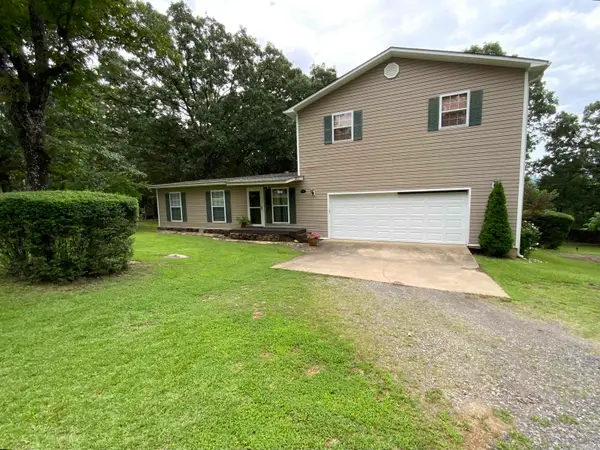 $480,000Active4 beds 2 baths1,984 sq. ft.
29 Harbor Hill Road, Heber Springs, AR 72543
MLS# 26026859Listed by: RE/MAX ADVANTAGE HEBER SPRINGS - New
 $590,000Active3 beds 3 baths1,692 sq. ft.
789 Ferguson Road, Heber Springs, AR 72543
MLS# 26026678Listed by: CRYE*LEIKE BROCK REAL ESTATE - New
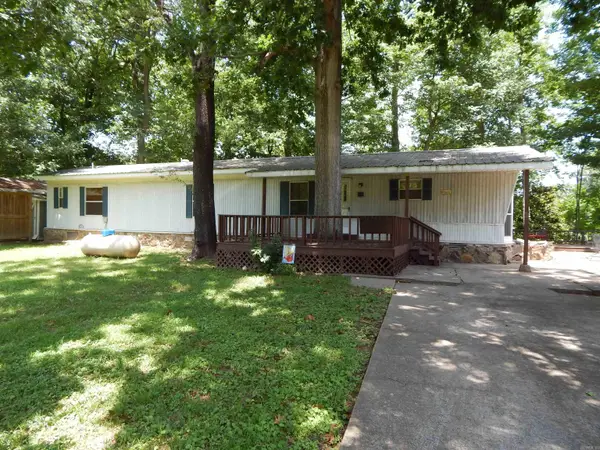 $325,000Active2 beds 2 baths1,072 sq. ft.
29 Valley Lane, Heber Springs, AR 72543
MLS# 26026575Listed by: MCKENZIE REALTY GROUP - New
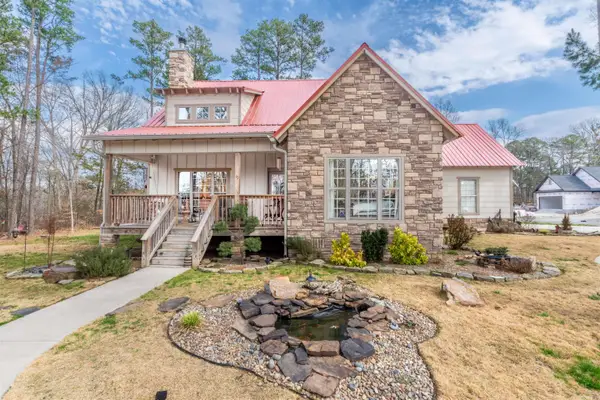 $385,000Active3 beds 3 baths2,100 sq. ft.
17 Dianes Loop, Heber Springs, AR 72543
MLS# 26026520Listed by: KELLER WILLIAMS REALTY CENTRAL - New
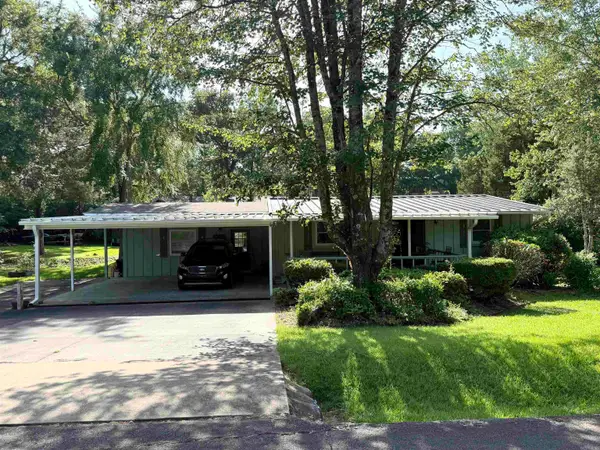 $124,900Active2 beds 2 baths1,435 sq. ft.
2500 Lakeview Drive, Heber Springs, AR 72543
MLS# 26026468Listed by: CRYE*LEIKE BROCK REAL ESTATE - New
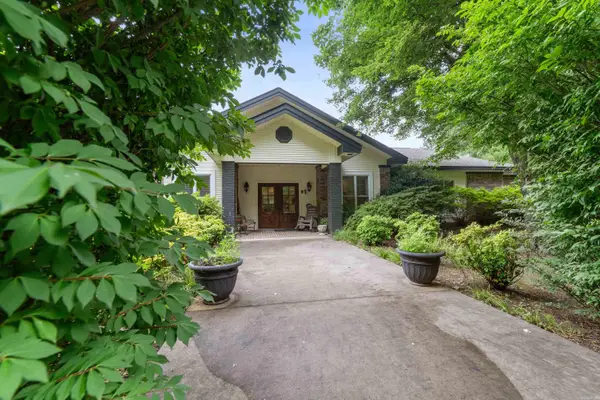 $585,000Active3 beds 5 baths4,363 sq. ft.
2312 Riverbend Rd., Heber Springs, AR 72543
MLS# 26026336Listed by: RE/MAX ADVANTAGE HEBER SPRINGS - New
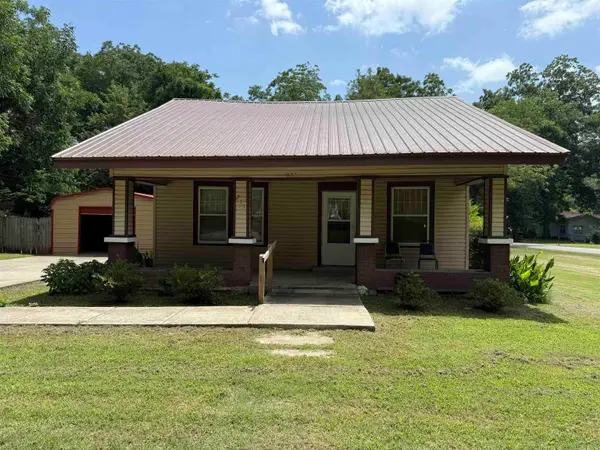 $135,000Active2 beds 1 baths1,322 sq. ft.
211 S 1st Street, Heber Springs, AR 72543
MLS# 26026296Listed by: CRYE*LEIKE BROCK REAL ESTATE - New
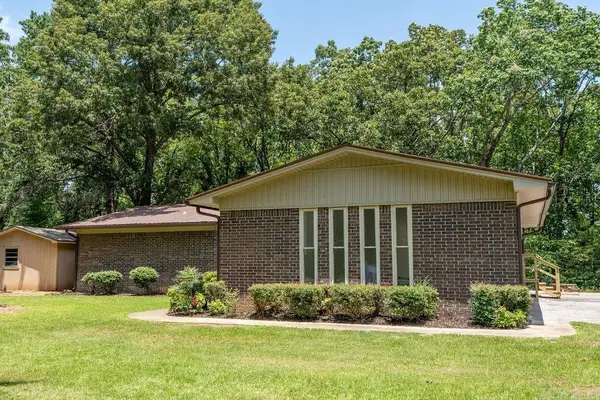 $625,000Active3 beds 3 baths2,330 sq. ft.
25 Beloit Drive, Heber Springs, AR 72543
MLS# 26026140Listed by: MCKENZIE REALTY GROUP - New
 $299,000Active2 beds 1 baths1,428 sq. ft.
20 Ira Drive, Heber Springs, AR 72543
MLS# 26026108Listed by: CRYE*LEIKE BROCK REAL ESTATE


Protect your home and budget from life's surprises with an Assurant Home Warranty, backed by a partner that supports you through every step of homeownership. Explore Plans.
© 2023 - 2026 ERA Franchise Systems LLC. All rights reserved. ERA Franchise Systems LLC fully supports the principles of the Fair Housing Act and the Equal Opportunity Act. ERA, ERA Real Estate powered, and their respective logos are registered service marks of ERA Franchise Systems LLC. Each office is independently owned and operated.