
29 Harbor Hill Road, Heber Springs, AR 72543
Local realty services provided by:ERA TEAM Real Estate
29 Harbor Hill Road,Heber Springs, AR 72543
$389,000
- 4 Beds
- 2 Baths
- 1,984 sq. ft.
- Single family
- Active
Listed by: terri douglas
Office: re/max advantage heber springs
MLS#:26026859
Source:AR_CARMLS
Price summary
- Price:$389,000
- Price per sq. ft.:$196.07
About this home
GREAT LAKEFRONT PROPERTY ON GREERS FERRY LAKE! Don’t miss this incredible opportunity to own a beautiful lakefront home on Greers Ferry Lake, directly across from Sandy Beach! Enjoy breathtaking lake views and front-row seats to the annual fireworks display right from your own property. This spacious 4-bedroom, 2-bath home offers plenty of room for family and friends, featuring two separate living areas and a large, beautifully maintained yard that’s perfect for entertaining, relaxing, or enjoying lake life. Oversized garage with 10 foot ceiling to store your boat and lake toys! Recent updates include: * New stainless steel kitchen appliances (2025) * New roof (2023) * Kitchen addition (2011) * Garage and second-story addition (2005) * Upstairs HVAC (2017) * Downstairs HVAC (2014) * New septic tank and field lines (2014) Whether you’re looking for a full-time residence, a vacation home, or an investment property, this home has everything you need in an unbeatable location. Schedule your private showing today—this lakefront gem won’t last long!...
Contact an agent
Home facts
- Year built:1970
- Subdivision & Development:CRICKET COVE - LAKE
- Listing ID #:26026859
- Added:94 day(s) ago
- Updated:October 05, 2026 at 02:37 PM
Rooms and interior
- Bedrooms:4
- Total bathrooms:2
- Full bathrooms:2
- Flooring:Carpet, Tile, Wood
- Dining Description:Living/Dining Combo
- Kitchen Description:Dishwasher, Electric Range, Free-Standing Stove, Microwave, Refrigerator-Stays
- Bedroom Description:Primary Bedroom Apart
- Living area:1,984 sq. ft.
Structure and exterior
- Roof:Composition
- Year built:1970
- Building area:1,984 sq. ft.
- Lot area:0.47 Acres
- Lot Features:Cleared, In Subdivision, River/Lake Area, Sloped
- Architectural Style:Traditional
- Construction Materials:Metal/Vinyl Siding
- Exterior Features:Deck, Guttering
- Foundation Description:Crawl Space
- Levels:1.5 Stories
Utilities
- Water:Water Heater-Electric, Water-Public
- Sewer:Septic
Finances and disclosures
- Price:$389,000
- Price per sq. ft.:$196.07
- Tax amount:$1,353
Features and amenities
- Appliances:Dishwasher, Electric Range, Free-Standing Stove, Microwave
- Laundry features:Dryer Connection-Electric, Washer Connection
- Amenities:Furnished, Sheet Rock, Walk-in Shower, Wet Bar
Parking
- Parking description:Garage, Two Car
New listings near 29 Harbor Hill Road
- New
 $595,000Active3 beds 3 baths1,852 sq. ft.
916 Sugar Maple Drive, Heber Springs, AR 72543
MLS# 26040161Listed by: DILLON HOMES AND REAL ESTATE - New
 $880,000Active4 beds 3 baths2,406 sq. ft.
85 Down River, Heber Springs, AR 72543
MLS# 26040147Listed by: REMAX ULTIMATE - New
 $249,900Active3 beds 2 baths1,404 sq. ft.
2417 Scenic Lane, Heber Springs, AR 72543
MLS# 26039897Listed by: MCKENZIE REALTY GROUP - New
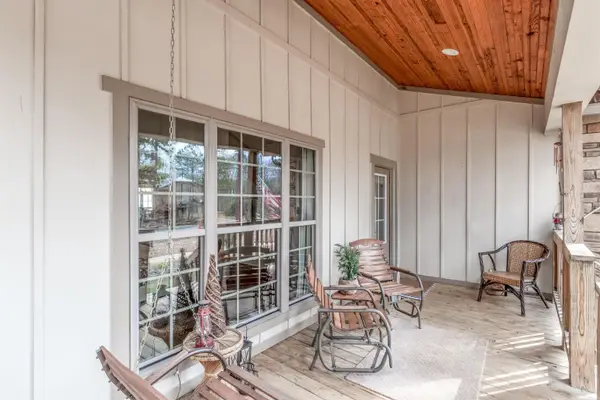 $384,900Active3 beds 3 baths2,100 sq. ft.
17 Dianes Loop, Heber Springs, AR 72543
MLS# 26039853Listed by: KELLER WILLIAMS REALTY CENTRAL - New
 $229,000Active4 beds 2 baths2,098 sq. ft.
300 N Sixth Street, Heber Springs, AR 72543
MLS# 26039741Listed by: CHRISTOPHER REALTY, INC. - New
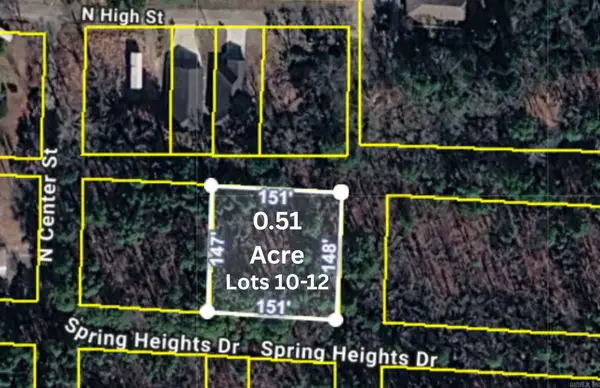 $19,000Active0.51 Acres
00 Spring Heights Drive, Heber Springs, AR 72543
MLS# 26039582Listed by: REMAX ULTIMATE - New
 $25,000Active0.33 Acres
508 N Conway St, Heber Springs, AR 72543
MLS# 26039593Listed by: REMAX ULTIMATE - New
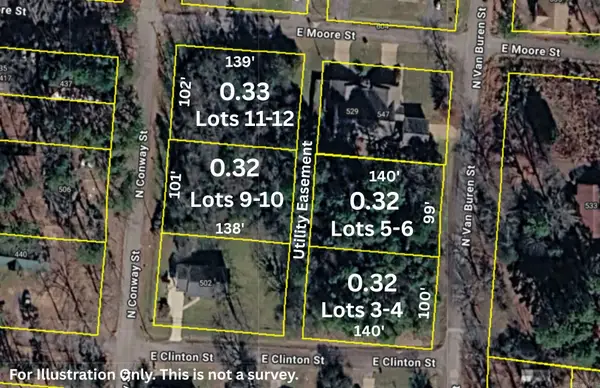 $25,000Active0.33 Acres
504 N Conway St, Heber Springs, AR 72543
MLS# 26039594Listed by: REMAX ULTIMATE - New
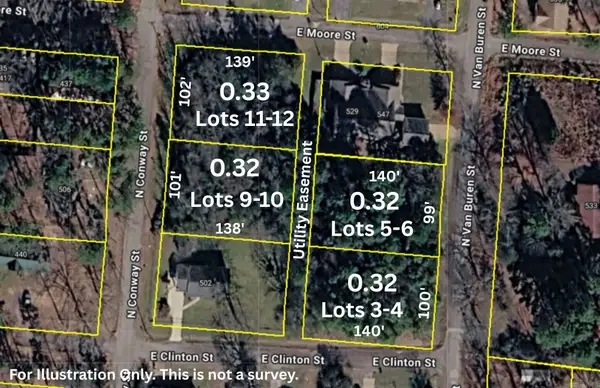 $25,000Active0.32 Acres
533 N Van Buren St, Heber Springs, AR 72543
MLS# 26039597Listed by: REMAX ULTIMATE - New
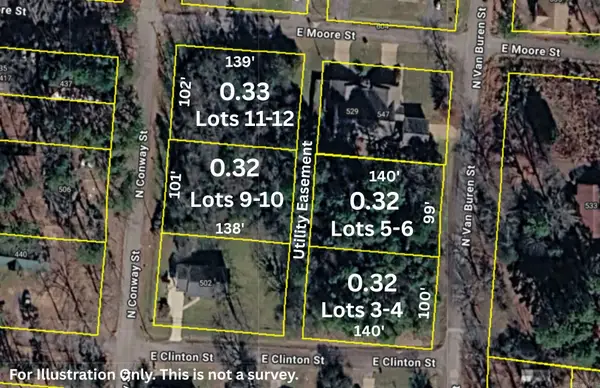 $25,000Active0.32 Acres
541 N Van Buren St, Heber Springs, AR 72543
MLS# 26039599Listed by: REMAX ULTIMATE


Protect your home and budget from life's surprises with an Assurant Home Warranty, backed by a partner that supports you through every step of homeownership. Explore Plans.
© 2023 - 2026 ERA Franchise Systems LLC. All rights reserved. ERA Franchise Systems LLC fully supports the principles of the Fair Housing Act and the Equal Opportunity Act. ERA, ERA Real Estate powered, and their respective logos are registered service marks of ERA Franchise Systems LLC. Each office is independently owned and operated.