
408 N 15th Street, Heber Springs, AR 72543
Local realty services provided by:ERA Doty Real Estate
408 N 15th Street,Heber Springs, AR 72543
$224,900
- 4 Beds
- 3 Baths
- 2,086 sq. ft.
- Single family
- Active
Listed by: clayton shumate
Office: re/max advantage heber springs
MLS#:26032108
Source:AR_CARMLS
Price summary
- Price:$224,900
- Price per sq. ft.:$107.81
About this home
Welcome home to this freshly remodeled 4-bedroom, 2-bath home in the heart of Heber Springs. This home features a brand-new roof and stylish updates throughout, this move-in-ready property offers the perfect blend of comfort, functionality, and convenience. Outside, you’ll find four covered parking spaces plus additional room for a boat, trailer, or extra vehicles. The fenced backyard is ideal for kids, pets, and entertaining. A standout feature is the versatile detached shop, complete with a 12’ x 30’ garage area, an 8’ x 10’ storage room, a 360 sq ft office and a full bathroom—perfect for a home business, hobby space, workshop, or extra storage. Located just minutes from Sandy Beach, schools, shopping, restaurants, and everything Heber Springs has to offer, this home is perfectly situated for enjoying both town conveniences and the Greers Ferry Lake lifestyle. Whether you’re looking for a primary residence, a weekend retreat, or a property with exceptional workspace, this one checks all the boxes. Don’t miss your opportunity to own this beautifully updated home—schedule your private showing today!...
Contact an agent
Home facts
- Year built:1978
- Subdivision & Development:EI: COUNTRY CLUB
- Listing ID #:26032108
- Added:53 day(s) ago
- Updated:September 29, 2026 at 11:01 AM
Rooms and interior
- Bedrooms:4
- Total bathrooms:3
- Full bathrooms:3
- Flooring:Tile, Vinyl
- Dining Description:Kitchen/Dining Combo, Living/Dining Combo
- Kitchen Description:Free-Standing Stove, Gas Range
- Bedroom Description:4 Bedrooms Same Level
- Living area:2,086 sq. ft.
Heating and cooling
- Cooling:Central Cool-Electric
- Heating:Central Heat-Gas
Structure and exterior
- Roof:Architectural Shingle
- Year built:1978
- Building area:2,086 sq. ft.
- Lot area:0.32 Acres
- Lot Features:Level, River/Lake Area
- Architectural Style:Traditional
- Construction Materials:Brick & Frame Combo
- Exterior Features:Porch
- Foundation Description:Slab/Crawl Combination
- Levels:1 Story
Utilities
- Water:Water-Public
- Sewer:Sewer-Public
Finances and disclosures
- Price:$224,900
- Price per sq. ft.:$107.81
- Tax amount:$1,731
Features and amenities
- Appliances:Free-Standing Stove, Gas Range
- Laundry features:Laundry Room
Parking
- Parking description:Carport, Four Car or More, Rear Entry, Side Entry
New listings near 408 N 15th Street
- New
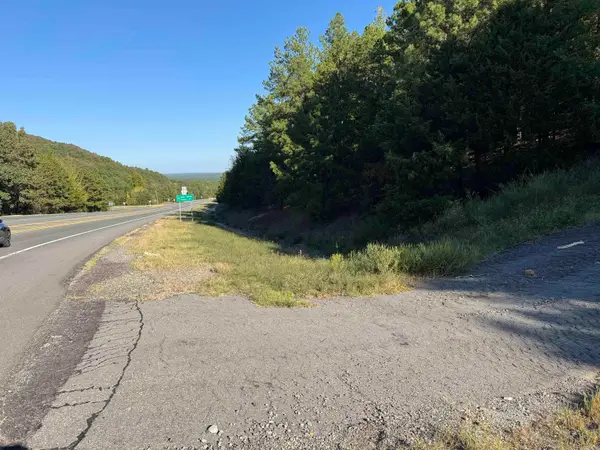 $149,000Active55 Acres
00 Bypass, Heber Springs, AR 72543
MLS# 26039329Listed by: DONHAM REALTY  $30,000Pending0.54 Acres
Lots 12 & 13 River View Drive, Heber Springs, AR 72543
MLS# 26039268Listed by: CRYE*LEIKE BROCK REAL ESTATE- New
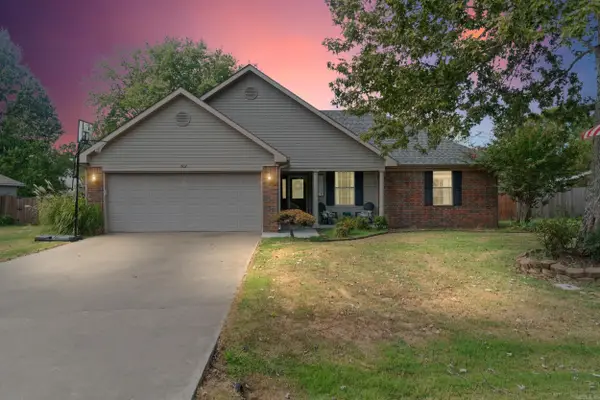 $264,777Active3 beds 2 baths1,488 sq. ft.
Address Withheld By Seller, Heber Springs, AR 72543
MLS# 26039190Listed by: REALTY ONE GROUP - PINNACLE - New
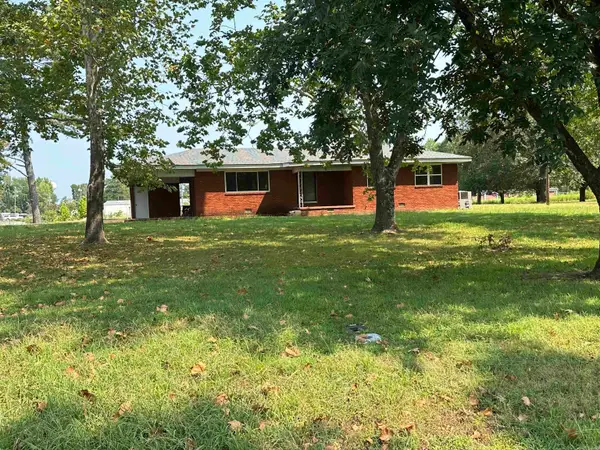 $139,000Active3 beds 2 baths1,558 sq. ft.
208 Trailwood Drive, Heber Springs, AR 72543
MLS# 26039192Listed by: REMAX ULTIMATE - New
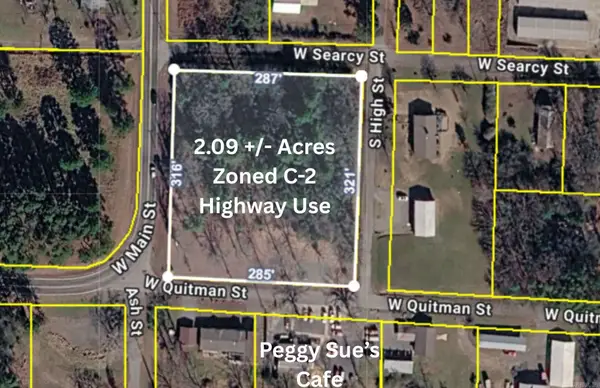 $99,000Active2.09 Acres
Address Withheld By Seller, Heber Springs, AR 72543
MLS# 26039193Listed by: REMAX ULTIMATE - New
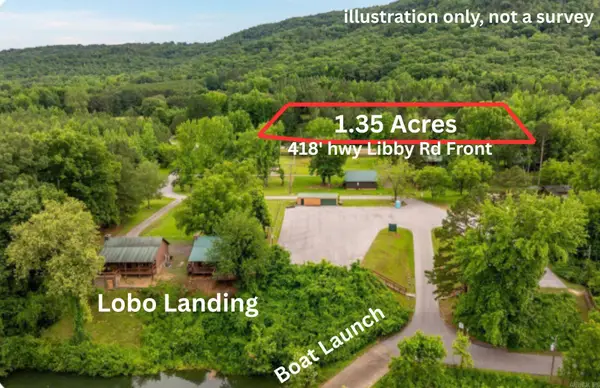 $60,000Active1.35 Acres
3470 Libby Rd, Heber Springs, AR 72543
MLS# 26039194Listed by: REMAX ULTIMATE - New
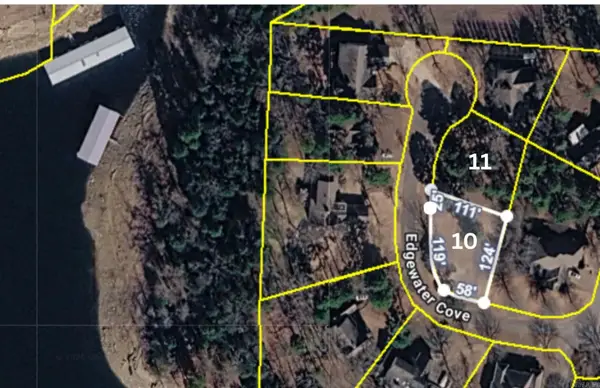 $50,000Active0.27 Acres
612 Edgewater Cove, Heber Springs, AR 72543
MLS# 26039196Listed by: REMAX ULTIMATE - New
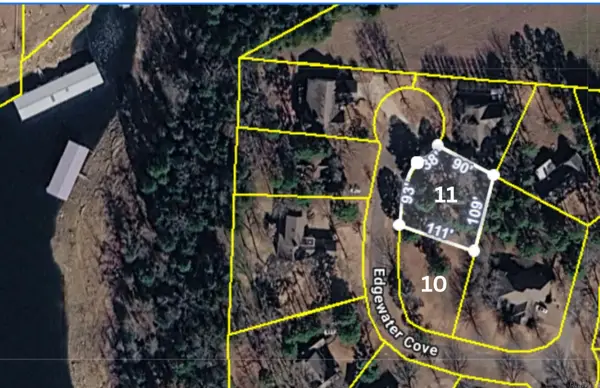 $50,000Active0.3 Acres
614 Edgewater Cove, Heber Springs, AR 72543
MLS# 26039197Listed by: REMAX ULTIMATE - New
 $335,000Active3 beds 2 baths1,970 sq. ft.
1108 Scenic Place, Heber Springs, AR 72543
MLS# 26038998Listed by: RE/MAX ADVANTAGE HEBER SPRINGS - New
 $199,900Active5 beds 3 baths2,128 sq. ft.
2510 Wilburn Road, Heber Springs, AR 72543
MLS# 26038926Listed by: CRYE-LEIKE REALTORS JONESBORO


Protect your home and budget from life's surprises with an Assurant Home Warranty, backed by a partner that supports you through every step of homeownership. Explore Plans.
© 2023 - 2026 ERA Franchise Systems LLC. All rights reserved. ERA Franchise Systems LLC fully supports the principles of the Fair Housing Act and the Equal Opportunity Act. ERA, ERA Real Estate powered, and their respective logos are registered service marks of ERA Franchise Systems LLC. Each office is independently owned and operated.