
1108 Scenic Place, Heber Springs, AR 72543
Local realty services provided by:ERA Doty Real Estate
1108 Scenic Place,Heber Springs, AR 72543
$335,000
- 3 Beds
- 2 Baths
- 1,970 sq. ft.
- Single family
- Active
Listed by: kris turner
Office: re/max advantage heber springs
MLS#:26038998
Source:AR_CARMLS
Price summary
- Price:$335,000
- Price per sq. ft.:$170.05
About this home
This 1,970 sq. ft. home sits on approximately 1.7 acres across three lots in Cedar Glades I Subdivision. Located within city limits, this private property sits at the end of a cul-de-sac overlooking an undeveloped natural ravine with a seasonal creek and natural rock formations. Additional clearing could open the view even more. The home offers 3 bedrooms, 2 baths, a heated and cooled sunroom, rock tile flooring and carpet, granite countertops with copper sinks, vaulted wood ceilings, and extra windows for natural light. The kitchen includes a pantry, gas cooktop and the garage features a “Survive-A-Storm” shelter and a new garage door. Additional features include a convenient circle drive and storage shed. A unique property with privacy while remaining close to shopping, amenities, and Greers Ferry Lake.
Contact an agent
Home facts
- Year built:1986
- Subdivision & Development:CEDAR GLADES
- Listing ID #:26038998
- Added:1 day(s) ago
- Updated:September 26, 2026 at 02:45 PM
Rooms and interior
- Bedrooms:3
- Total bathrooms:2
- Full bathrooms:2
- Flooring:Carpet, Tile, Vinyl, Wood
- Dining Description:Kitchen/Dining Combo
- Kitchen Description:Dishwasher, Disposal, Gas Range, Wall Oven
- Bedroom Description:3 Bedrooms Same Level
- Living area:1,970 sq. ft.
Heating and cooling
- Cooling:Central Cool-Electric
- Heating:Central Heat-Gas
Structure and exterior
- Roof:Composition
- Year built:1986
- Building area:1,970 sq. ft.
- Lot area:1.7 Acres
- Lot Features:Cleared, Cul-de-sac, In Subdivision, Level, Sloped, Wooded
- Architectural Style:Contemporary, Traditional
- Construction Materials:Frame
- Exterior Features:Deck, Porch
- Foundation Description:Crawl Space
- Levels:1 Story
Utilities
- Water:Water-Public
- Sewer:Sewer-Public
Finances and disclosures
- Price:$335,000
- Price per sq. ft.:$170.05
- Tax amount:$1,633
Features and amenities
- Appliances:Dishwasher, Disposal, Gas Range, Wall Oven
- Laundry features:Dryer Connection-Electric, Laundry Room, Washer Connection
- Amenities:Built-Ins, Sheet Rock, Skylight - Ceiling, Vault Ceiling, Walk-In Closet(s), Walk-in Shower, Wet Bar
Parking
- Parking description:Garage, Parking Pads, Two Car
New listings near 1108 Scenic Place
- New
 $199,900Active5 beds 3 baths2,128 sq. ft.
2510 Wilburn Road, Heber Springs, AR 72543
MLS# 26038926Listed by: CRYE-LEIKE REALTORS JONESBORO - New
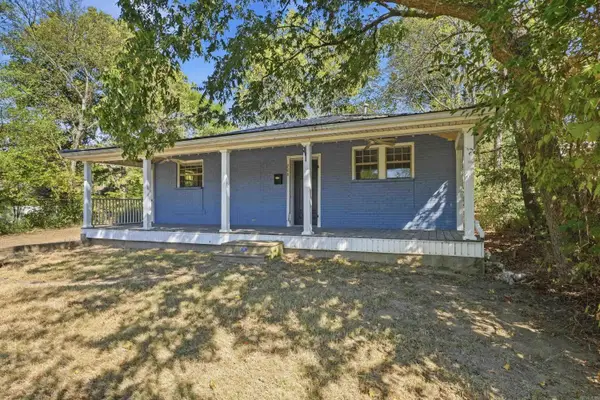 $169,000Active3 beds 2 baths1,468 sq. ft.
206 W Sugarloaf Street, Heber Springs, AR 72543
MLS# 26038885Listed by: MCKENZIE REALTY GROUP - New
 $290,000Active3 beds 3 baths2,850 sq. ft.
174 Woodlawn Drive, Heber Springs, AR 72543
MLS# 26038823Listed by: MCKENZIE REALTY GROUP - New
 $149,900Active4 beds 2 baths1,448 sq. ft.
Address Withheld By Seller, Heber Springs, AR 72543
MLS# 26038623Listed by: CHRISTOPHER REALTY, INC. - New
 $269,000Active20 Acres
4110 Libby Road, Heber Springs, AR 72543
MLS# 26038487Listed by: RE/MAX ADVANTAGE HEBER SPRINGS - New
 $295,000Active20.8 Acres
Address Withheld By Seller, Heber Springs, AR 72543
MLS# 26038229Listed by: MICHELE PHILLIPS & CO. REALTORS - New
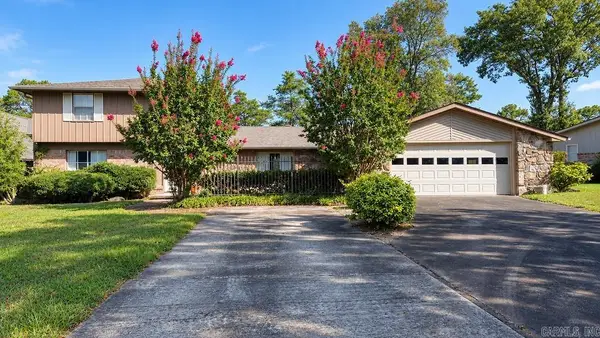 $675,000Active4 beds 4 baths2,450 sq. ft.
948 Anderson Circle, Heber Springs, AR 72543
MLS# 26038207Listed by: CRYE-LEIKE REALTORS NLR BRANCH - New
 $235,000Active3 beds 2 baths1,296 sq. ft.
55 Woodland Cove Dr, Heber Springs, AR 72543
MLS# 26038074Listed by: CLINTON REAL ESTATE - New
 $275,000Active3 beds 2 baths1,398 sq. ft.
489 River Drive, Heber Springs, AR 72543
MLS# 26038087Listed by: MCKENZIE REALTY GROUP


Protect your home and budget from life's surprises with an Assurant Home Warranty, backed by a partner that supports you through every step of homeownership. Explore Plans.
© 2023 - 2026 ERA Franchise Systems LLC. All rights reserved. ERA Franchise Systems LLC fully supports the principles of the Fair Housing Act and the Equal Opportunity Act. ERA, ERA Real Estate powered, and their respective logos are registered service marks of ERA Franchise Systems LLC. Each office is independently owned and operated.