
408 Orchard, Heber Springs, AR 72543
Local realty services provided by:ERA Doty Real Estate
408 Orchard,Heber Springs, AR 72543
$299,900
- 2 Beds
- 2 Baths
- 1,230 sq. ft.
- Condominium
- Active
Listed by: mark mckenzie
Office: mckenzie realty group
MLS#:26045024
Source:AR_CARMLS
Price summary
- Price:$299,900
- Price per sq. ft.:$243.82
- Monthly HOA dues:$175
About this home
2-bedroom Orchards condo on Eden Isle!!! This mostly furnished condo has lots of updates including: Lifetime laminate floors, granite tile tops, new water heater, HVAC (outside unit is 5 years old and electric heater is 10 years old), stainless appliances, kitchen recently painted, Andersen glass door, gas logs in fireplace and much more! Wooden planation-style shutters, ample parking, great private courtyard...3 minute walk to the Red Apple Inn, 5 minute golf cart ride to Eden Isle Marina! A great condo for part-time or full-time living!!!
Contact an agent
Home facts
- Year built:1977
- Subdivision & Development:EI: THE ORCHARDS
- Listing ID #:26045024
- Added:1 day(s) ago
- Updated:November 10, 2026 at 12:19 PM
Rooms and interior
- Bedrooms:2
- Total bathrooms:2
- Full bathrooms:2
- Flooring:Laminate
- Dining Description:Kitchen/Dining Combo, Living/Dining Combo
- Kitchen Description:Dishwasher, Electric Range, Microwave, Refrigerator-Stays
- Bedroom Description:2 Bedrooms Same Level, Primary Bedroom/Main Level
- Living area:1,230 sq. ft.
Structure and exterior
- Roof:Architectural Shingle
- Year built:1977
- Building area:1,230 sq. ft.
- Lot Features:In Subdivision, Level, River/Lake Area
- Construction Materials:Rock & Frame
- Foundation Description:Slab
- Levels:1 Story
Utilities
- Water:Water-Public
- Sewer:Sewer-Public
Finances and disclosures
- Price:$299,900
- Price per sq. ft.:$243.82
- Tax amount:$1,210 (2025)
Features and amenities
- Appliances:Dishwasher, Electric Range, Microwave
- Amenities:TV-Cable
Parking
- Parking description:Parking Pads
New listings near 408 Orchard
- New
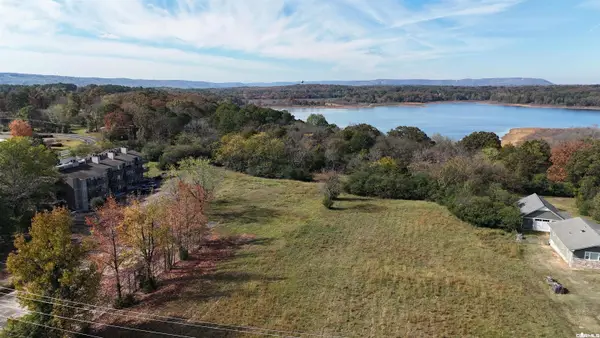 $499,900Active5.13 Acres
0 Hwy 110 West, Heber Springs, AR 72543
MLS# 26044970Listed by: RE/MAX ADVANTAGE HEBER SPRINGS - New
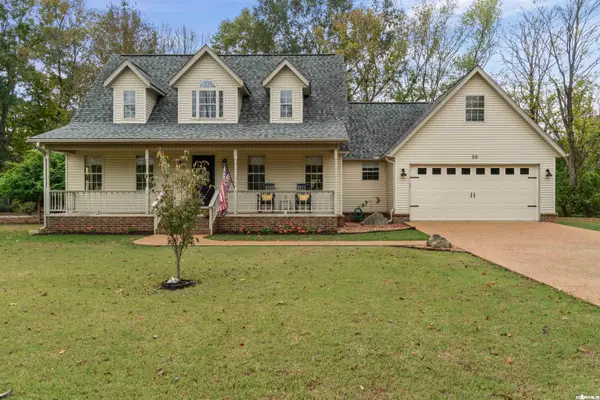 $425,000Active3 beds 3 baths2,398 sq. ft.
50 Winkley Shoals Trce, Heber Springs, AR 72543
MLS# 26044976Listed by: EXP REALTY - New
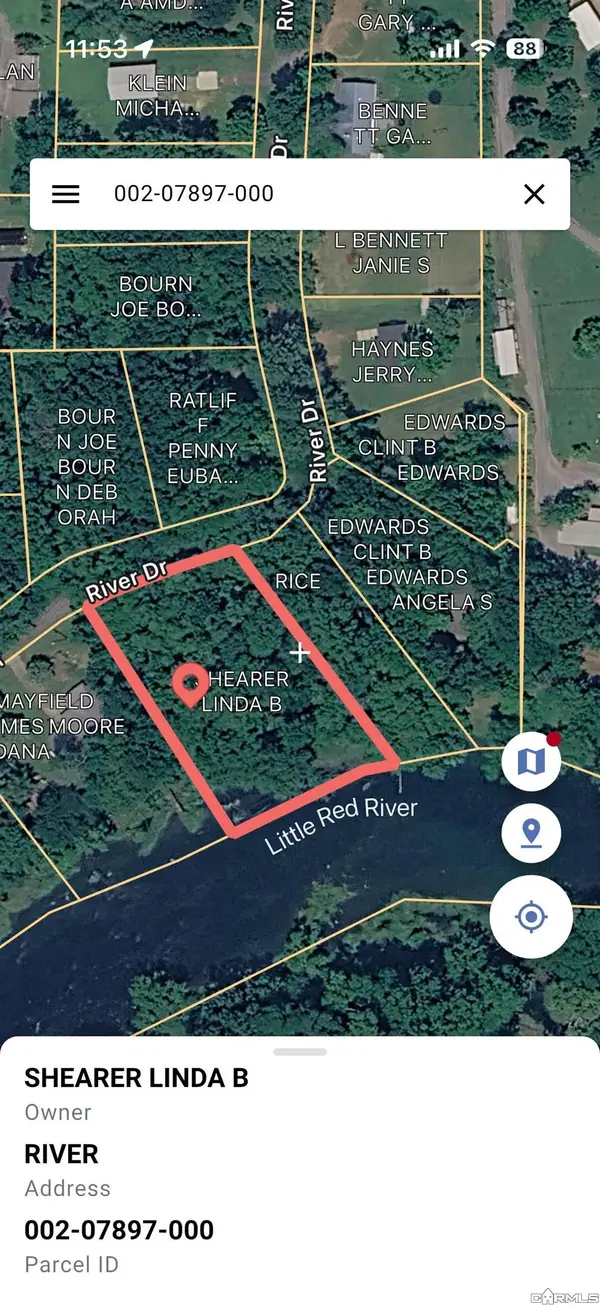 $80,000Active0.95 Acres
Address Withheld By Seller, Heber Springs, AR 72543
MLS# 26044936Listed by: ON POINT REALTY GROUP LLC - New
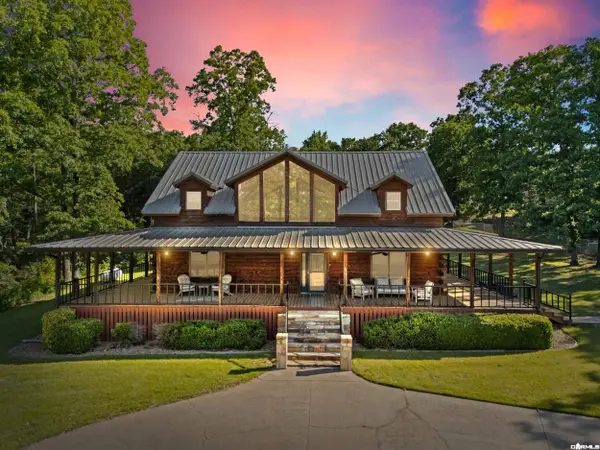 $599,900Active3 beds 3 baths2,908 sq. ft.
705 Industrial Park Rd, Heber Springs, AR 72543
MLS# 26044863Listed by: CRYE*LEIKE BROCK REAL ESTATE - New
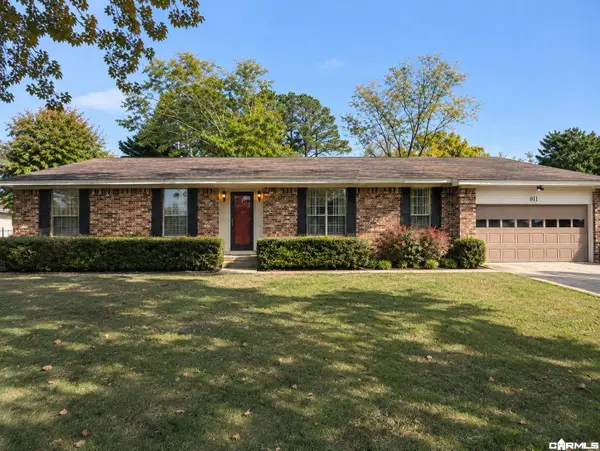 $230,000Active3 beds 2 baths1,612 sq. ft.
411 Ely Drive, Heber Springs, AR 72543
MLS# 26044700Listed by: CRYE*LEIKE BROCK REAL ESTATE - New
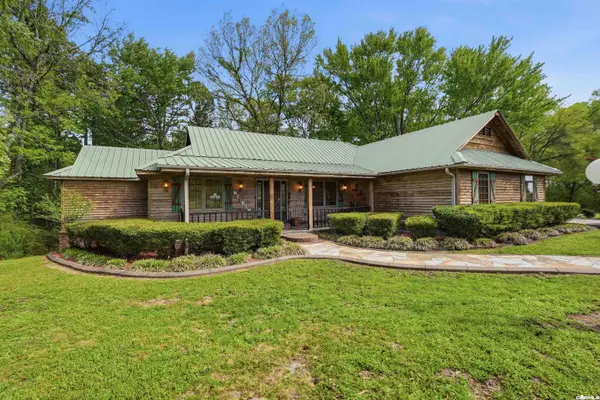 $499,000Active3 beds 2 baths2,552 sq. ft.
944 Rock Products Road, Heber Springs, AR 72543
MLS# 26044562Listed by: ENGEL & VOLKERS - New
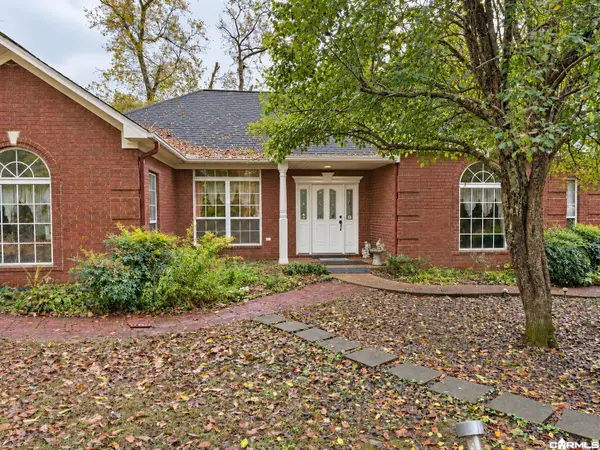 $520,000Active3 beds 2 baths2,128 sq. ft.
314 Swinging Bridge Drive, Heber Springs, AR 72543
MLS# 26044565Listed by: CRYE*LEIKE BROCK REAL ESTATE - New
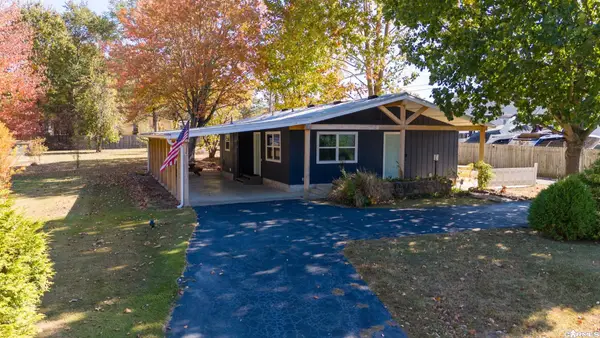 $199,900Active2 beds 2 baths1,144 sq. ft.
2311 Pinewood Drive, Heber Springs, AR 72543
MLS# 26044370Listed by: GATEWAY PROPERTIES - New
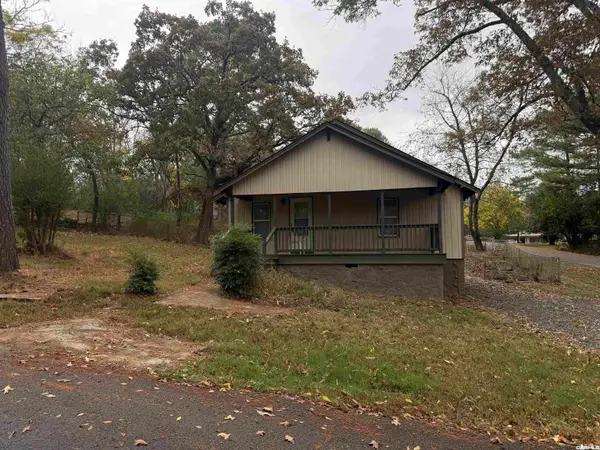 $139,900Active2 beds 1 baths1,008 sq. ft.
400 W Clinton Street, Heber Springs, AR 72543
MLS# 26044274Listed by: RE/MAX ADVANTAGE HEBER SPRINGS


Protect your home and budget from life's surprises with an Assurant Home Warranty, backed by a partner that supports you through every step of homeownership. Explore Plans.
© 2023 - 2026 ERA Franchise Systems LLC. All rights reserved. ERA Franchise Systems LLC fully supports the principles of the Fair Housing Act and the Equal Opportunity Act. ERA, ERA Real Estate powered, and their respective logos are registered service marks of ERA Franchise Systems LLC. Each office is independently owned and operated.