
411 Ely Drive, Heber Springs, AR 72543
Local realty services provided by:ERA Doty Real Estate
411 Ely Drive,Heber Springs, AR 72543
$230,000
- 3 Beds
- 2 Baths
- 1,612 sq. ft.
- Single family
- Active
Listed by: ashley herring
Office: crye*leike brock real estate
MLS#:26044700
Source:AR_CARMLS
Price summary
- Price:$230,000
- Price per sq. ft.:$142.68
About this home
Just half a mile from Sandy Beach on beautiful Greers Ferry Lake! This all-brick, 3-bedroom, 2-bath home offers comfortable living, a spacious layout, and a fantastic location in the heart of Heber Springs. The inviting open living space features a family room, kitchen with a breakfast area, and a separate formal dining room perfect for hosting family and friends. Step outside to enjoy the large, two-section back deck, ideal for grilling, entertaining, or relaxing on a beautiful evening. The oversized, fully fenced backyard provides plenty of space for pets, gardening, and outdoor activities. This home is conveniently located just 0.8 miles from the local school and minutes from the swimming, boating, and recreation that make Greers Ferry Lake so special. Whether you’re searching for a full-time residence or a weekend retreat, this property offers a wonderful combination of space, convenience, and lake area living!
Contact an agent
Home facts
- Year built:1974
- Subdivision & Development:COUNTRY CLUB ADDITION
- Listing ID #:26044700
- Added:1 day(s) ago
- Updated:November 07, 2026 at 02:59 AM
Rooms and interior
- Bedrooms:3
- Total bathrooms:2
- Full bathrooms:2
- Flooring:Carpet, Laminate, Luxury Vinyl
- Dining Description:Kitchen/Dining Combo, Separate Dining Room
- Kitchen Description:Dishwasher, Electric Range, Free-Standing Stove
- Bedroom Description:3 Bedrooms Same Level
- Living area:1,612 sq. ft.
Structure and exterior
- Roof:Architectural Shingle
- Year built:1974
- Building area:1,612 sq. ft.
- Lot area:0.4 Acres
- Lot Features:Level
- Architectural Style:Traditional
- Construction Materials:Brick
- Foundation Description:Crawl Space
- Levels:1 Story
Utilities
- Water:Water-Public
- Sewer:Sewer-Public
Finances and disclosures
- Price:$230,000
- Price per sq. ft.:$142.68
- Tax amount:$1,534
Features and amenities
- Appliances:Dishwasher, Electric Range, Free-Standing Stove
- Laundry features:Laundry Room
Parking
- Parking description:Two Car
New listings near 411 Ely Drive
- New
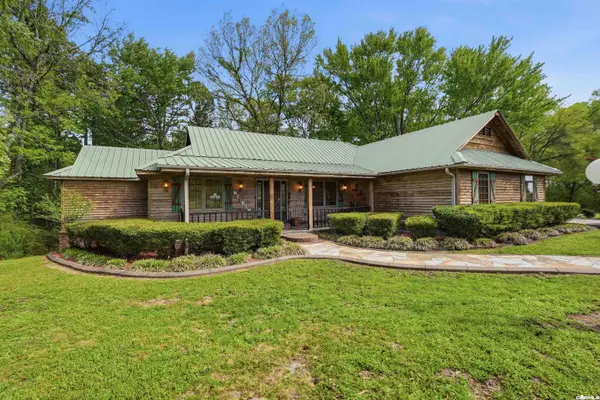 $499,000Active3 beds 2 baths2,552 sq. ft.
944 Rock Products Road, Heber Springs, AR 72543
MLS# 26044562Listed by: ENGEL & VOLKERS - New
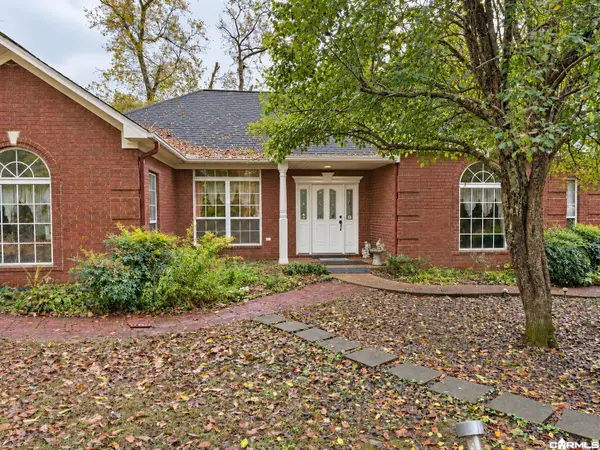 $520,000Active3 beds 4 baths2,128 sq. ft.
314 Swinging Bridge Drive, Heber Springs, AR 72543
MLS# 26044565Listed by: CRYE*LEIKE BROCK REAL ESTATE - New
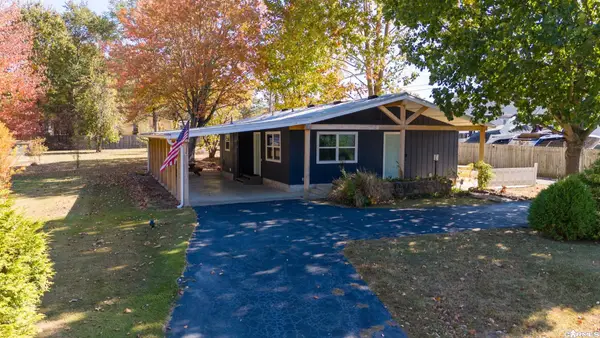 $199,900Active2 beds 2 baths1,144 sq. ft.
2311 Pinewood Drive, Heber Springs, AR 72543
MLS# 26044370Listed by: GATEWAY PROPERTIES - New
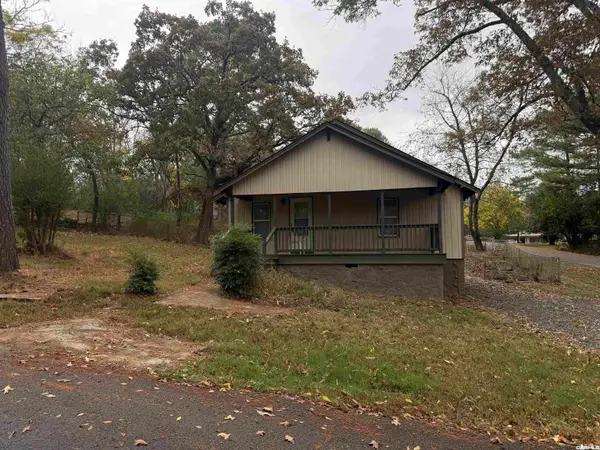 $139,900Active2 beds 1 baths1,008 sq. ft.
400 W Clinton Street, Heber Springs, AR 72543
MLS# 26044274Listed by: RE/MAX ADVANTAGE HEBER SPRINGS - New
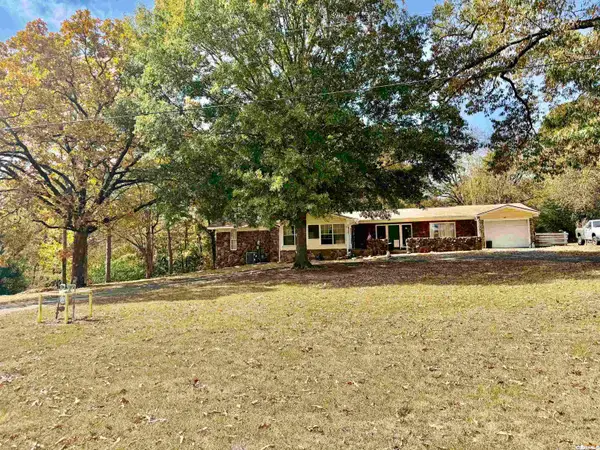 $245,000Active4 beds 3 baths2,500 sq. ft.
600 N Broadway St Street, Heber Springs, AR 72543
MLS# 26043843Listed by: J.C. THORNTON & CO., LLC - New
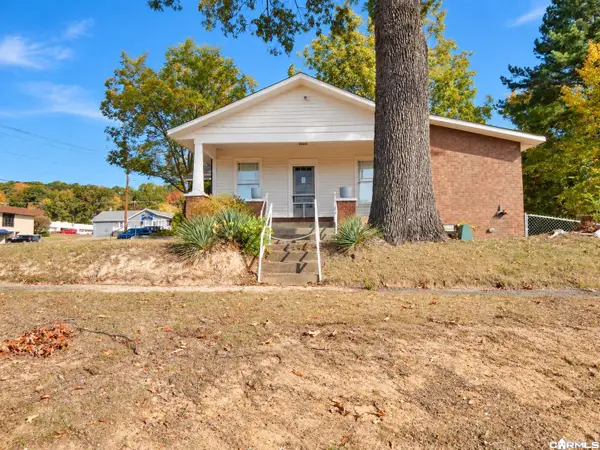 $195,000Active2 beds 2 baths1,492 sq. ft.
710 W Searcy Street, Heber Springs, AR 72543
MLS# 26043478Listed by: CRYE*LEIKE BROCK REAL ESTATE - New
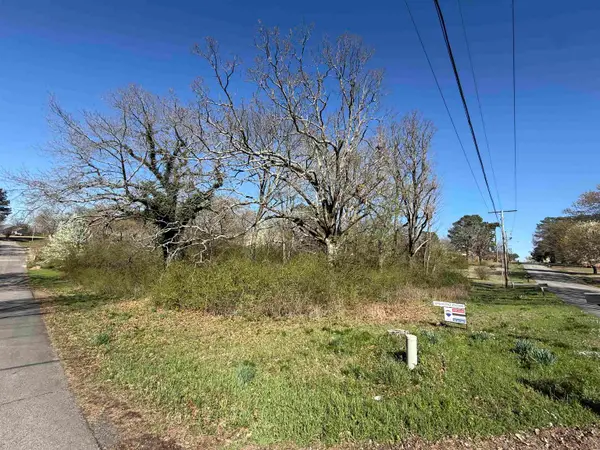 $49,000Active0.5 Acres
00 Anderson Cir, Heber Springs, AR 72543
MLS# 26043425Listed by: EXP REALTY - New
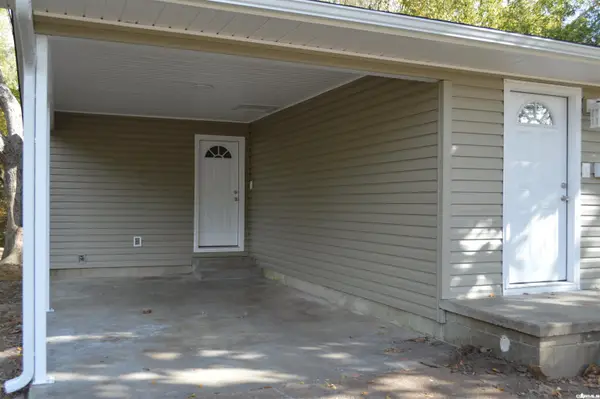 $145,000Active3 beds 1 baths1,240 sq. ft.
309 S 4th Street, Heber Springs, AR 72543
MLS# 26043340Listed by: CRYE*LEIKE BROCK REAL ESTATE  $265,000Active3 beds 3 baths1,794 sq. ft.
2501 Woodland Bluff Drive, Heber Springs, AR 72543
MLS# 26043169Listed by: CRYE*LEIKE BROCK REAL ESTATE


Protect your home and budget from life's surprises with an Assurant Home Warranty, backed by a partner that supports you through every step of homeownership. Explore Plans.
© 2023 - 2026 ERA Franchise Systems LLC. All rights reserved. ERA Franchise Systems LLC fully supports the principles of the Fair Housing Act and the Equal Opportunity Act. ERA, ERA Real Estate powered, and their respective logos are registered service marks of ERA Franchise Systems LLC. Each office is independently owned and operated.