
505 Golf Drive, Heber Springs, AR 72543
Local realty services provided by:ERA Doty Real Estate
505 Golf Drive,Heber Springs, AR 72543
$849,000
- 3 Beds
- 4 Baths
- 3,116 sq. ft.
- Single family
- Active
Listed by: mark mckenzie
Office: mckenzie realty group
MLS#:26032771
Source:AR_CARMLS
Price summary
- Price:$849,000
- Price per sq. ft.:$272.46
- Monthly HOA dues:$174.33
About this home
Nestled along Golf Drive on Eden Isle, this classic single-level 3-bedroom, 3.5 bath residence combines timeless local architecture with a prime location, just a short stroll from the Red Apple Inn and a five-minute golf cart ride to Eden Isle Marina! Inside, a dramatic two-story entryway opens to a light-filled, open-concept floor plan anchored by cathedral ceilings. The layout thoughtfully places the spacious primary suite in its own private wing, well-separated from the two additional guest suites. Offered fully furnished and maintained in excellent condition, the home extends outdoors to an expansive multi-level deck featuring winter lake views. Complete with a two-car garage and an included golf cart, this retreat captures the effortless rhythm of island living!
Contact an agent
Home facts
- Year built:1976
- Subdivision & Development:Eden Isle-Country Club
- Listing ID #:26032771
- Added:47 day(s) ago
- Updated:September 28, 2026 at 03:00 PM
Rooms and interior
- Bedrooms:3
- Total bathrooms:4
- Full bathrooms:3
- Half bathrooms:1
- Flooring:Carpet, Tile, Wood
- Dining Description:Breakfast Bar, Kitchen/Dining Combo, Living/Dining Combo
- Kitchen Description:Built-In Stove, Dishwasher, Disposal, Double Oven, Gas Range, Pantry, Refrigerator-Stays
- Bedroom Description:3 Bedrooms Same Level
- Living area:3,116 sq. ft.
Heating and cooling
- Cooling:Central Cool-Electric
- Heating:Central Heat-Gas
Structure and exterior
- Roof:Architectural Shingle
- Year built:1976
- Building area:3,116 sq. ft.
- Lot area:0.64 Acres
- Lot Features:Extra Landscaping, In Subdivision, Level, Resort Property
- Architectural Style:Ranch
- Construction Materials:Rock & Frame
- Foundation Description:Crawl Space
- Levels:1 Story
Utilities
- Water:Water-Public
- Sewer:Sewer-Public
Finances and disclosures
- Price:$849,000
- Price per sq. ft.:$272.46
- Tax amount:$4,510 (2025)
Features and amenities
- Appliances:Built-In Stove, Dishwasher, Disposal, Gas Range
- Laundry features:Laundry Room
- Amenities:TV-Cable, Telephone-Private
Parking
- Parking description:Garage, Two Car
New listings near 505 Golf Drive
- New
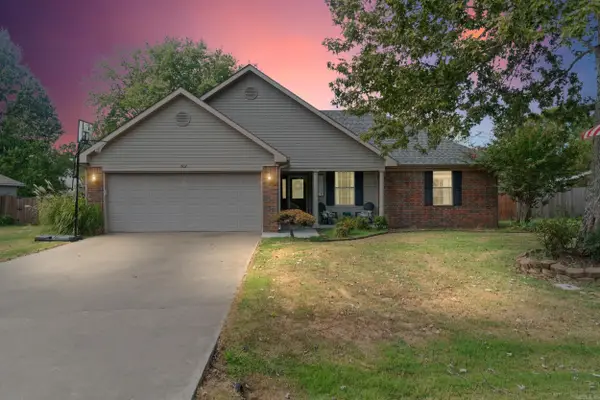 $264,777Active3 beds 2 baths1,488 sq. ft.
Address Withheld By Seller, Heber Springs, AR 72543
MLS# 26039190Listed by: REALTY ONE GROUP - PINNACLE - New
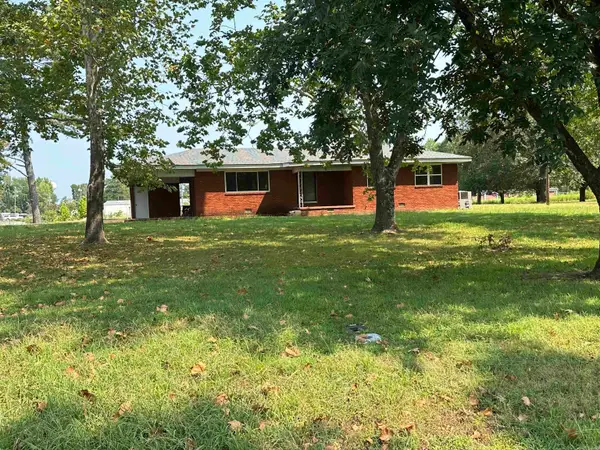 $139,000Active3 beds 2 baths1,558 sq. ft.
208 Trailwood Drive, Heber Springs, AR 72543
MLS# 26039192Listed by: REMAX ULTIMATE - New
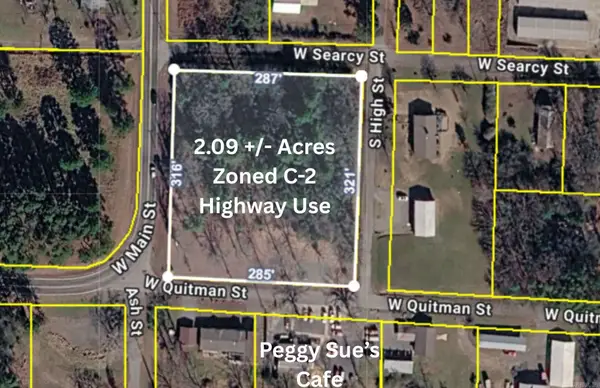 $99,000Active2.09 Acres
Address Withheld By Seller, Heber Springs, AR 72543
MLS# 26039193Listed by: REMAX ULTIMATE - New
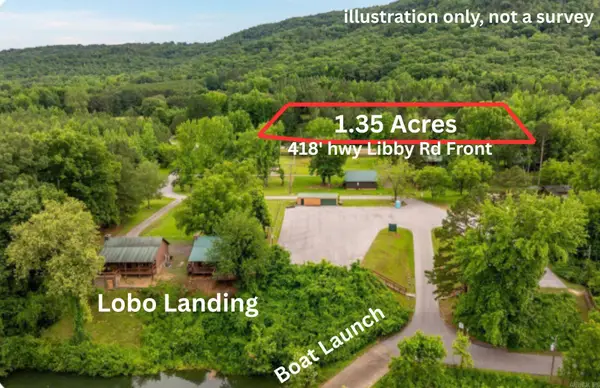 $60,000Active1.35 Acres
3470 Libby Rd, Heber Springs, AR 72543
MLS# 26039194Listed by: REMAX ULTIMATE - New
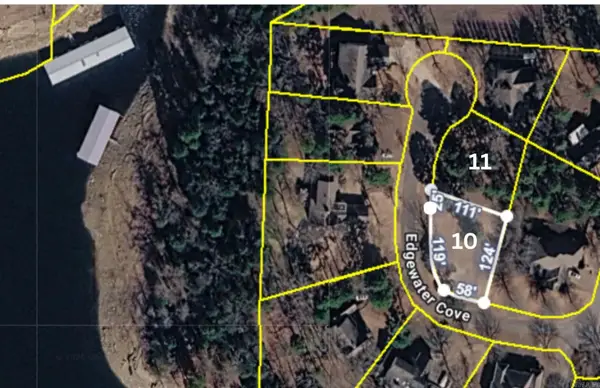 $50,000Active0.27 Acres
612 Edgewater Cove, Heber Springs, AR 72543
MLS# 26039196Listed by: REMAX ULTIMATE - New
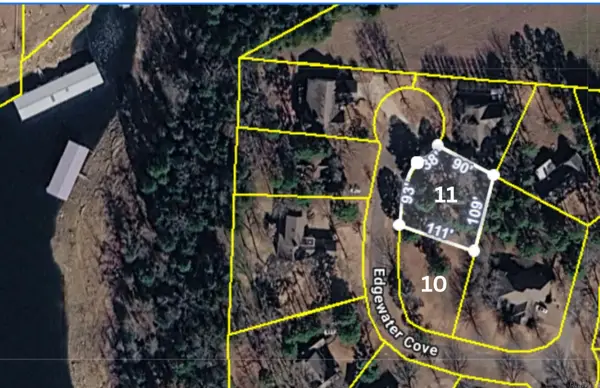 $50,000Active0.3 Acres
614 Edgewater Cove, Heber Springs, AR 72543
MLS# 26039197Listed by: REMAX ULTIMATE - New
 $335,000Active3 beds 2 baths1,970 sq. ft.
1108 Scenic Place, Heber Springs, AR 72543
MLS# 26038998Listed by: RE/MAX ADVANTAGE HEBER SPRINGS - New
 $199,900Active5 beds 3 baths2,128 sq. ft.
2510 Wilburn Road, Heber Springs, AR 72543
MLS# 26038926Listed by: CRYE-LEIKE REALTORS JONESBORO - New
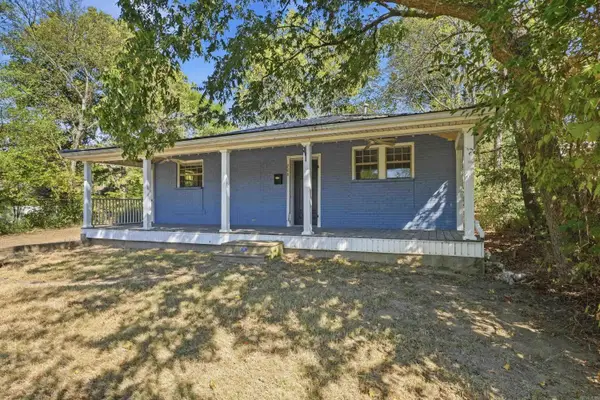 $169,000Active3 beds 2 baths1,468 sq. ft.
206 W Sugarloaf Street, Heber Springs, AR 72543
MLS# 26038885Listed by: MCKENZIE REALTY GROUP - New
 $290,000Active3 beds 3 baths2,850 sq. ft.
174 Woodlawn Drive, Heber Springs, AR 72543
MLS# 26038823Listed by: MCKENZIE REALTY GROUP


Protect your home and budget from life's surprises with an Assurant Home Warranty, backed by a partner that supports you through every step of homeownership. Explore Plans.
© 2023 - 2026 ERA Franchise Systems LLC. All rights reserved. ERA Franchise Systems LLC fully supports the principles of the Fair Housing Act and the Equal Opportunity Act. ERA, ERA Real Estate powered, and their respective logos are registered service marks of ERA Franchise Systems LLC. Each office is independently owned and operated.