
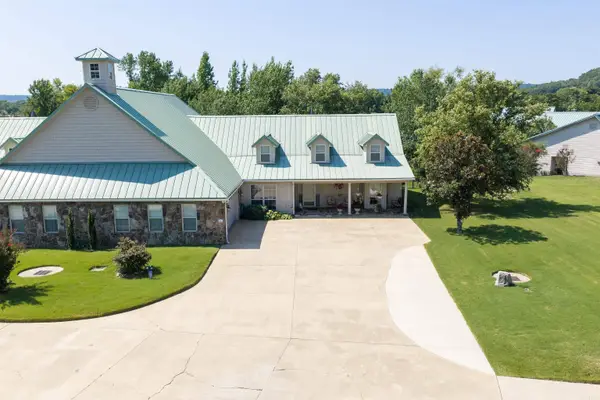
715 River Bluff Road, Heber Springs, AR 72543
Local realty services provided by:ERA TEAM Real Estate
Listed by: chris webb
Office: crye*leike brock real estate
MLS#:26032166
Source:AR_CARMLS
Price summary
- Price:$395,000
- Price per sq. ft.:$173.25
About this home
3 bedroom 2 bath Country home with open floor plan near Heber Springs, on 5.4 acres with beautiful views from covered front porch , Large master bedroom and bath with walk in shower and ample closet, space, nice sized laundry / mudroom with entry from the garage, separate office off the master bedroom, fenced on 3 sides -90 percent cleared - Large mature trees in the yard and a storm cellar for you and your dogs if needed - this home has everything you need to live a quiet peaceful life, 30 x 40 red iron metal shop with electricity and two over sized garage doors. seller says floors in the bedrooms, laundry room and bathrooms were updated appropriately 5 years ago
Contact an agent
Home facts
- Year built:1998
- Subdivision & Development:MEADOWVIEW
- Listing ID #:26032166
- Added:1 day(s) ago
- Updated:August 07, 2026 at 02:26 PM
Rooms and interior
- Bedrooms:3
- Total bathrooms:2
- Full bathrooms:2
- Flooring:Luxury Vinyl, Wood
- Dining Description:Breakfast Bar, Kitchen/Dining Combo, Separate Breakfast Room
- Kitchen Description:Dishwasher, Disposal, Electric Range, Free-Standing Stove, Refrigerator-Stays
- Bedroom Description:3 Bedrooms Same Level
- Living area:2,280 sq. ft.
Heating and cooling
- Cooling:Central Cool-Electric
- Heating:Central Heat-Electric
Structure and exterior
- Roof:Architectural Shingle
- Year built:1998
- Building area:2,280 sq. ft.
- Lot area:5.4 Acres
- Lot Features:Cleared, In Subdivision, Level, Rural Property
- Architectural Style:Ranch
- Construction Materials:Frame, Metal/Vinyl Siding
- Exterior Features:Patio, Porch
- Foundation Description:Slab
- Levels:1 Story
Utilities
- Water:Water Heater-Electric, Water-Public
- Sewer:Septic
Finances and disclosures
- Price:$395,000
- Price per sq. ft.:$173.25
- Tax amount:$1,367 (2026)
Features and amenities
- Appliances:Dishwasher, Disposal, Electric Range, Free-Standing Stove
- Laundry features:Dryer Connection-Electric, Laundry Room, Washer Connection
- Amenities:Built-Ins, Sheet Rock, Sheet Rock Ceiling
Parking
- Parking description:Garage, RV Parking, Two Car
New listings near 715 River Bluff Road
- New
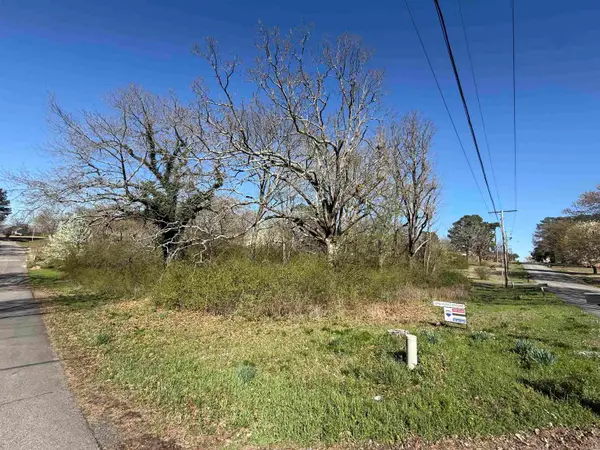 $59,500Active0.5 Acres
Address Withheld By Seller, Heber Springs, AR 72543
MLS# 26032114Listed by: MICHELE PHILLIPS & CO. REALTORS - New
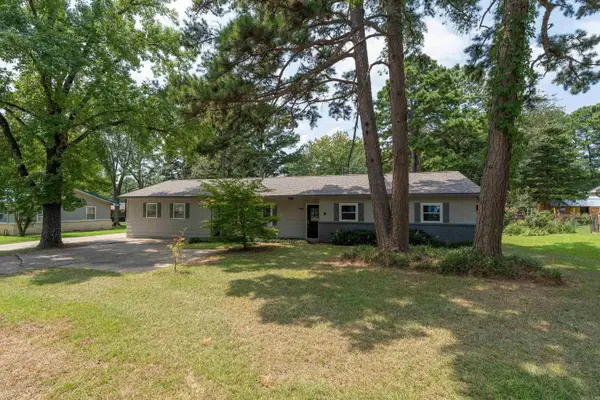 $224,900Active4 beds 3 baths2,086 sq. ft.
408 N 15th Street, Heber Springs, AR 72543
MLS# 26032108Listed by: RE/MAX ADVANTAGE HEBER SPRINGS - New
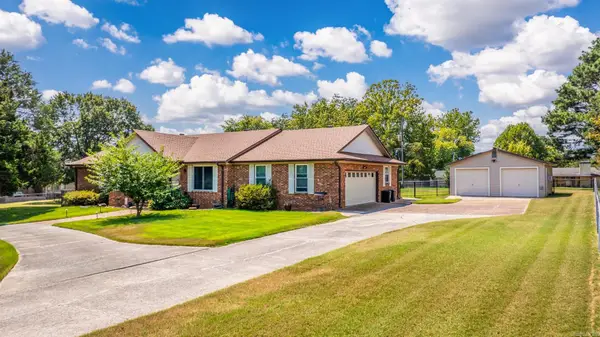 $439,900Active3 beds 3 baths2,538 sq. ft.
1216 Scenic Place, Heber Springs, AR 72543
MLS# 26031844Listed by: REMAX ULTIMATE - New
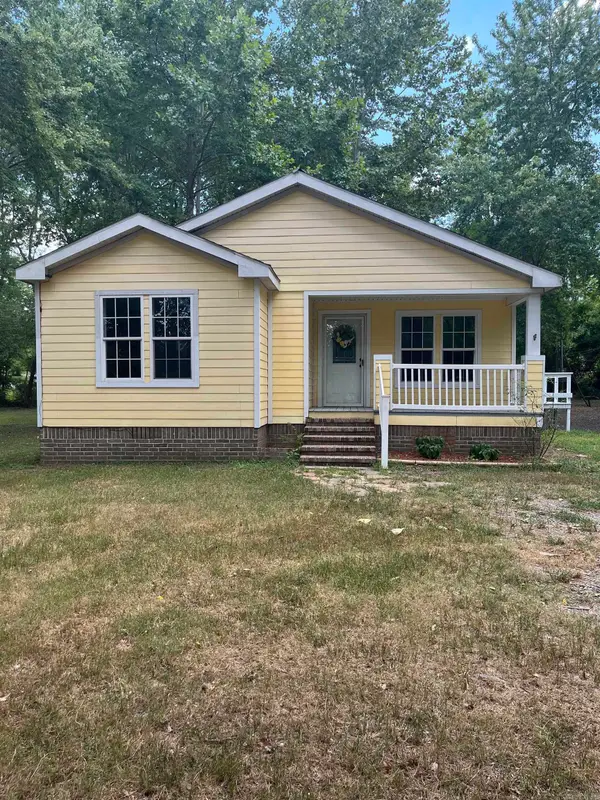 $172,450Active3 beds 2 baths1,964 sq. ft.
1005 W Martin Street, Heber Springs, AR 72543
MLS# 26031441Listed by: CRYE*LEIKE BROCK REAL ESTATE - New
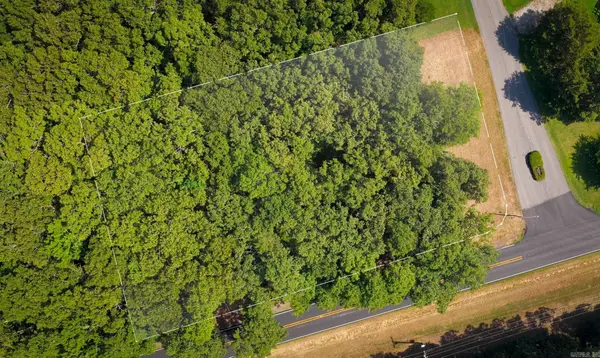 $39,900Active0.62 Acres
32 West Park Drive, Heber Springs, AR 72543
MLS# 26031379Listed by: LPT REALTY CONWAY - New
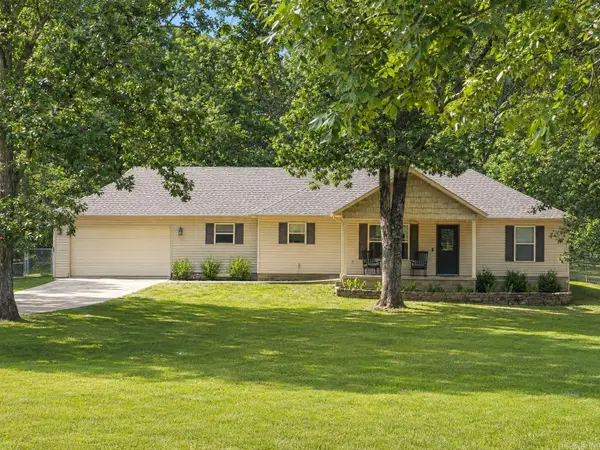 $279,900Active3 beds 2 baths1,625 sq. ft.
1170 Pearson, Heber Springs, AR 72543
MLS# 26031265Listed by: MCKENZIE REALTY GROUP - New
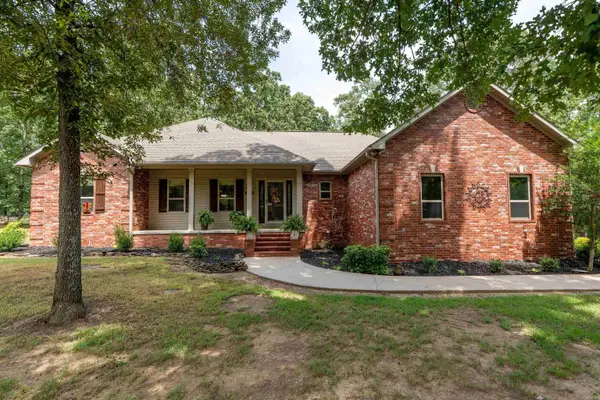 $359,500Active3 beds 2 baths1,973 sq. ft.
211 Natures Trail Drive, Heber Springs, AR 72543
MLS# 26031074Listed by: RE/MAX ADVANTAGE HEBER SPRINGS - New
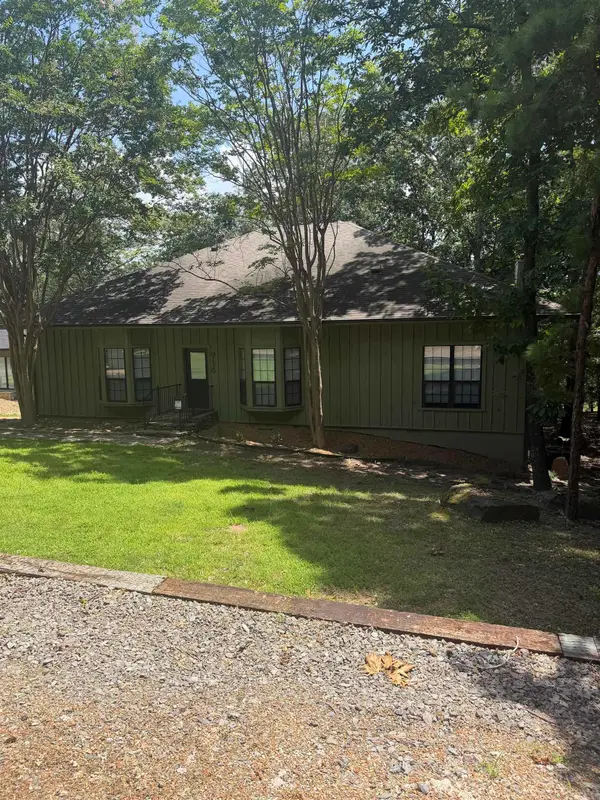 $650,000Active3 beds 3 baths1,852 sq. ft.
916 Sugar Maple Drive, Heber Springs, AR 72543
MLS# 26030881Listed by: DILLON HOMES AND REAL ESTATE - New
 $350,000Active3 beds 2 baths2,195 sq. ft.
Address Withheld By Seller, Heber Springs, AR 72543
MLS# 26030620Listed by: EXP REALTY


Protect your home and budget from life's surprises with an Assurant Home Warranty, backed by a partner that supports you through every step of homeownership. Explore Plans.
© 2023 - 2026 ERA Franchise Systems LLC. All rights reserved. ERA Franchise Systems LLC fully supports the principles of the Fair Housing Act and the Equal Opportunity Act. ERA, ERA Real Estate powered, and their respective logos are registered service marks of ERA Franchise Systems LLC. Each office is independently owned and operated.