
Address Withheld By Seller, Henderson, AR 72544
Local realty services provided by:ERA Doty Real Estate
Address Withheld By Seller,Henderson, AR 72544
$199,000
- 3 Beds
- 2 Baths
- 1,568 sq. ft.
- Mobile / Manufactured
- Active
Listed by:
 ERA Doty Real Estate
Office: era doty real estate
MLS#:26033592
Source:AR_CARMLS
Sorry, we are unable to map this address
Price summary
- Price:$199,000
- Price per sq. ft.:$126.91
About this home
This one screams stunning lake home! This pristine 2016 double wide mobile home, offering a desirable split floor plan designed for comfort and privacy. The spacious primary suite is a true retreat, featuring a spa-like bathroom perfect for unwinding at the end of the day. Major updates include a new roof and new concrete septic system, both completed in 2025, plus an HVAC system installed in 2016. Outside, the roundabout driveway provides plenty of convenience, while the back deck is an ideal spot to enjoy your mornings. In the evenings, gather around the lovely fire pit area for cozy evenings with family and friends. Located just minutes from the Lake Norfork Marina in Henderson, this home makes it easy to enjoy the best of lake living. Seller financing is available! Inquire with listing agent for details. Move-in ready and beautifully maintained, this one is ready to welcome you home!
Contact an agent
Home facts
- Year built:2016
- Subdivision & Development:Not In List
- Listing ID #:26033592
- Added:1 day(s) ago
- Updated:August 17, 2026 at 11:18 PM
Rooms and interior
- Bedrooms:3
- Total bathrooms:2
- Full bathrooms:2
- Flooring:Carpet, Vinyl
- Dining Description:Eat-In Kitchen
- Kitchen Description:Dishwasher, Electric Range, Microwave, Refrigerator-Stays
- Bedroom Description:3 Bedrooms Same Level
- Living area:1,568 sq. ft.
Heating and cooling
- Cooling:Central Cool-Electric
- Heating:Central Heat-Electric
Structure and exterior
- Roof:Architectural Shingle
- Year built:2016
- Building area:1,568 sq. ft.
- Lot area:0.35 Acres
- Lot Features:Level
- Architectural Style:Traditional
- Construction Materials:Metal/Vinyl Siding
- Exterior Features:Deck, Guttering
- Foundation Description:Crawl Space
- Levels:1 Story
Utilities
- Water:Water Heater-Electric, Well
- Sewer:Septic
Finances and disclosures
- Price:$199,000
- Price per sq. ft.:$126.91
- Tax amount:$884 (2026)
Features and amenities
- Appliances:Dishwasher, Electric Range, Microwave
- Laundry features:Dryer Connection-Electric, Laundry Room, Washer Connection
- Amenities:Smoke Detector(s), Walk-in Shower
New listings near 72544
- New
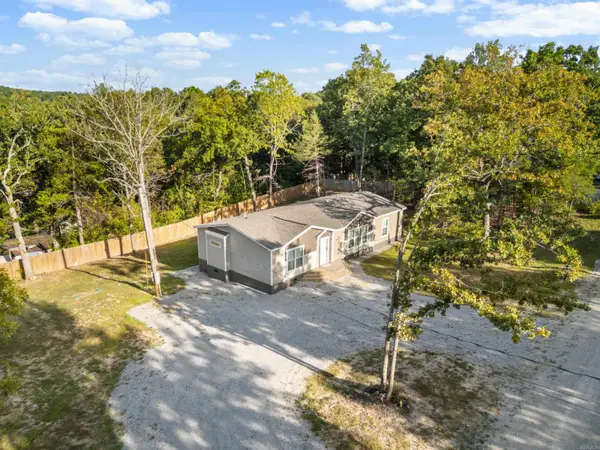 Listed by ERA$199,000Active3 beds 2 baths1,568 sq. ft.
Address Withheld By Seller, Henderson, AR 72544
MLS# 26033592Listed by: ERA DOTY REAL ESTATE  $359,900Active4 beds 2 baths2,250 sq. ft.
315 CR 835, Henderson, AR 72544
MLS# 134839Listed by: PEGLAR REAL ESTATE GROUP $105,000Active3 beds 2 baths1,280 sq. ft.
654 Cr 137, Henderson, AR 72455
MLS# 26028160Listed by: COLDWELL BANKER OZARK REAL ESTATE COMPANY BRANCH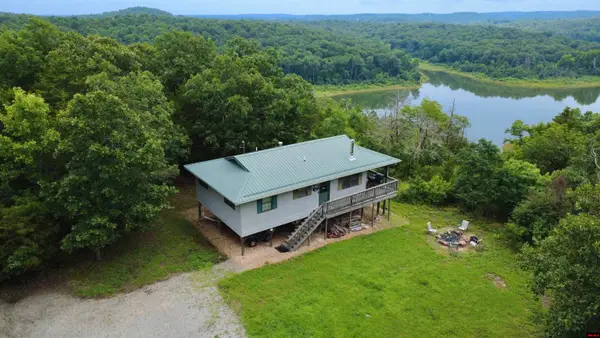 $1,100,000Active2 beds 1 baths900 sq. ft.
693 CR 231, Henderson, AR 72544
MLS# 134558Listed by: HOUSE OF REALTY $1,950,000Active590.23 Acres
002-04087-000 CR 137, Henderson, AR 72544
MLS# 132892Listed by: BAXTER REAL ESTATE COMPANY $716,000Active179 Acres
001-00776-000 CR 137, Henderson, AR 72544
MLS# 132893Listed by: BAXTER REAL ESTATE COMPANY $12,000Active0 Acres
Lot 7 CR 868, Henderson, AR 72544
MLS# 134505Listed by: CENTURY 21 LEMAC EAST $12,000Active0 Acres
Lot 23 CR 868, Henderson, AR 72544
MLS# 134509Listed by: CENTURY 21 LEMAC EAST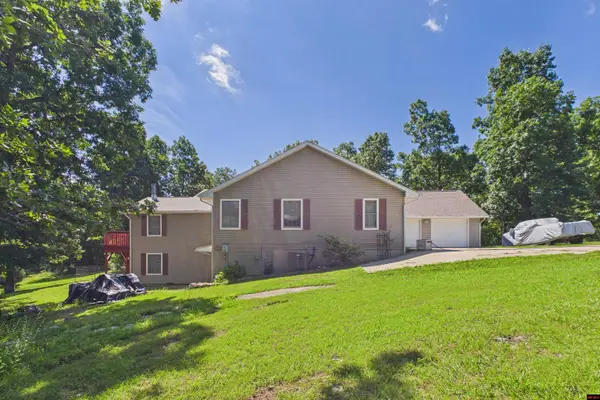 $579,900Active5 beds 4 baths4,500 sq. ft.
4393 CR 46, Henderson, AR 72544
MLS# 134410Listed by: PEGLAR REAL ESTATE GROUP $524,900Active4 beds 2 baths1,800 sq. ft.
386 Cove Hollow, Henderson, AR 72544
MLS# 26022427Listed by: HALSEY REAL ESTATE


Protect your home and budget from life's surprises with an Assurant Home Warranty, backed by a partner that supports you through every step of homeownership. Explore Plans.
© 2023 - 2026 ERA Franchise Systems LLC. All rights reserved. ERA Franchise Systems LLC fully supports the principles of the Fair Housing Act and the Equal Opportunity Act. ERA, ERA Real Estate powered, and their respective logos are registered service marks of ERA Franchise Systems LLC. Each office is independently owned and operated.