
27 Loblolly Circle, Higden, AR 72067
Local realty services provided by:ERA TEAM Real Estate
Listed by: misty varvil
Office: mvp real estate
MLS#:26028293
Source:AR_CARMLS
Price summary
- Price:$220,000
- Price per sq. ft.:$139.24
About this home
Discover the perfect blend of comfort, space, and lake living! This well-built 3-bedroom, 2-bath home sits on over half an acre just TWO miles from a Greers Ferry Lake boat launch. Inside, you'll find crown molding throughout, energy-efficient R-19 tilt-in windows, sturdy 2x6 walls, a spacious walk-in shower, and a gas range. Outside, enjoy the deck and a 10' x 15' storage building.Plus, a new HVAC system installed at the end of 2024 provides added peace of mind. Whether you're looking for a full-time home or a weekend lake retreat, this property is ready to impress! Be sure to check out the aerial drone video and the 3D tour. Agents, see remarks for more info!
Contact an agent
Home facts
- Year built:2012
- Subdivision & Development:LOBLOLLY ACRES
- Listing ID #:26028293
- Added:54 day(s) ago
- Updated:September 06, 2026 at 02:44 PM
Rooms and interior
- Bedrooms:3
- Total bathrooms:2
- Full bathrooms:2
- Flooring:Laminate
- Dining Description:Breakfast Bar, Kitchen/Dining Combo
- Kitchen Description:Dishwasher, Disposal, Gas Range, Ice Maker Connection
- Bedroom Description:Primary Bedroom Apart
- Living area:1,580 sq. ft.
Heating and cooling
- Cooling:Central Cool-Electric
- Heating:Central Heat-Electric
Structure and exterior
- Roof:3 Tab Shingles
- Year built:2012
- Building area:1,580 sq. ft.
- Lot area:0.64 Acres
- Lot Features:In Subdivision, Level, River/Lake Area
- Architectural Style:Traditional
- Construction Materials:Metal/Vinyl Siding
- Exterior Features:Deck, Porch, Video Surveillance
- Levels:1 Story
Utilities
- Water:Water Heater-Electric, Water-Public
- Sewer:Septic
Finances and disclosures
- Price:$220,000
- Price per sq. ft.:$139.24
- Tax amount:$322
Features and amenities
- Appliances:Dishwasher, Disposal, Gas Range, Ice Maker Connection
- Laundry features:Dryer Connection-Electric, Laundry Room, Washer Connection
- Amenities:Sheet Rock, Smoke Detector(s), Walk-In Closet(s), Walk-in Shower, Window Treatments
Parking
- Parking description:Four Car or More
New listings near 27 Loblolly Circle
- New
 $45,000Active0.51 Acres
Lot 64 Lake Cliff Rd., Higden, AR 72067
MLS# 26035621Listed by: DONHAM REALTY - New
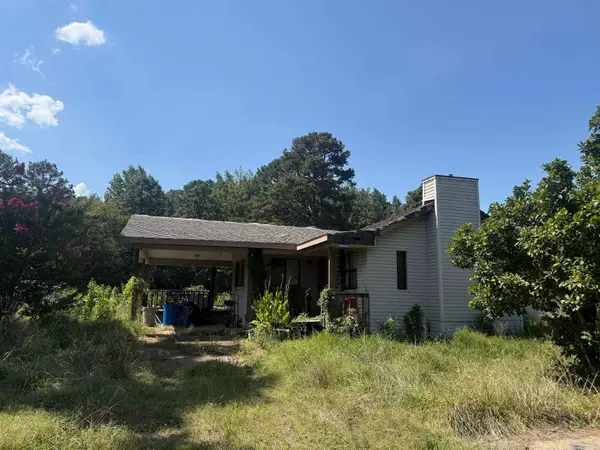 $85,000Active2 beds 2 baths1,583 sq. ft.
11117 Highway 92 East, Higden, AR 72067
MLS# 26035148Listed by: DONHAM REALTY - New
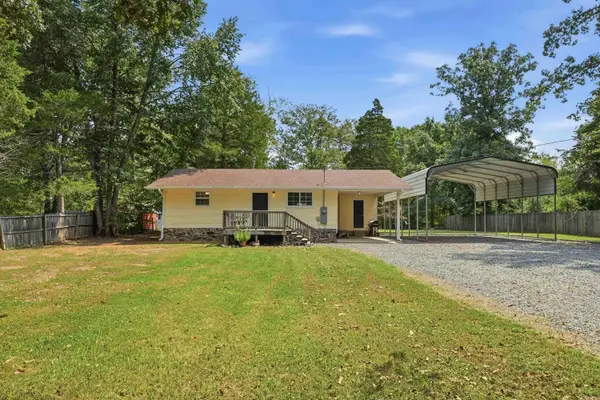 $160,000Active2 beds 1 baths896 sq. ft.
29 Pine Needle Rd., Higden, AR 72067
MLS# 26035023Listed by: DONHAM REALTY - New
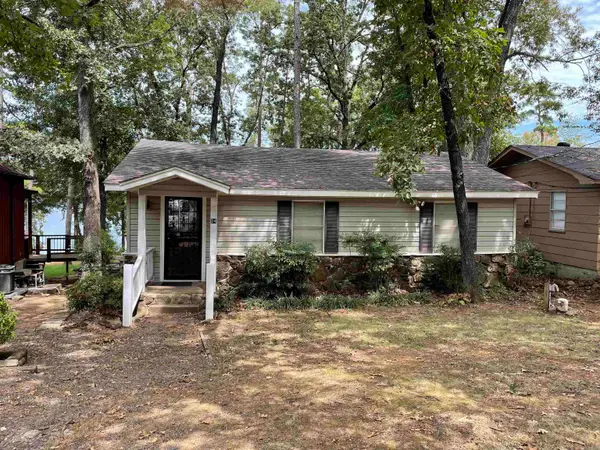 $335,000Active3 beds 1 baths896 sq. ft.
24 Cedar Street, Higden, AR 72067
MLS# 26034772Listed by: DONHAM REALTY 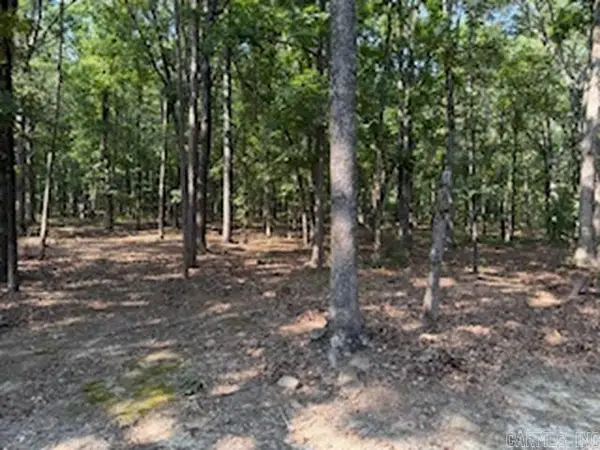 $105,000Active5 Acres
5.0 Acres 24 Oak Ct And Tracy Ann Terrace, Greers Ferry, AR 72067
MLS# 26034503Listed by: RICH REALTY $350,000Active3 beds 2 baths1,812 sq. ft.
513 Wagon Circle, Higden, AR 72067
MLS# 26034042Listed by: THE REAL ESTATE CENTER LLC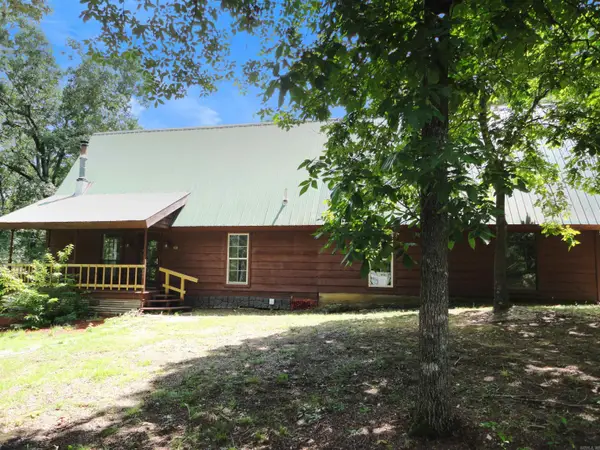 $259,000Active2 beds 2 baths1,633 sq. ft.
249 Creekside Drive, Higden, AR 72067
MLS# 26033576Listed by: CRYE-LEIKE REALTORS NLR BRANCH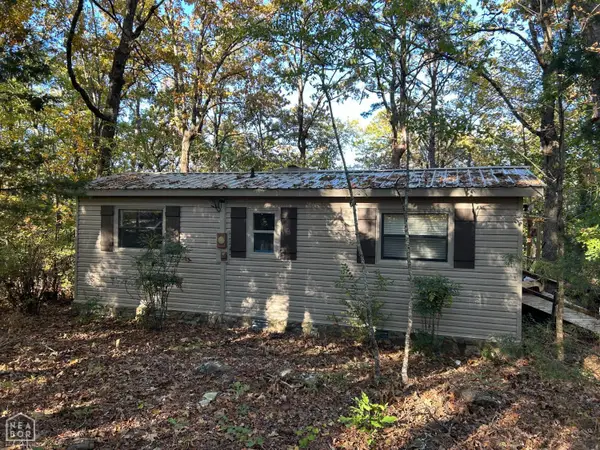 $99,900Pending2 beds 1 baths672 sq. ft.
10 Brook Hollow Road, Higden, AR 72067
MLS# 10131625Listed by: COLDWELL BANKER VILLAGE COMMUNITIES INC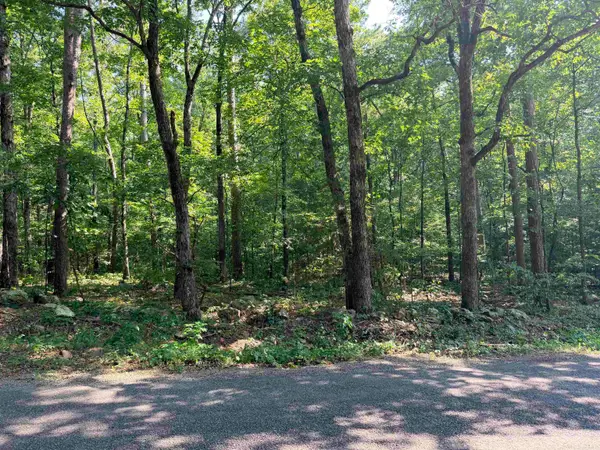 $29,900Active0.92 Acres
Lot 16 & 17 Ellen Lane, Higden, AR 72067
MLS# 26031764Listed by: RE/MAX ADVANTAGE HEBER SPRINGS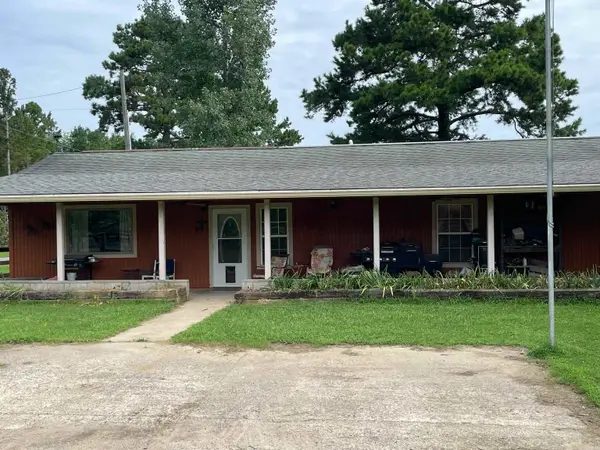 $259,000Active3 beds 2 baths1,872 sq. ft.
179 Lake Ice Road, Higden, AR 72067
MLS# 26029031Listed by: DONHAM REALTY


Protect your home and budget from life's surprises with an Assurant Home Warranty, backed by a partner that supports you through every step of homeownership. Explore Plans.
© 2023 - 2026 ERA Franchise Systems LLC. All rights reserved. ERA Franchise Systems LLC fully supports the principles of the Fair Housing Act and the Equal Opportunity Act. ERA, ERA Real Estate powered, and their respective logos are registered service marks of ERA Franchise Systems LLC. Each office is independently owned and operated.