
513 Wagon Circle, Higden, AR 72067
Local realty services provided by:ERA TEAM Real Estate
513 Wagon Circle,Higden, AR 72067
$350,000
- 3 Beds
- 2 Baths
- 1,812 sq. ft.
- Mobile / Manufactured
- Active
Listed by: danielle schopp
Office: the real estate center llc.
MLS#:26034042
Source:AR_CARMLS
Price summary
- Price:$350,000
- Price per sq. ft.:$193.16
About this home
Looking for a beautifully updated home just 1 mile from Sugar Loaf Marina and Greers Ferry Lake? This clean and inviting 3-bedroom, 2-bath home offers plenty of space for comfortable living and entertaining. The home was remodeled in 2020 and features a new roof and A/C installed in 2025. Cozy up around the wood-burning fireplace, with backup space heaters for additional warmth. One of the standout features of this property is the incredible shop space! There are two shops, both with concrete floors: 30' x 30' shop 16' x 60' shop Whether you need room for your boat, lake toys, vehicles, workshop, or extra storage, you'll have plenty of space. With its updated interior, generous entertaining space, large shops, and location just minutes from the marina, this property offers the perfect combination of lake-area living and functionality. Come see everything this Greers Ferry Lake property has to offer!
Contact an agent
Home facts
- Year built:1998
- Subdivision & Development:Dons Sugar Loaf
- Listing ID #:26034042
- Added:1 day(s) ago
- Updated:August 22, 2026 at 02:26 PM
Rooms and interior
- Bedrooms:3
- Total bathrooms:2
- Full bathrooms:2
- Flooring:Vinyl
- Dining Description:Breakfast Bar, Kitchen/Dining Combo
- Kitchen Description:Dishwasher, Electric Range, Free-Standing Stove
- Bedroom Description:All Bedrooms Down, Primary Bedroom Apart, Primary Bedroom/Main Level
- Living area:1,812 sq. ft.
Heating and cooling
- Cooling:Central Cool-Electric
- Heating:Central Heat-Electric, Space Heater-Gas
Structure and exterior
- Roof:Metal
- Year built:1998
- Building area:1,812 sq. ft.
- Lot area:0.51 Acres
- Lot Features:Cleared, Common to Lake, In Subdivision, Level, Resort Property, River/Lake Area
- Architectural Style:Traditional
- Construction Materials:Metal/Vinyl Siding
- Exterior Features:Deck, Guttering, Porch
- Foundation Description:Not Permanent
- Levels:1 Story
Utilities
- Water:Water Heater-Electric, Water-Public
- Sewer:Septic
Finances and disclosures
- Price:$350,000
- Price per sq. ft.:$193.16
- Tax amount:$592
Features and amenities
- Appliances:Dishwasher, Electric Range, Free-Standing Stove
- Laundry features:Dryer Connection-Electric, Laundry Room, Washer Connection
- Amenities:Sheet Rock, Walk-In Closet(s), Walk-in Shower
Parking
- Parking description:Detached, Four Car or More, Golf Cart Garage, Parking Pads, Rear Entry
New listings near 513 Wagon Circle
- New
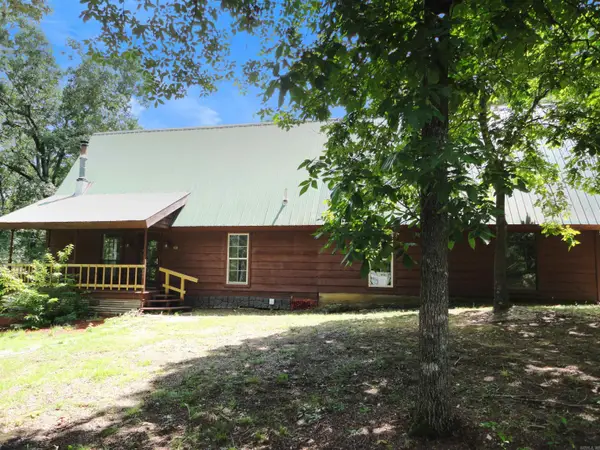 $259,000Active2 beds 2 baths1,633 sq. ft.
249 Creekside Drive, Higden, AR 72067
MLS# 26033576Listed by: CRYE-LEIKE REALTORS NLR BRANCH - New
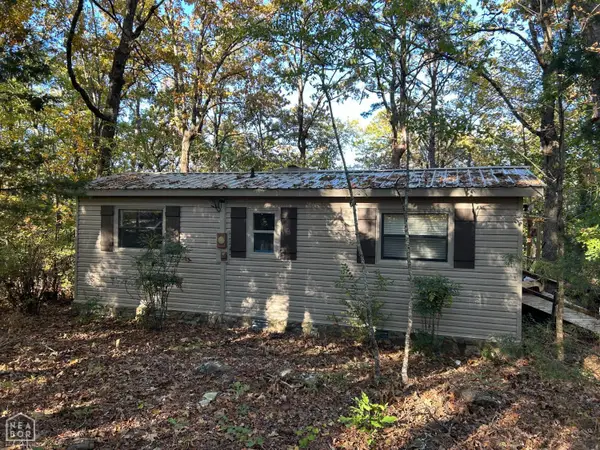 $99,900Active2 beds 1 baths672 sq. ft.
10 Brook Hollow Road, Higden, AR 72067
MLS# 10131625Listed by: COLDWELL BANKER VILLAGE COMMUNITIES INC 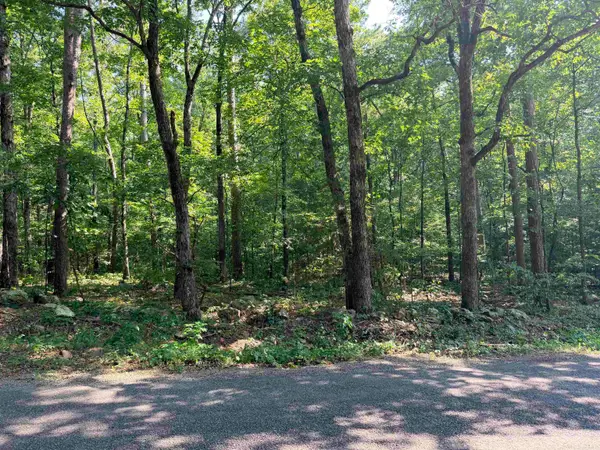 $29,900Active0.92 Acres
Lot 16 & 17 Ellen Lane, Higden, AR 72067
MLS# 26031764Listed by: RE/MAX ADVANTAGE HEBER SPRINGS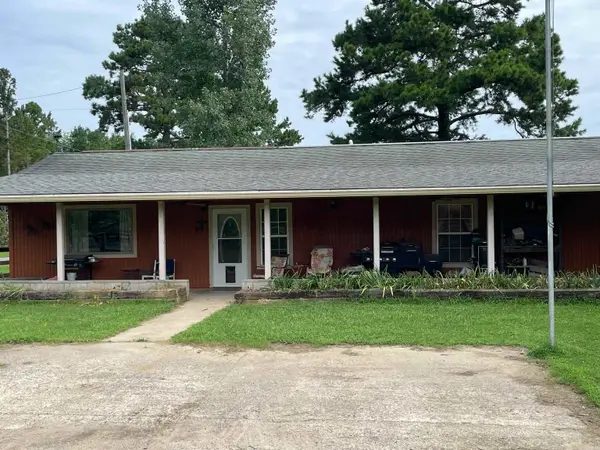 $259,000Active3 beds 2 baths1,872 sq. ft.
179 Lake Ice Road, Higden, AR 72067
MLS# 26029031Listed by: DONHAM REALTY $220,000Active3 beds 2 baths1,580 sq. ft.
27 Loblolly Circle, Higden, AR 72067
MLS# 26028293Listed by: MVP REAL ESTATE $24,900Active2.07 Acres
000 Farmers Circle, Higden, AR 72067
MLS# 26027590Listed by: RE/MAX ADVANTAGE HEBER SPRINGS $49,000Active2.39 Acres
65 Jimmerson Road, Higden, AR 72067
MLS# 26027304Listed by: CBRPM CONWAY $263,000Active4 beds 2 baths1,792 sq. ft.
41 Dogwood Drive, Higden, AR 72067
MLS# 26026771Listed by: CARLTON LAKE REALTY $774,900Active4 beds 4 baths3,092 sq. ft.
389 Tortoise Bay Rd., Higden, AR 72067
MLS# 26026645Listed by: DONHAM REALTY


Protect your home and budget from life's surprises with an Assurant Home Warranty, backed by a partner that supports you through every step of homeownership. Explore Plans.
© 2023 - 2026 ERA Franchise Systems LLC. All rights reserved. ERA Franchise Systems LLC fully supports the principles of the Fair Housing Act and the Equal Opportunity Act. ERA, ERA Real Estate powered, and their respective logos are registered service marks of ERA Franchise Systems LLC. Each office is independently owned and operated.