
20 E Valley Dr, Highland, AR 72542
Local realty services provided by:ERA TEAM Real Estate
20 E Valley Dr,Highland, AR 72542
$199,900
- 2 Beds
- 1 Baths
- 768 sq. ft.
- Single family
- Active
Listed by: frances west
Office: video real estate agency
MLS#:26034847
Source:AR_CARMLS
Price summary
- Price:$199,900
- Price per sq. ft.:$260.29
About this home
This charming river cabin on Spring River is located in Hardy-walking distance to all Hardy amenities. It has 2 generous bedrooms and a full bath. with a large open Concept for entertaining. The gourmet kitchen is ideal for entertaining your river guests. This river cabin has access to a private launching ramp just a few yards from the cabin. A special feature is the outside lift which makes it convenient to bring groceries & other items up to the living area. Guests unable to climb stairs can, also, enjoy the cabin. You must see this property for it won't last long on the market. This could be your perfect river get a way for FLOATING TRIPS, FISHING AND CANOEING.
Contact an agent
Home facts
- Year built:2006
- Subdivision & Development:R T JACKSON ADDITION
- Listing ID #:26034847
- Added:10 day(s) ago
- Updated:September 06, 2026 at 02:44 PM
Rooms and interior
- Bedrooms:2
- Total bathrooms:1
- Full bathrooms:1
- Flooring:Laminate, Tile
- Dining Description:Kitchen/Dining Combo
- Kitchen Description:Dishwasher, Disposal, Electric Range, Free-Standing Stove, Ice Maker Connection, Refrigerator-Stays
- Bedroom Description:2 Bedrooms Same Level, Guest Bedroom on Main Level, Primary Bedroom/Main Level
- Living area:768 sq. ft.
Heating and cooling
- Cooling:Central Cool-Electric
- Heating:Central Heat-Electric, Heat Pump
Structure and exterior
- Roof:Composition
- Year built:2006
- Building area:768 sq. ft.
- Lot area:0.21 Acres
- Lot Features:In Subdivision, Level, River View, River/Lake Area
- Architectural Style:Bungalow/Cottage, Contemporary, Country
- Construction Materials:Composition, Metal/Vinyl Siding
- Exterior Features:Deck, Patio, Porch
- Levels:2 Stories
Schools
- High school:Highland
- Middle school:Highland
- Elementary school:Highland
Utilities
- Water:Water Heater-Electric, Water-Public
- Sewer:Sewer-Public
Finances and disclosures
- Price:$199,900
- Price per sq. ft.:$260.29
- Tax amount:$664 (2025)
Features and amenities
- Appliances:Dishwasher, Disposal, Electric Range, Free-Standing Stove, Ice Maker Connection
- Laundry features:Dryer Connection-Electric, Dryer-Stays, Washer Connection, Washer-Stays
- Amenities:Elevator, Sheet Rock, TV-Satellite Dish
Parking
- Parking description:Carport, Three Car
New listings near 20 E Valley Dr
- New
 $225,000Active3 beds 3 baths2,665 sq. ft.
207 Ridge Road, Highland, AR 72542
MLS# 26036201Listed by: OZARK GATEWAY REALTY OGW LLC - New
 $153,400Active1.08 Acres
3166 Highway 62/412 Highway, Highland, AR 72542
MLS# 26035901Listed by: COLDWELL BANKER OZARK REAL ESTATE COMPANY - New
 $399,000Active4 beds 3 baths3,000 sq. ft.
8 Dusty Drive, Highland, AR 72542
MLS# 26035248Listed by: KING-RHODES & ASSOCIATES, INC.  $87,000Active-- beds -- baths87,120 sq. ft.
Address Withheld By Seller, Hardy, AR 72542
MLS# 26034001Listed by: VIDEO REAL ESTATE AGENCY $589,000Active5 beds 4 baths4,100 sq. ft.
158 Liberty Hill Road, Highland, AR 72542
MLS# 26033174Listed by: COLDWELL BANKER OZARK REAL ESTATE COMPANY $199,000Pending2 beds 2 baths952 sq. ft.
507 Woodland Hills Road, Highland, AR 72542
MLS# 10131670Listed by: SCENIC RIVERS REALTY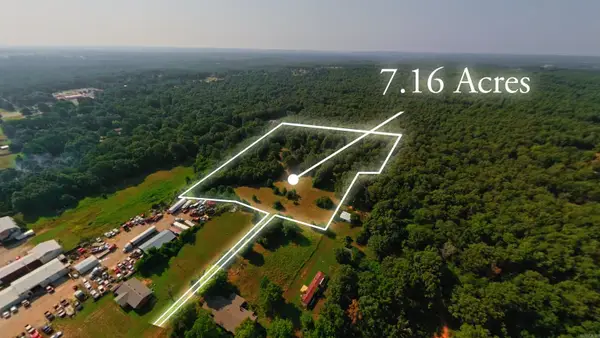 $100,000Active7.16 Acres
000 Highway 62/412, Highland, AR 72542
MLS# 26032713Listed by: UNITED COUNTRY - COZORT REALTY, INC.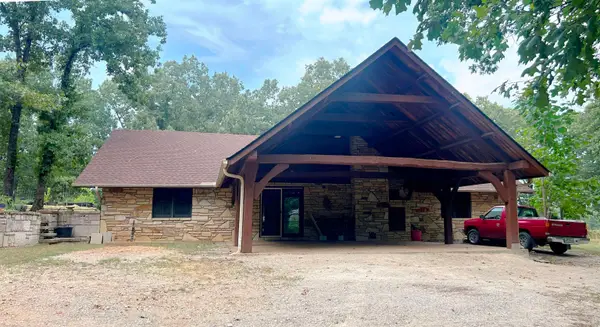 $674,000Active2 beds 2 baths2,828 sq. ft.
2616 Hwy 62/412, Highland, AR 72542
MLS# 26032565Listed by: UNITED COUNTRY COTHAM & CO. $210,000Active3 beds 2 baths1,164 sq. ft.
1343 Hwy 62/412, Highland, AR 72542
MLS# 26032277Listed by: UNITED COUNTRY - COZORT REALTY, INC.


Protect your home and budget from life's surprises with an Assurant Home Warranty, backed by a partner that supports you through every step of homeownership. Explore Plans.
© 2023 - 2026 ERA Franchise Systems LLC. All rights reserved. ERA Franchise Systems LLC fully supports the principles of the Fair Housing Act and the Equal Opportunity Act. ERA, ERA Real Estate powered, and their respective logos are registered service marks of ERA Franchise Systems LLC. Each office is independently owned and operated.