
2616 Hwy 62/412, Highland, AR 72542
Local realty services provided by:ERA TEAM Real Estate
2616 Hwy 62/412,Highland, AR 72542
$649,000
- 2 Beds
- 2 Baths
- 2,828 sq. ft.
- Single family
- Active
Listed by: cathy johnson
Office: united country cotham & co.
MLS#:26032565
Source:AR_CARMLS
Price summary
- Price:$649,000
- Price per sq. ft.:$229.49
About this home
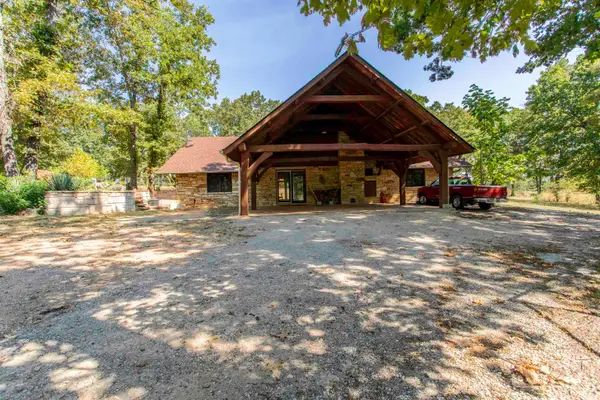
EXCEPTIONAL CUSTOM TIMBER-FRAME & STONE HOME | 20 ACRES IN HIGHLAND! Discover a truly rare property where master craftsmanship meets private country living—yet all within Highland city limits. Built by renowned local artisan & stone mason Don Honey, this one-of-a-kind 2,828 sq ft home showcases extraordinary stonework, massive exposed timber beams & handcrafted details throughout. The thoughtfully designed, wheelchair-accessible home features 2 bedrooms, 2 lofts, 2 full baths + a versatile 3rd BR/study/office. The primary suite offers a jacuzzi & walk-in closet. Cozy evenings await with an authentic Russian fireplace, wood stove & impressive soapstone fire view. Two commercial-grade heat pumps, city water/sewer and solid concrete construction add comfort + peace of mind. The 20-acre estate includes a 7-acre fenced pasture, 12-acre mature woodland, garden & fruit orchard. Equestrian amenities include a barn with 2 large stalls, tack room, workroom & loft, plus water/electric. A massive 36x50 shop with water/electric provides endless possibilities for business, hobbies/equipment. The spacious concrete garage can be a storm shelter. A rare opportunity to own exceptional craftmanship....
Contact an agent
Home facts
- Year built:2018
- Subdivision & Development:Metes & Bounds
- Listing ID #:26032565
- Added:46 day(s) ago
- Updated:September 26, 2026 at 02:55 PM
Rooms and interior
- Bedrooms:2
- Total bathrooms:2
- Full bathrooms:2
- Flooring:Carpet, Concrete
- Dining Description:Breakfast Bar, Kitchen/Dining Combo, Living/Dining Combo
- Kitchen Description:Dishwasher, Electric Range, Free-Standing Stove, Ice Maker Connection, Pantry, Refrigerator-Stays
- Bedroom Description:2 Bedrooms Same Level
- Basement Description:Inside Access
- Living area:2,828 sq. ft.
Heating and cooling
- Cooling:Central Cool-Electric
- Heating:Central Heat-Electric
Structure and exterior
- Roof:Architectural Shingle
- Year built:2018
- Building area:2,828 sq. ft.
- Lot area:20 Acres
- Lot Features:Cleared, Not in Subdivision, Sloped, Wooded
- Architectural Style:Country
- Construction Materials:Rock & Frame, Stone, Wood
- Exterior Features:Guttering, Patio
- Foundation Description:Slab
- Levels:1.5 Stories
Schools
- High school:Dexter High School
- Middle school:Highland
- Elementary school:Cherokee
Utilities
- Water:Water Heater-Electric, Water-Public
- Sewer:Sewer-Public
Finances and disclosures
- Price:$649,000
- Price per sq. ft.:$229.49
- Tax amount:$2,258
Features and amenities
- Appliances:Dishwasher, Electric Range, Free-Standing Stove, Ice Maker Connection
- Laundry features:Dryer Connection-Electric, Laundry Room, Washer Connection
- Amenities:Built-Ins, Fitness/Bike Trail, Golf Course, Picnic Area, Playground, Sheet Rock, Walk-in Shower, Wired for Highspeed Inter, Wood Ceiling
Parking
- Parking description:Carport, Two Car
New listings near 2616 Hwy 62/412
- New
 $525,000Active2 beds 2 baths2,828 sq. ft.
2616 Hwy 62, Highland, AR 72542
MLS# 26038463Listed by: UNITED COUNTRY COTHAM & CO.  $179,900Pending3 beds 1 baths1,152 sq. ft.
106 Edna Avenue, Highland, AR 72542
MLS# 10132449Listed by: EXP REALTY- New
 $289,000Active5 beds 4 baths3,807 sq. ft.
14 Highland Park Drive, Highland, AR 72542
MLS# 26038253Listed by: OZARK GATEWAY REALTY OGW LLC 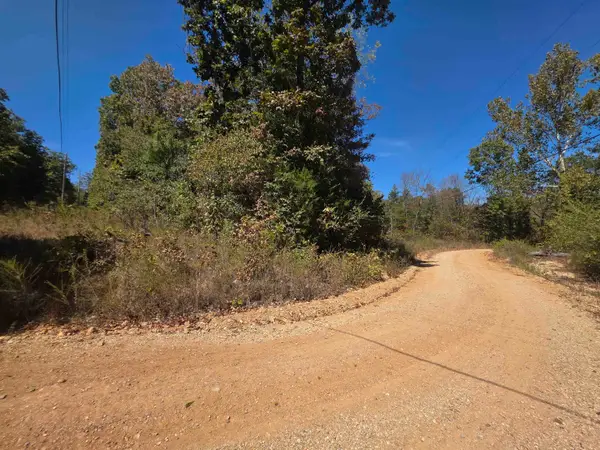 $30,800Active0.35 Acres
TBD Timberlane, Redbud, Etc. Drive, Highland, AR 72542
MLS# 26036773Listed by: OZARK GATEWAY REALTY OGW LLC $2,800Active0.08 Acres
L-27 Sarah Lane, Highland, AR 72542
MLS# 26036777Listed by: OZARK GATEWAY REALTY OGW LLC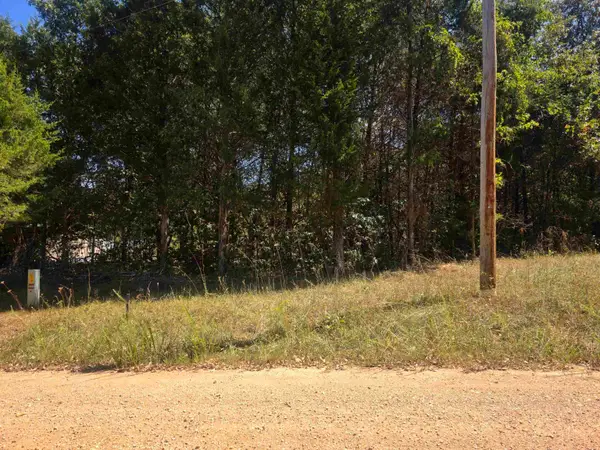 $2,800Active0.33 Acres
L31 B1 Adam Drive, Highland, AR 72542
MLS# 26036785Listed by: OZARK GATEWAY REALTY OGW LLC $2,800Active0.25 Acres
L32 B4 Adam Drive, Highland, AR 72542
MLS# 26036786Listed by: OZARK GATEWAY REALTY OGW LLC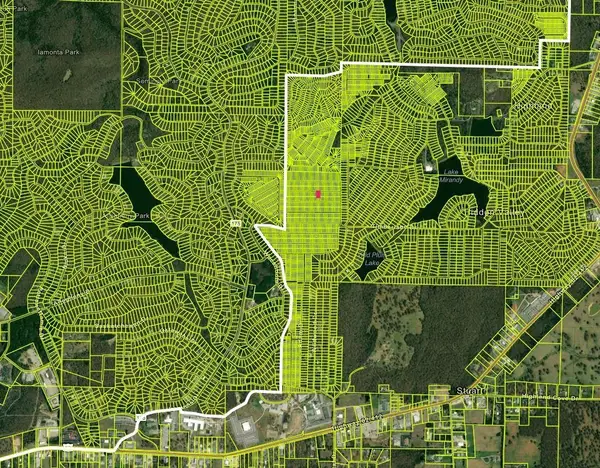 $2,800Active0.25 Acres
L18 B7 Adam Drive, Highland, AR 72542
MLS# 26036788Listed by: OZARK GATEWAY REALTY OGW LLC $2,800Active0.25 Acres
L4E B3 Ridgecrest Drive, Highland, AR 72542
MLS# 26036790Listed by: OZARK GATEWAY REALTY OGW LLC $2,800Active0.25 Acres
L15 B4 Ridgecrest Drive, Highland, AR 72542
MLS# 26036791Listed by: OZARK GATEWAY REALTY OGW LLC


Protect your home and budget from life's surprises with an Assurant Home Warranty, backed by a partner that supports you through every step of homeownership. Explore Plans.
© 2023 - 2026 ERA Franchise Systems LLC. All rights reserved. ERA Franchise Systems LLC fully supports the principles of the Fair Housing Act and the Equal Opportunity Act. ERA, ERA Real Estate powered, and their respective logos are registered service marks of ERA Franchise Systems LLC. Each office is independently owned and operated.