
8 Dusty Drive, Highland, AR 72542
Local realty services provided by:ERA Doty Real Estate
8 Dusty Drive,Highland, AR 72542
$399,000
- 4 Beds
- 3 Baths
- 3,000 sq. ft.
- Single family
- Active
Listed by: jason rhodes
Office: king-rhodes & associates, inc.
MLS#:26035248
Source:AR_CARMLS
Price summary
- Price:$399,000
- Price per sq. ft.:$133
About this home
Beautiful Home on 3 Acres! This 3,000 sq ft home has had an EPIC CUSTOM REMODEL! So many new features to be discovered in this house including the kitchen with Stainless-Steel appliances, open living room, master Bedroom with bath & huge walk-in closet. New fixtures; windows; and flooring. Downstairs you will find a huge family room with a pool table and plenty of space for get togethers, 3 bedrooms, & full bath. Outside is a huge wrap around deck perfect for BBQ's or relaxing and enjoying peace and quiet time. Home is topped off with a new metal roof. The 3 acre tract gives you the flexability to add the garage/workshop of your choice. This great home is not just beautiful but you get the full country living feel while still being close to schools, shopping, restaurants and numerous amenities.
Contact an agent
Home facts
- Year built:2003
- Subdivision & Development:Metes & Bounds
- Listing ID #:26035248
- Added:8 day(s) ago
- Updated:September 06, 2026 at 02:44 PM
Rooms and interior
- Bedrooms:4
- Total bathrooms:3
- Full bathrooms:2
- Half bathrooms:1
- Flooring:Luxury Vinyl, Natural Stone Tile
- Dining Description:Kitchen/Dining Combo, Living/Dining Combo
- Kitchen Description:Dishwasher, Free-Standing Stove, Refrigerator-Stays
- Bedroom Description:3 Bedrooms Same Level, Primary Bedroom/Main Level
- Living area:3,000 sq. ft.
Heating and cooling
- Cooling:Central Cool-Electric
- Heating:Central Heat-Electric, Heat Pump
Structure and exterior
- Roof:Metal
- Year built:2003
- Building area:3,000 sq. ft.
- Lot area:3 Acres
- Lot Features:Not in Subdivision, Rural Property
- Architectural Style:Ranch
- Construction Materials:Frame, Wood
- Exterior Features:Deck
- Foundation Description:Slab
- Levels:2 Stories
Schools
- High school:Highland
- Middle school:Highland
- Elementary school:Cherokee
Utilities
- Water:Water-Public
- Sewer:Sewer-Public
Finances and disclosures
- Price:$399,000
- Price per sq. ft.:$133
- Tax amount:$1,650 (2025)
Features and amenities
- Appliances:Dishwasher, Free-Standing Stove
- Laundry features:Dryer Connection-Electric, Washer Connection
- Amenities:Fitness/Bike Trail, Picnic Area, Playground, Security, Sheet Rock, TV-Satellite Dish, Telephone-Private, Walk-In Closet(s), Window Treatments
Parking
- Parking description:Parking Pads
New listings near 8 Dusty Drive
- New
 $225,000Active3 beds 3 baths2,665 sq. ft.
207 Ridge Road, Highland, AR 72542
MLS# 26036201Listed by: OZARK GATEWAY REALTY OGW LLC - New
 $153,400Active1.08 Acres
3166 Highway 62/412 Highway, Highland, AR 72542
MLS# 26035901Listed by: COLDWELL BANKER OZARK REAL ESTATE COMPANY - New
 $199,900Active2 beds 1 baths768 sq. ft.
20 E Valley Dr, Highland, AR 72542
MLS# 26034847Listed by: VIDEO REAL ESTATE AGENCY  $87,000Active-- beds -- baths87,120 sq. ft.
Address Withheld By Seller, Hardy, AR 72542
MLS# 26034001Listed by: VIDEO REAL ESTATE AGENCY $589,000Active5 beds 4 baths4,100 sq. ft.
158 Liberty Hill Road, Highland, AR 72542
MLS# 26033174Listed by: COLDWELL BANKER OZARK REAL ESTATE COMPANY $199,000Pending2 beds 2 baths952 sq. ft.
507 Woodland Hills Road, Highland, AR 72542
MLS# 10131670Listed by: SCENIC RIVERS REALTY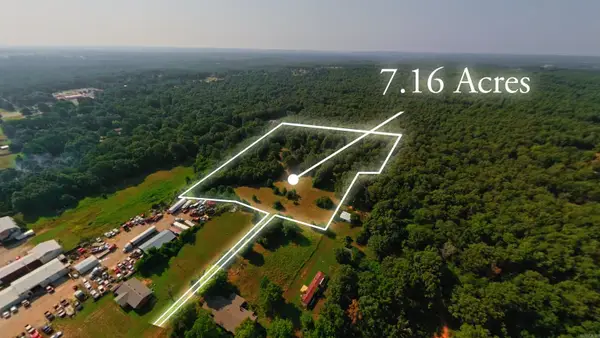 $100,000Active7.16 Acres
000 Highway 62/412, Highland, AR 72542
MLS# 26032713Listed by: UNITED COUNTRY - COZORT REALTY, INC.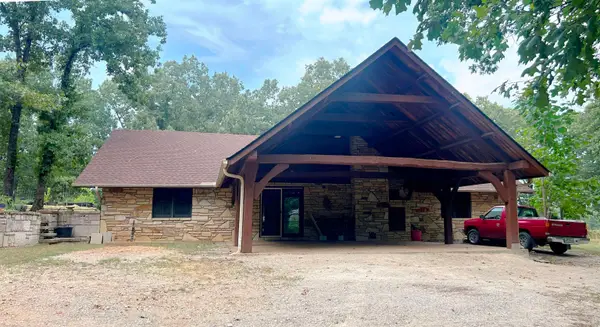 $674,000Active2 beds 2 baths2,828 sq. ft.
2616 Hwy 62/412, Highland, AR 72542
MLS# 26032565Listed by: UNITED COUNTRY COTHAM & CO. $210,000Active3 beds 2 baths1,164 sq. ft.
1343 Hwy 62/412, Highland, AR 72542
MLS# 26032277Listed by: UNITED COUNTRY - COZORT REALTY, INC.


Protect your home and budget from life's surprises with an Assurant Home Warranty, backed by a partner that supports you through every step of homeownership. Explore Plans.
© 2023 - 2026 ERA Franchise Systems LLC. All rights reserved. ERA Franchise Systems LLC fully supports the principles of the Fair Housing Act and the Equal Opportunity Act. ERA, ERA Real Estate powered, and their respective logos are registered service marks of ERA Franchise Systems LLC. Each office is independently owned and operated.