
9 & 15 Pear Tree Lane, Highland, AR 72542
Local realty services provided by:ERA TEAM Real Estate
9 & 15 Pear Tree Lane,Highland, AR 72542
$249,000
- 3 Beds
- 2 Baths
- 1,500 sq. ft.
- Single family
- Active
Listed by: yvonne cooper
Office: scenic rivers realty
MLS#:26028750
Source:AR_CARMLS
Price summary
- Price:$249,000
- Price per sq. ft.:$166
About this home
Recently renovated barndominium 2 Separate Living Spaces | Approx. 3,000 Heated & Cooled Sq. Ft. | Only $93 sq.ft. | 6.85 Unrestricted Acres | Income & Development Potential Versatility meets value on this unrestricted 6.85-acre property in Highland, AR, just off pavement. Featuring approximately 3,000 total heated and cooled square feet across two separate spaces, this property offers exceptional flexibility for homeowners, investors, or multi-generational living. The recently renovated 3-bedroom, 2-bath barndominium offers approximately 1,500 heated and cooled square ft with an open-concept kitchen and living area, updated finishes, laundry room, central HVAC, and move-in-ready convenience. Outside, you’ll find a playground, mature shade trees with net swing that add to the property’s country charm. An additional 1,500 sq.ft. climate-controlled building, currently used as a shop, includes a 600 sq.ft. partially finished studio with a ¾ bath and laundry room. The entire building features painted drywall walls/ceilings, energy-efficient double-pane windows, and could easily be repurposed as additional living space, a rental unit, or whatever your vision may be....
Contact an agent
Home facts
- Year built:2016
- Subdivision & Development:PEAR TREE ESTATES
- Listing ID #:26028750
- Added:51 day(s) ago
- Updated:September 06, 2026 at 02:44 PM
Rooms and interior
- Bedrooms:3
- Total bathrooms:2
- Full bathrooms:2
- Flooring:Luxury Vinyl
- Dining Description:Living/Dining Combo
- Kitchen Description:Dishwasher, Electric Range, Microwave, Refrigerator-Stays
- Bedroom Description:3 Bedrooms Same Level
- Living area:1,500 sq. ft.
Heating and cooling
- Cooling:Central Cool-Electric
- Heating:Central Heat-Electric, Heat Pump
Structure and exterior
- Roof:Metal
- Year built:2016
- Building area:1,500 sq. ft.
- Lot area:6.85 Acres
- Lot Features:Cleared, Level
- Construction Materials:Metal/Vinyl Siding
- Exterior Features:Patio
- Foundation Description:Slab
- Levels:1 Story
Schools
- High school:Highland
- Middle school:Highland
- Elementary school:Cherokee
Utilities
- Water:Water Heater-Gas, Water-Public
- Sewer:Sewer-Public
Finances and disclosures
- Price:$249,000
- Price per sq. ft.:$166
- Tax amount:$1,500
Features and amenities
- Appliances:Dishwasher, Electric Range, Microwave
- Laundry features:Dryer Connection-Electric, Laundry Room, Washer Connection
- Amenities:Sheet Rock, Sheet Rock Ceiling, Walk-in Shower
New listings near 9 & 15 Pear Tree Lane
- New
 $225,000Active3 beds 3 baths2,665 sq. ft.
207 Ridge Road, Highland, AR 72542
MLS# 26036201Listed by: OZARK GATEWAY REALTY OGW LLC - New
 $153,400Active1.08 Acres
3166 Highway 62/412 Highway, Highland, AR 72542
MLS# 26035901Listed by: COLDWELL BANKER OZARK REAL ESTATE COMPANY - New
 $399,000Active4 beds 3 baths3,000 sq. ft.
8 Dusty Drive, Highland, AR 72542
MLS# 26035248Listed by: KING-RHODES & ASSOCIATES, INC. - New
 $199,900Active2 beds 1 baths768 sq. ft.
20 E Valley Dr, Highland, AR 72542
MLS# 26034847Listed by: VIDEO REAL ESTATE AGENCY  $87,000Active-- beds -- baths87,120 sq. ft.
Address Withheld By Seller, Hardy, AR 72542
MLS# 26034001Listed by: VIDEO REAL ESTATE AGENCY $589,000Active5 beds 4 baths4,100 sq. ft.
158 Liberty Hill Road, Highland, AR 72542
MLS# 26033174Listed by: COLDWELL BANKER OZARK REAL ESTATE COMPANY $199,000Pending2 beds 2 baths952 sq. ft.
507 Woodland Hills Road, Highland, AR 72542
MLS# 10131670Listed by: SCENIC RIVERS REALTY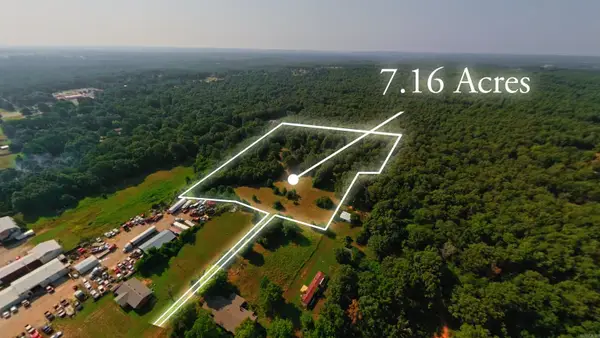 $100,000Active7.16 Acres
000 Highway 62/412, Highland, AR 72542
MLS# 26032713Listed by: UNITED COUNTRY - COZORT REALTY, INC.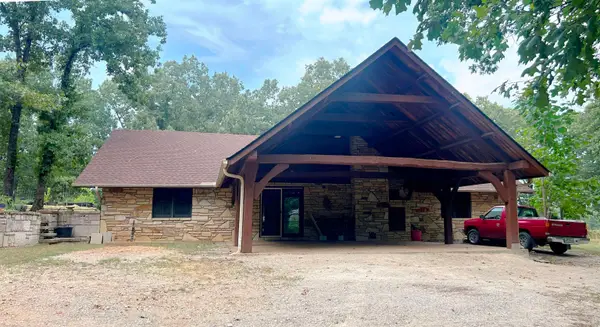 $674,000Active2 beds 2 baths2,828 sq. ft.
2616 Hwy 62/412, Highland, AR 72542
MLS# 26032565Listed by: UNITED COUNTRY COTHAM & CO. $210,000Active3 beds 2 baths1,164 sq. ft.
1343 Hwy 62/412, Highland, AR 72542
MLS# 26032277Listed by: UNITED COUNTRY - COZORT REALTY, INC.


Protect your home and budget from life's surprises with an Assurant Home Warranty, backed by a partner that supports you through every step of homeownership. Explore Plans.
© 2023 - 2026 ERA Franchise Systems LLC. All rights reserved. ERA Franchise Systems LLC fully supports the principles of the Fair Housing Act and the Equal Opportunity Act. ERA, ERA Real Estate powered, and their respective logos are registered service marks of ERA Franchise Systems LLC. Each office is independently owned and operated.