
37 Holiday Island Drive, Holiday Island, AR 72631
Local realty services provided by:Collier & Associates
Listed by: mary ann wooten
Office: all seasons mw realty
MLS#:1346981
Source:AR_NWAR
Price summary
- Price:$430,000
- Price per sq. ft.:$178.72
- Monthly HOA dues:$69.58
About this home
Conveniently located close to golf, shopping, and the main gate, this home offers comfort, style, and flexible living space. The main level features wood and tile flooring, a spacious living room with built-in shelving, propane fireplace, and electric blinds in the living and dining areas. The kitchen stands out with quartz countertops, stainless appliances, separate pantry with a beautiful glass door, and a new wine cooler. The primary suite includes a large walk-in closet and spacious bath with double vanity and large shower, along with access to the screened-in porch overlooking the golf course. The porch is also accessible from the living area, creating a great space for relaxing or entertaining. The main level also includes an office, additional bedroom, and full bath. Upstairs, the private guest suite with its own bath offers a comfortable retreat for visitors. Outside is an 8x12 storage shed with electric and a buried propane tank already in place. Thoughtful upgrades throughout....
Contact an agent
Home facts
- Year built:2005
- Subdivision & Development:Unit 9 Holiday Island
- Listing ID #:1346981
- Added:144 day(s) ago
- Updated:October 03, 2026 at 03:06 PM
Rooms and interior
- Bedrooms:3
- Total bathrooms:3
- Full bathrooms:3
- Flooring:Carpet, Tile, Wood
- Kitchen Description:Dishwasher, Electric Range, Electric Water Heater, Microwave, Microwave Hood Fan, Pantry, Refrigerator
- Bedroom Description:Split Bedrooms
- Basement:Yes
- Basement Description:Crawl Space
- Living area:2,406 sq. ft.
Heating and cooling
- Cooling:Central Air, Ductless
- Heating:Central, Ductless
- Central air:Yes
Structure and exterior
- Roof:Asphalt, Shingle
- Year built:2005
- Building area:2,406 sq. ft.
- Lot area:0.24 Acres
- Lot Features:Cleared
- Construction Materials:Brick
- Exterior Features:Deck, Enclosed, Screened
- Foundation Description:Crawlspace
- Levels:2 Story
Utilities
- Water:Public, Water Available
- Sewer:Sewer Available
Finances and disclosures
- Price:$430,000
- Price per sq. ft.:$178.72
- Tax amount:$2,475
Features and amenities
- Appliances:Dishwasher, Dryer, Electric Range, Electric Water Heater, Microwave, Microwave Hood Fan, Refrigerator, Washer
- Laundry features:Dryer, Dryer Hookup, Washer, Washer Hookup
- Amenities:Ceiling Fans, Pantry, Quartz Counters, Split Bedrooms, Walk-In Closets, Window Blinds, Window Treatments
Parking
- Parking description:Attached, Concrete Driveway, Garage, Garage Door Opener
- Garage:Yes
New listings near 37 Holiday Island Drive
- New
 $249,000Active3 beds 3 baths2,400 sq. ft.
48 Hickory Lane, Holiday Island, AR 72631
MLS# 1364003Listed by: HOOKS REALTY 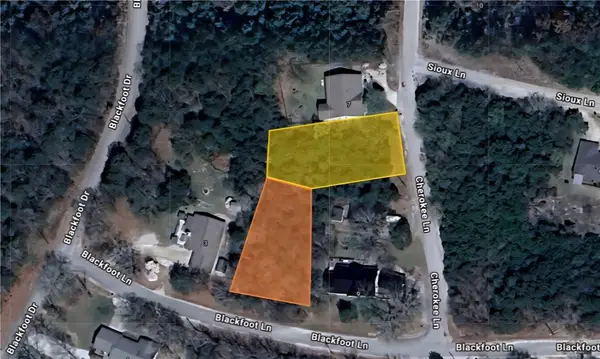 $11,500Active0.58 Acres
Lot 18 Blackfoot Drive, Holiday Island, AR 72631
MLS# 1325664Listed by: REMAX REAL ESTATE RESULTS- New
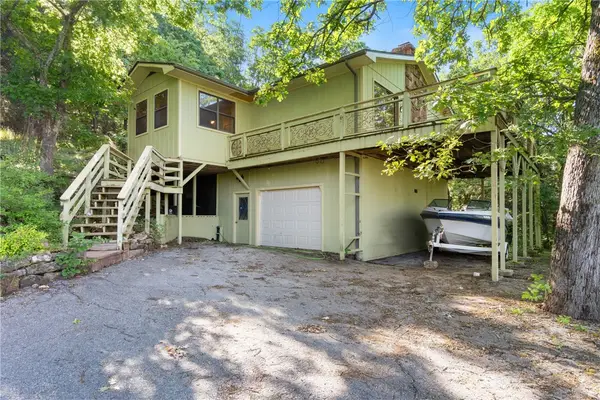 $240,000Active2 beds 3 baths1,632 sq. ft.
34 Leatherwood Drive, Holiday Island, AR 72631
MLS# 1363928Listed by: CENTURY 21 WOODLAND REAL ESTATE - New
 $11,000Active0.29 Acres
30 Quail-run Drive, Holiday Island, AR 72631
MLS# 1363300Listed by: ALL SEASONS MW REALTY - New
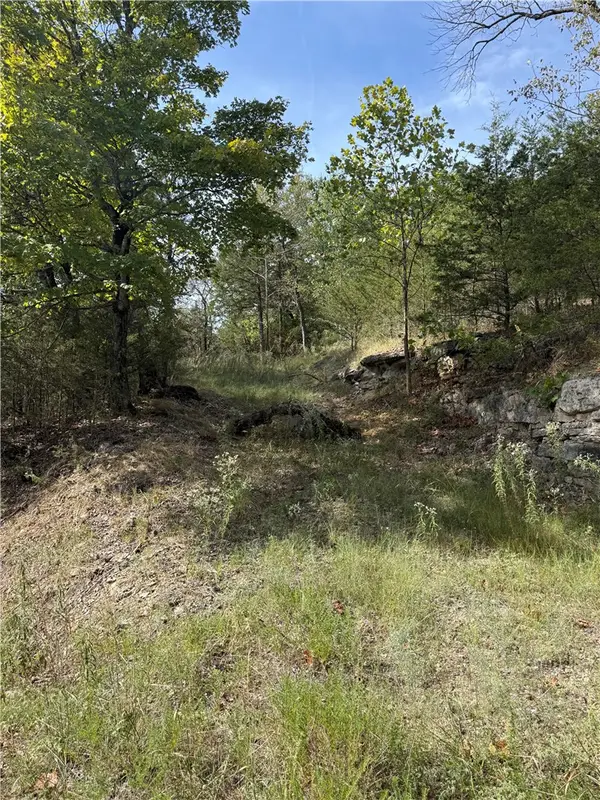 $11,000Active0.72 Acres
16 Oak Point Lane, Holiday Island, AR 72631
MLS# 1363305Listed by: ALL SEASONS MW REALTY - New
 $450,000Active3 beds 2 baths3,190 sq. ft.
4 White River Cove, Holiday Island, AR 72631
MLS# 1363401Listed by: KELLER WILLIAMS MARKET PRO REALTY BRANCH OFFICE - New
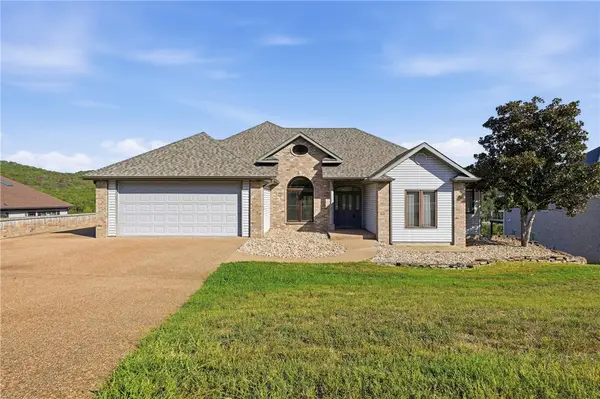 $595,000Active4 beds 3 baths3,447 sq. ft.
52 Bandy Drive, Holiday Island, AR 72631
MLS# 1363098Listed by: COLDWELL BANKER K-C REALTY - New
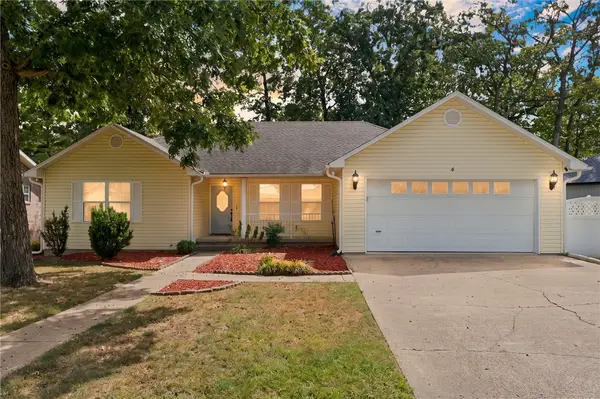 $299,000Active3 beds 2 baths1,759 sq. ft.
4 Hillcrest Drive, Eureka Springs, AR 72631
MLS# 1362656Listed by: FATHOM REALTY - New
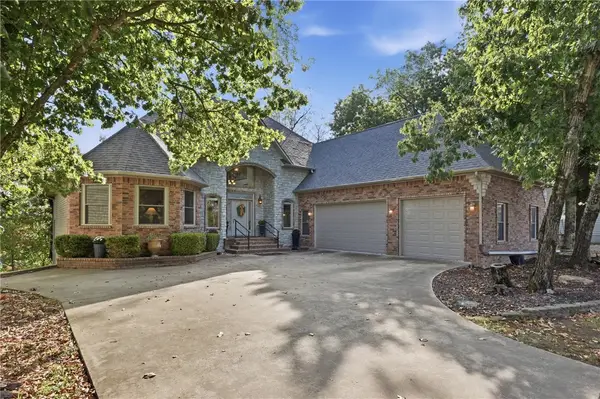 $565,000Active5 beds 5 baths4,563 sq. ft.
174 Holiday Island Drive, Holiday Island, AR 72631
MLS# 1363111Listed by: HOLIDAY ISLAND REALTY - New
 $5,000Active0.28 Acres
Woodside Lane, Holiday Island, AR 72631
MLS# 1363023Listed by: COLDWELL BANKER K-C REALTY


Protect your home and budget from life's surprises with an Assurant Home Warranty, backed by a partner that supports you through every step of homeownership. Explore Plans.
© 2023 - 2026 ERA Franchise Systems LLC. All rights reserved. ERA Franchise Systems LLC fully supports the principles of the Fair Housing Act and the Equal Opportunity Act. ERA, ERA Real Estate powered, and their respective logos are registered service marks of ERA Franchise Systems LLC. Each office is independently owned and operated.