
1612 Sunset Dr, Hope, AR 71801
Local realty services provided by:ERA TEAM Real Estate
1612 Sunset Dr,Hope, AR 71801
$78,500
- 3 Beds
- 2 Baths
- 1,323 sq. ft.
- Single family
- Active
Listed by: gayle dixon
Office: keller williams realty
MLS#:26037294
Source:AR_CARMLS
Price summary
- Price:$78,500
- Price per sq. ft.:$59.33
About this home
This property offers a great opportunity for someone looking for a large lot in a peaceful neighborhood while still being close to the conveniences of Hope. Spacious lot, fenced backyard, storage buildings, and covered parking, there is plenty of potential to make this home your own. The roof is approximately 7 years old. Washer and dryer, chest freezer, and push lawn mower stay with the property.
Contact an agent
Home facts
- Year built:1960
- Subdivision & Development:SOUTHLAND HEIGHTS
- Listing ID #:26037294
- Added:14 day(s) ago
- Updated:September 26, 2026 at 02:55 PM
Rooms and interior
- Bedrooms:3
- Total bathrooms:2
- Full bathrooms:1
- Half bathrooms:1
- Flooring:Carpet, Vinyl
- Dining Description:Kitchen/Dining Combo
- Kitchen Description:Dishwasher, Gas Range, Refrigerator-Stays, Surface Range, Wall Oven
- Bedroom Description:3 Bedrooms Same Level
- Living area:1,323 sq. ft.
Heating and cooling
- Cooling:Central Cool-Electric
- Heating:Central Heat-Gas
Structure and exterior
- Roof:Composition
- Year built:1960
- Building area:1,323 sq. ft.
- Lot area:0.32 Acres
- Lot Features:In Subdivision, Level
- Architectural Style:Traditional
- Construction Materials:Brick
- Levels:1 Story
Utilities
- Water:Water Heater-Gas, Water-Public
- Sewer:Sewer-Public
Finances and disclosures
- Price:$78,500
- Price per sq. ft.:$59.33
- Tax amount:$527
Features and amenities
- Appliances:Dishwasher, Gas Range, Surface Range, Wall Oven
- Laundry features:Dryer Connection-Electric, Washer Connection
- Amenities:Paneling
Parking
- Parking description:Carport
New listings near 1612 Sunset Dr
- New
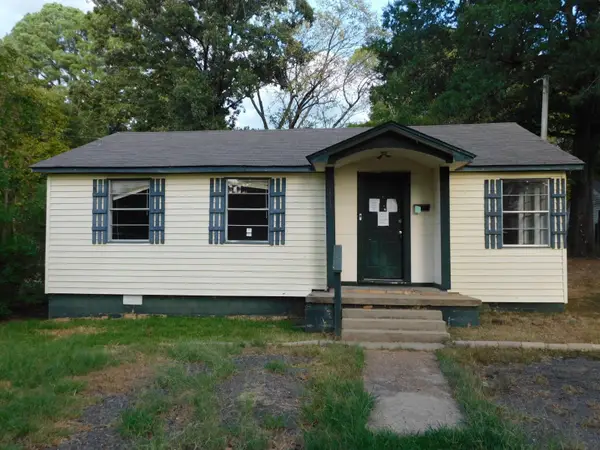 $52,700Active2 beds 1 baths906 sq. ft.
1513 S Walker Street, Midway, AR 71801
MLS# 21392813Listed by: MCMULLAN REALTY - New
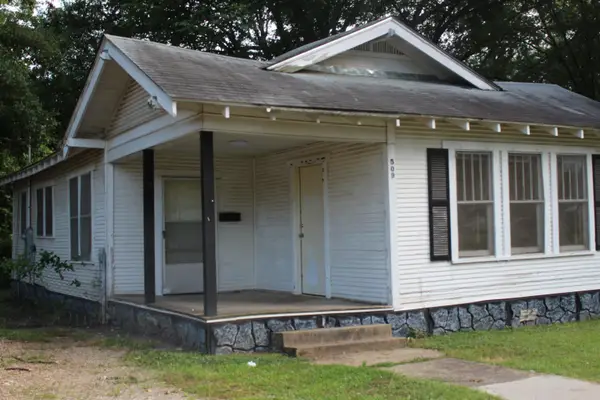 $52,500Active2 beds 1 baths1,075 sq. ft.
509 W 6th Street, Hope, AR 71801
MLS# 26038121Listed by: GRIFFIN REALTORS - New
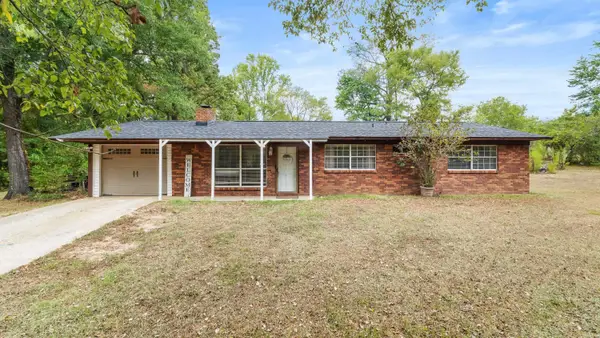 $249,000Active4 beds 3 baths2,271 sq. ft.
220 Ar-355 E, Hope, AR 71801
MLS# 26037592Listed by: EXP REALTY  $149,000Active3 beds 2 baths1,938 sq. ft.
Address Withheld By Seller, Hope, AR 71801
MLS# 26037368Listed by: KELLER WILLIAMS REALTY HOT SPRINGS $124,000Active4 beds 2 baths1,500 sq. ft.
Address Withheld By Seller, Hope, AR 71801
MLS# 26036467Listed by: KELLER WILLIAMS REALTY HOT SPRINGS $105,000Pending3 beds 3 baths1,344 sq. ft.
Address Withheld By Seller, Hope, AR 71801
MLS# 26034101Listed by: FAMILY ROOTS REALTY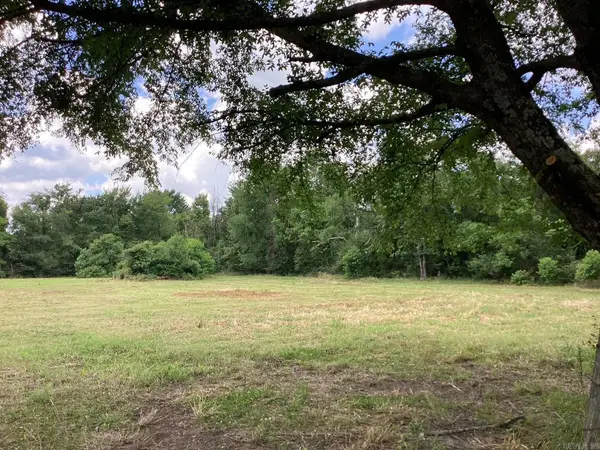 $128,500Active39 Acres
W Ave E. 39 Acres, Hope, AR 71801
MLS# 26005445Listed by: KELLER WILLIAMS REALTY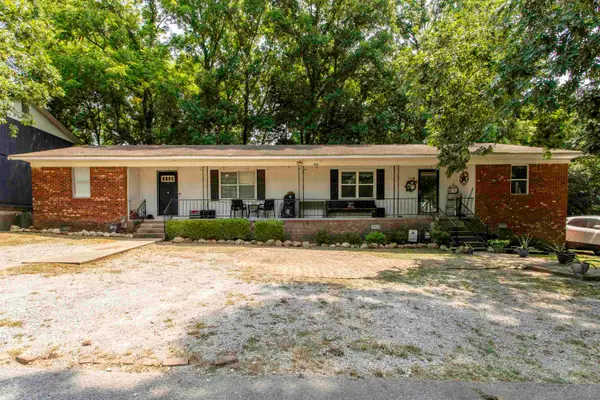 $176,000Active4 beds 2 baths2,040 sq. ft.
206 Fair Park Dr, Imboden, AR 72434
MLS# 26032078Listed by: SCENIC RIVERS REALTY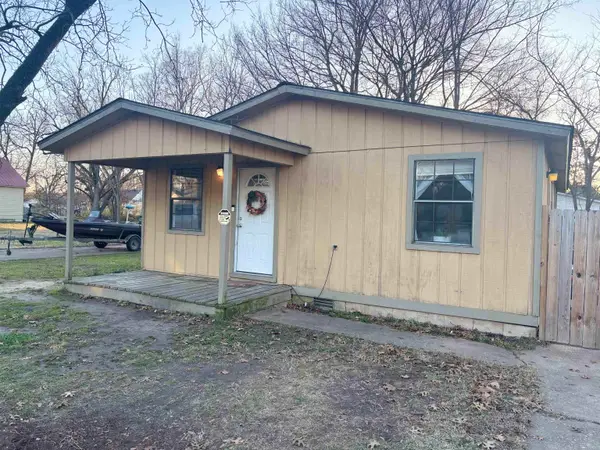 $78,000Active3 beds 1 baths1,040 sq. ft.
504 S Pine St, Hope, AR 71801
MLS# 26027808Listed by: CENTURY 21 PARKER & SCROGGINS REALTY - BENTON


Protect your home and budget from life's surprises with an Assurant Home Warranty, backed by a partner that supports you through every step of homeownership. Explore Plans.
© 2023 - 2026 ERA Franchise Systems LLC. All rights reserved. ERA Franchise Systems LLC fully supports the principles of the Fair Housing Act and the Equal Opportunity Act. ERA, ERA Real Estate powered, and their respective logos are registered service marks of ERA Franchise Systems LLC. Each office is independently owned and operated.