
312 Hempstead 104, Hope, AR 71802
Local realty services provided by:ERA TEAM Real Estate
312 Hempstead 104,Hope, AR 71802
$620,000
- 3 Beds
- 3 Baths
- 2,032 sq. ft.
- Single family
- Active
Listed by: vickie treece
Office: re/max preferred
MLS#:26042780
Source:AR_CARMLS
Price summary
- Price:$620,000
- Price per sq. ft.:$305.12
About this home
Country Living at Its Finest on 28 Acres! Discover the perfect blend of modern comfort, privacy, and functionality with this beautiful 3-year-old home nestled on 28 picturesque acres in a peaceful rural setting. This well-appointed residence features 3 spacious bedrooms, 2.5 bathrooms, and offers the ideal retreat for those seeking room to live, work, and play. Step outside and enjoy your own private oasis featuring a 16' x 32' in-ground saltwater swimming pool complemented by a 30' x 18' entertainment gazebo area with mechanical room and bathroom, perfect for hosting family gatherings, summer cookouts, and relaxing weekends. For hobbyists, business owners, or anyone needing exceptional workspace, the property boasts an impressive 60' x 32' shop complete with a living apartment and two baths, Kitchen, and Living providing endless possibilities for guests, rental income, a home business, or additional living quarters. A 32' x 28' pole barn offers even more storage for equipment, livestock, recreational vehicles, or agricultural needs. With plenty of open space, scenic views, and modern improvements throughout, this property offers the rare opportunity to enjoy country living....
Contact an agent
Home facts
- Year built:2023
- Subdivision & Development:W H GUNTER
- Listing ID #:26042780
- Added:4 day(s) ago
- Updated:October 27, 2026 at 04:16 PM
Rooms and interior
- Bedrooms:3
- Total bathrooms:3
- Full bathrooms:2
- Half bathrooms:1
- Flooring:Luxury Vinyl
- Dining Description:Breakfast Bar, Kitchen/Dining Combo, Living/Dining Combo
- Kitchen Description:Dishwasher, Disposal, Double Oven, Ice Maker Connection, Water Filter
- Bedroom Description:All Bedrooms Down, Primary Bedroom/Main Level
- Living area:2,032 sq. ft.
Structure and exterior
- Roof:Architectural Shingle
- Year built:2023
- Building area:2,032 sq. ft.
- Lot area:28 Acres
- Lot Features:Creek, Rural Property
- Architectural Style:Country
- Construction Materials:Composition, Frame
- Exterior Features:Covered Patio, Deck, Gazebo, Patio, Porch
- Foundation Description:Slab
- Levels:1 Story
Schools
- High school:HOPE
- Middle school:HOPE
- Elementary school:HOPE
Utilities
- Water:Well
- Sewer:Septic
Finances and disclosures
- Price:$620,000
- Price per sq. ft.:$305.12
- Tax amount:$1,894 (2025)
Features and amenities
- Appliances:Dishwasher, Disposal, Ice Maker Connection
- Laundry features:Dryer Connection-Electric, Laundry Room, Washer Connection
- Amenities:Built-Ins, Sheet Rock, Smoke Detector(s), Walk-In Closet(s), Walk-in Shower
- Pool features:Inground Pool, Swimming Pool(s)
Parking
- Parking description:Side Entry, Two Car
New listings near 312 Hempstead 104
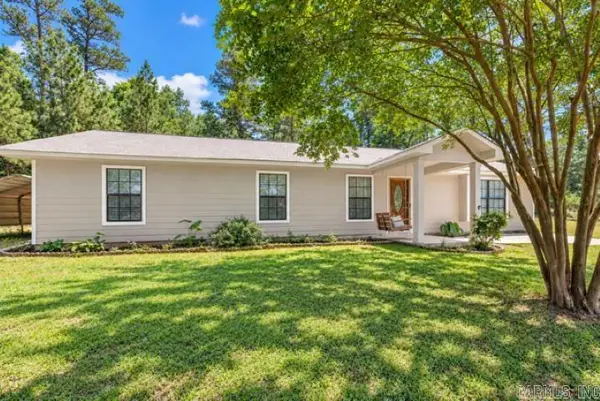 $299,900Active3 beds 2 baths1,800 sq. ft.
1561 Cr-5, Hope, AR 71801
MLS# 26039318Listed by: CRYE*LEIKE PRO ELITE REALTY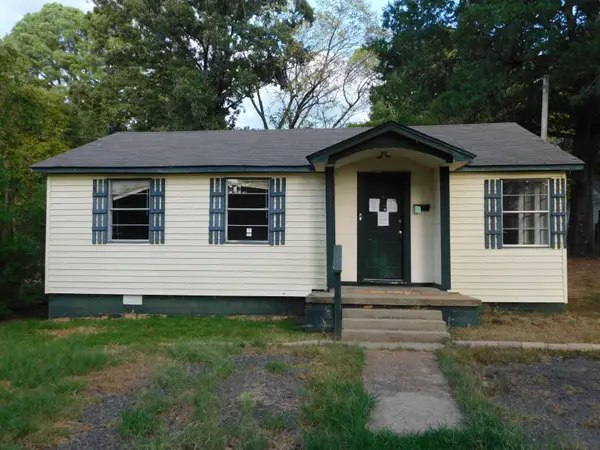 $52,700Active2 beds 1 baths906 sq. ft.
1513 S Walker Street, Midway, AR 71801
MLS# 21392813Listed by: MCMULLAN REALTY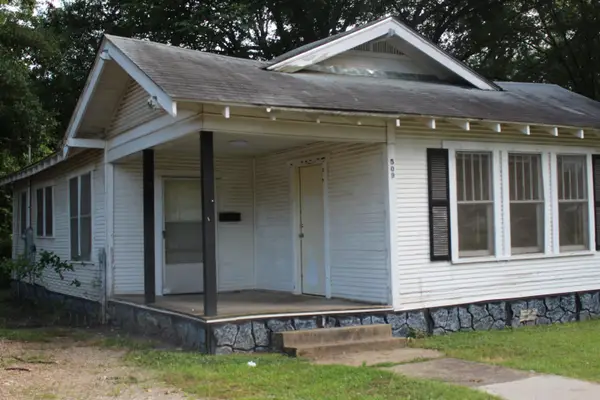 $52,500Active2 beds 1 baths1,075 sq. ft.
509 W 6th Street, Hope, AR 71801
MLS# 26038121Listed by: GRIFFIN REALTORS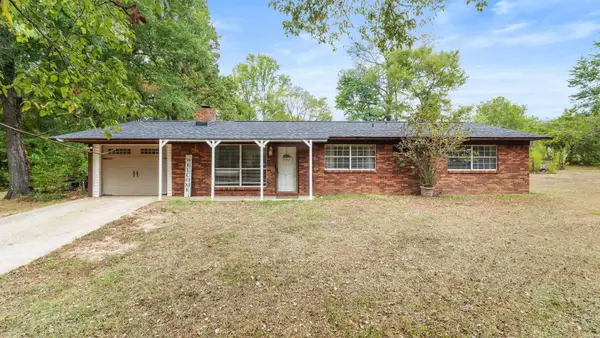 $229,000Active4 beds 3 baths2,271 sq. ft.
220 Ar-355 E, Hope, AR 71801
MLS# 26037592Listed by: EXP REALTY $149,000Active3 beds 2 baths1,938 sq. ft.
Address Withheld By Seller, Hope, AR 71801
MLS# 26037368Listed by: KELLER WILLIAMS REALTY HOT SPRINGS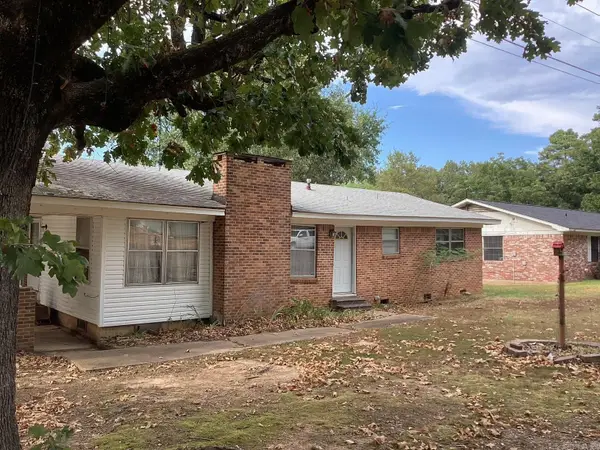 $59,500Active3 beds 2 baths1,323 sq. ft.
1612 Sunset Dr, Hope, AR 71801
MLS# 26037294Listed by: KELLER WILLIAMS REALTY $124,000Active4 beds 2 baths1,500 sq. ft.
Address Withheld By Seller, Hope, AR 71801
MLS# 26036467Listed by: KELLER WILLIAMS REALTY HOT SPRINGS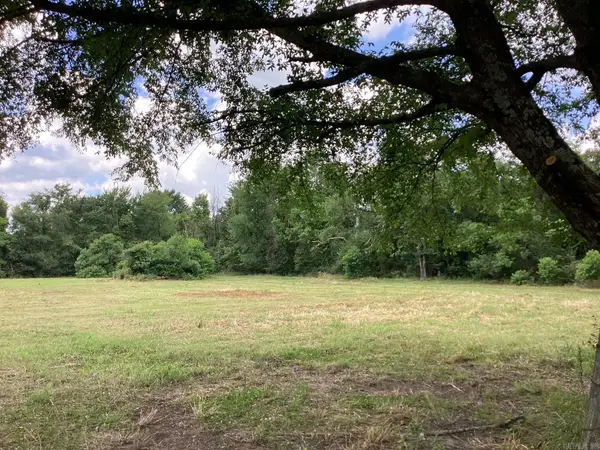 $128,500Active39 Acres
W Ave E. 39 Acres, Hope, AR 71801
MLS# 26005445Listed by: KELLER WILLIAMS REALTY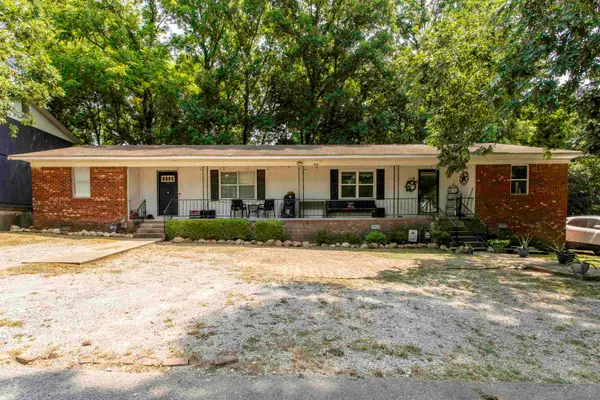 $176,000Active4 beds 2 baths2,040 sq. ft.
206 Fair Park Dr, Imboden, AR 72434
MLS# 26032078Listed by: SCENIC RIVERS REALTY


Protect your home and budget from life's surprises with an Assurant Home Warranty, backed by a partner that supports you through every step of homeownership. Explore Plans.
© 2023 - 2026 ERA Franchise Systems LLC. All rights reserved. ERA Franchise Systems LLC fully supports the principles of the Fair Housing Act and the Equal Opportunity Act. ERA, ERA Real Estate powered, and their respective logos are registered service marks of ERA Franchise Systems LLC. Each office is independently owned and operated.