
1357 E Tri Lakes Drive, Horseshoe Bend, AR 72512
Local realty services provided by:ERA TEAM Real Estate
1357 E Tri Lakes Drive,Horseshoe Bend, AR 72512
$549,000
- 3 Beds
- 2 Baths
- 2,000 sq. ft.
- Single family
- Active
Listed by: j. dawn butler
Office: choice realty
MLS#:26039495
Source:AR_CARMLS
Price summary
- Price:$549,000
- Price per sq. ft.:$274.5
About this home
LAKEFRONT LIVING AT ITS BEST! Built in 2024, this 3-bedroom, 2-bath Crown Lake home offers modern comfort and an unbeatable location just steps from the lake. Inside, you'll find an inviting open-concept floor plan with impressive 10-foot ceilings that create a bright, spacious atmosphere. The extra-large bedrooms provide plenty of room for family, guests, or a home office. Step outside to enjoy the large covered patio, perfect for morning coffee, outdoor dining, entertaining, or relaxing after a day on the water. The property offers easy access to your own boat dock and also features an impressive 1,700-square-foot garage, plus an RV hookup. Average electric bill $170/month!! Come see why life is better at the lake!
Contact an agent
Home facts
- Year built:2024
- Subdivision & Development:MARINA VILLAGE
- Listing ID #:26039495
- Added:1 day(s) ago
- Updated:September 30, 2026 at 03:00 AM
Rooms and interior
- Bedrooms:3
- Total bathrooms:2
- Full bathrooms:2
- Flooring:Luxury Vinyl
- Dining Description:Kitchen/Dining Combo
- Kitchen Description:Dishwasher, Electric Range
- Bedroom Description:3 Bedrooms Same Level, Primary Bedroom/Main Level
- Living area:2,000 sq. ft.
Heating and cooling
- Cooling:Mini Split
- Heating:Central Heat-Electric, Mini Split
Structure and exterior
- Roof:Metal
- Year built:2024
- Building area:2,000 sq. ft.
- Lot area:0.64 Acres
- Lot Features:Level, Not in Subdivision
- Architectural Style:A-Frame
- Construction Materials:Metal/Vinyl Siding
- Exterior Features:Deck, Patio
- Foundation Description:Slab
- Levels:1 Story
Utilities
- Water:Water Heater-Electric, Water-Public
- Sewer:Septic
Finances and disclosures
- Price:$549,000
- Price per sq. ft.:$274.5
- Tax amount:$2,084 (2025)
Features and amenities
- Appliances:Dishwasher, Electric Range
- Laundry features:Dryer Connection-Electric, Laundry Room, Washer Connection
- Amenities:Sheet Rock, TV-Satellite Dish
Parking
- Parking description:Auto Door Opener, Garage, One Car
New listings near 1357 E Tri Lakes Drive
 $284,900Active2 beds 2 baths1,432 sq. ft.
911 S Edgewater Dr., Horseshoe Bend, AR 72512
MLS# 26037468Listed by: UNITED COUNTRY OZARK REALTY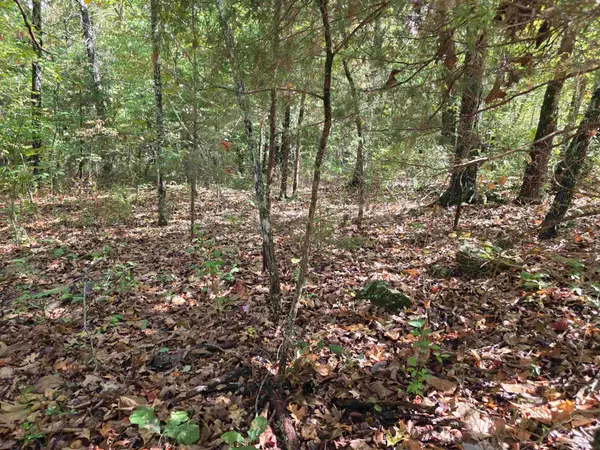 $2,800Active0.28 Acres
704 N Parkway Lane, Horseshoe Bend, AR 72512
MLS# 26037228Listed by: OZARK GATEWAY REALTY OGW LLC $157,000Active2 beds 2 baths1,488 sq. ft.
107 E Church St, Horseshoe Bend, AR 72512
MLS# 26036925Listed by: UNITED COUNTRY OZARK REALTY $169,900Active2 beds 2 baths1,242 sq. ft.
1502 Emerald Cove Dr, Horseshoe Bend, AR 72512
MLS# 26036338Listed by: COMPASS ROSE REALTY $147,500Active2 beds 2 baths1,253 sq. ft.
205 S Nightingale Drive, Horseshoe Bend, AR 72512
MLS# 26036143Listed by: COMPASS ROSE REALTY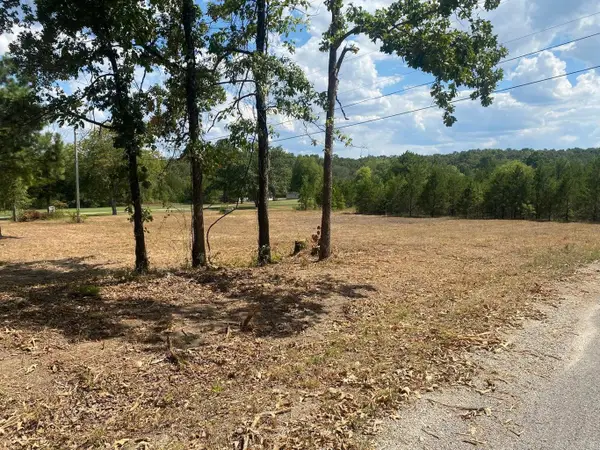 $15,000Active0.78 Acres
304/306 Wedge, Horseshoe Bend, AR 72512
MLS# 26035895Listed by: CHOICE REALTY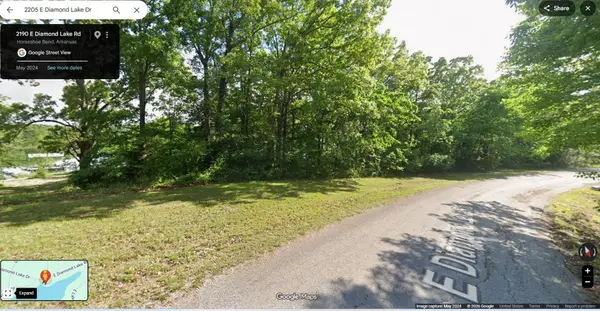 $45,000Active0.58 Acres
2205 E Diamond Lake Drive, Horseshoe Bend, AR 72512
MLS# 26035412Listed by: COLDWELL BANKER OZARK REAL ESTATE COMPANY $54,900Active0.9 Acres
1711 Pleasant Valley Drive, Horseshoe Bend, AR 72512
MLS# 26035607Listed by: CROWN REALTY $84,000Active30 Acres
30A Hwy 289, Horseshoe Bend, AR 72512
MLS# 26035015Listed by: UNITED COUNTRY OZARK REALTY


Protect your home and budget from life's surprises with an Assurant Home Warranty, backed by a partner that supports you through every step of homeownership. Explore Plans.
© 2023 - 2026 ERA Franchise Systems LLC. All rights reserved. ERA Franchise Systems LLC fully supports the principles of the Fair Housing Act and the Equal Opportunity Act. ERA, ERA Real Estate powered, and their respective logos are registered service marks of ERA Franchise Systems LLC. Each office is independently owned and operated.