
205 S Nightingale Drive, Horseshoe Bend, AR 72512
Local realty services provided by:ERA Doty Real Estate
205 S Nightingale Drive,Horseshoe Bend, AR 72512
$147,500
- 2 Beds
- 2 Baths
- 1,253 sq. ft.
- Single family
- Active
Listed by: jackson paden-moore
Office: compass rose realty
MLS#:26036143
Source:AR_CARMLS
Price summary
- Price:$147,500
- Price per sq. ft.:$117.72
- Monthly HOA dues:$100
About this home
Welcome to Market 205 S Nightingale Dr. in Horseshoe Bend, AR! Nestled in the Pioneer Village neighborhood, this modern home is the embodiment of charm! With expansive views extending from the front of the home, and an entrance accented by lush greenery, the entire property provides a warm, inviting atmosphere from the moment you arrive. This home has been fully renovated, with a new roof in 2019, and contains 1253 sf of well laid-out living space decorated in stylish wood-look tile floors. It has been exceptionally maintained, with new paint inside and out. Additional features include a one car garage, new oven, microwave, refrigerator, light fixtures, fans, tankless water heater, and a freshly stained covered patio. Enjoy the abundant amenities of an in-ground pool, clubhouse, pool table, game room and more--all just a short walk from the back door! The HOA also relieves you of grass maintenance and snow removal, all you have to do is sit back and enjoy easy living from the comfort of your new home! HOA dues are fully paid for the remainder of 2026. Call today to schedule a showing!...
Contact an agent
Home facts
- Year built:1974
- Subdivision & Development:Pioneer Village Manor
- Listing ID #:26036143
- Added:47 day(s) ago
- Updated:October 21, 2026 at 02:34 PM
Rooms and interior
- Bedrooms:2
- Total bathrooms:2
- Full bathrooms:2
- Flooring:Tile
- Dining Description:Kitchen/Dining Combo
- Kitchen Description:Convection Oven, Dishwasher, Electric Range, Free-Standing Stove, Ice Maker Connection, Microwave, Refrigerator-Stays, Water Softener
- Bedroom Description:2 Bedrooms Same Level
- Living area:1,253 sq. ft.
Structure and exterior
- Roof:Architectural Shingle
- Year built:1974
- Building area:1,253 sq. ft.
- Lot area:0.1 Acres
- Lot Features:Level
- Architectural Style:Ranch
- Construction Materials:Cedar, Metal/Vinyl Siding
- Exterior Features:Deck, Patio, Porch
- Foundation Description:Crawl Space
- Levels:1 Story
Schools
- High school:Izard County
- Middle school:Izard County
- Elementary school:Izard County
Utilities
- Water:Water Heater-Gas, Water-Public
- Sewer:Sewer-Public
Finances and disclosures
- Price:$147,500
- Price per sq. ft.:$117.72
- Tax amount:$57 (2025)
Features and amenities
- Appliances:Dishwasher, Electric Range, Free-Standing Stove, Ice Maker Connection, Microwave
- Laundry features:Dryer Connection-Electric, Laundry Room, Washer Connection
- Amenities:Clubhouse, Fitness/Bike Trail, Sheet Rock, Sheet Rock Ceiling, Smoke Detector(s), Walk-In Closet(s), Walk-in Shower, Wired for Highspeed Inter
- Pool features:Inground Pool, Swimming Pool(s)
Parking
- Parking description:Auto Door Opener, One Car
New listings near 205 S Nightingale Drive
- New
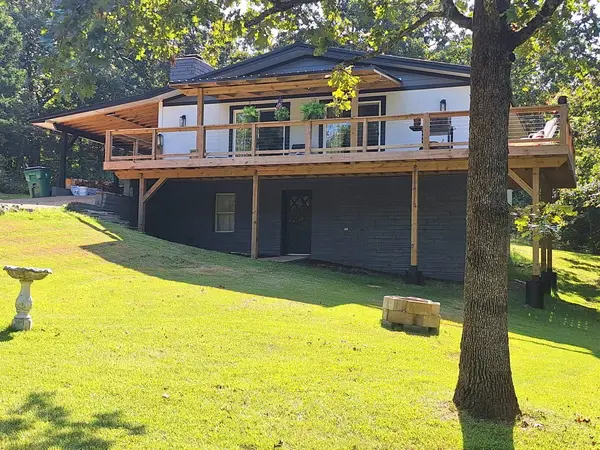 $220,000Active3 beds 2 baths1,492 sq. ft.
1306 S Little Rock Road, Horseshoe Bend, AR 72512
MLS# 26041951Listed by: OZARK GATEWAY REALTY OGW LLC - New
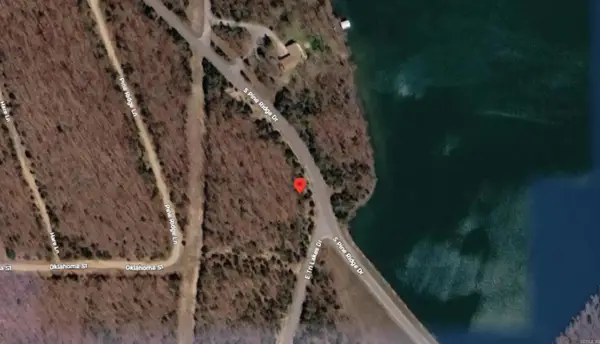 $14,250Active0.33 Acres
1113 Pine Ridge Drive, Horseshoe Bend, AR 72512
MLS# 26041563Listed by: RE/MAX REAL ESTATE RESULTS - New
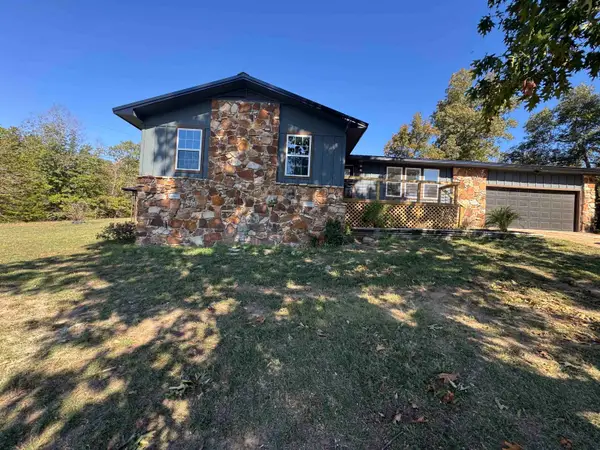 $224,900Active3 beds 2 baths1,620 sq. ft.
901 Lynwood Avenue, Horseshoe Bend, AR 72512
MLS# 26041550Listed by: UNITED COUNTRY MOODY REALTY, INC. - New
 $14,500Active0.44 Acres
1007 E Wisconsin Avenue, Horseshoe Bend, AR 72512
MLS# 26041455Listed by: OZARK GATEWAY REALTY OGW LLC - New
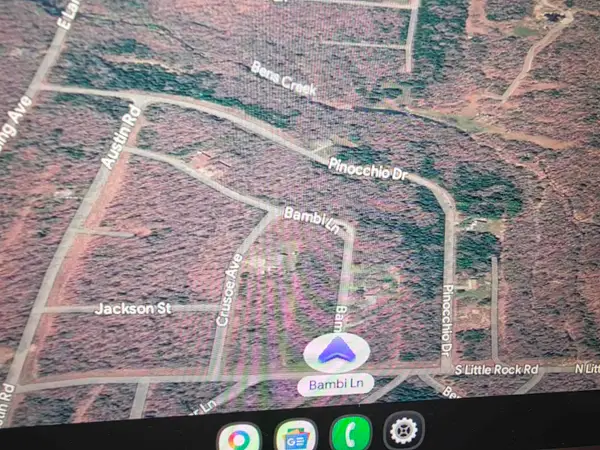 $37,500Active0.93 Acres
1001-1005 E Bambi Lane, Horseshoe Bend, AR 72512
MLS# 26041456Listed by: OZARK GATEWAY REALTY OGW LLC 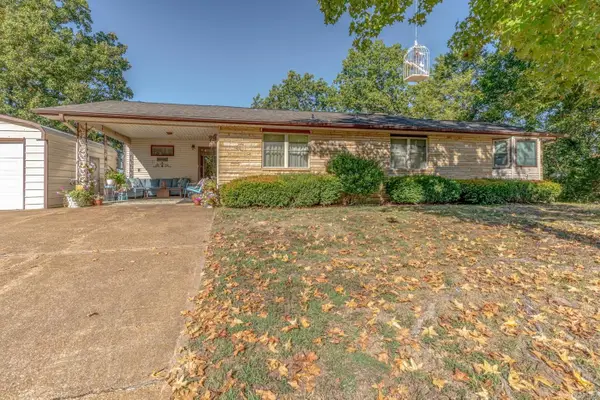 $155,000Active3 beds 3 baths1,590 sq. ft.
1319 Riverview Dr, Horseshoe Bend, AR 72512
MLS# 26040750Listed by: COMPASS ROSE REALTY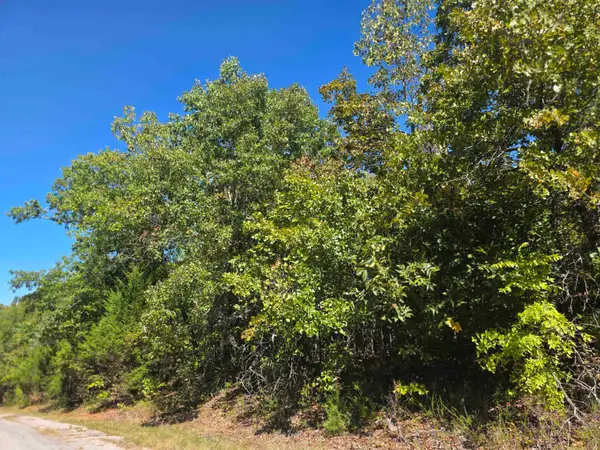 $2,800Active0.28 Acres
1106 S Michigan Avenue, Horseshoe Bend, AR 72512
MLS# 26040659Listed by: OZARK GATEWAY REALTY OGW LLC $549,000Active3 beds 2 baths2,000 sq. ft.
1357 E Tri Lakes Drive, Horseshoe Bend, AR 72512
MLS# 26039495Listed by: CHOICE REALTY $284,900Active2 beds 2 baths1,432 sq. ft.
911 S Edgewater Dr., Horseshoe Bend, AR 72512
MLS# 26037468Listed by: UNITED COUNTRY OZARK REALTY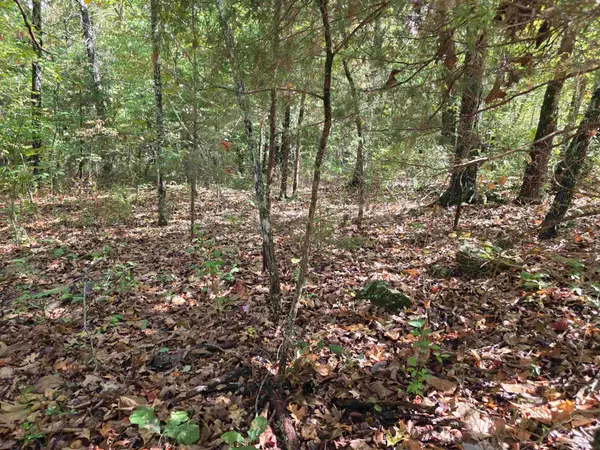 $2,800Active0.28 Acres
704 N Parkway Lane, Horseshoe Bend, AR 72512
MLS# 26037228Listed by: OZARK GATEWAY REALTY OGW LLC


Protect your home and budget from life's surprises with an Assurant Home Warranty, backed by a partner that supports you through every step of homeownership. Explore Plans.
© 2023 - 2026 ERA Franchise Systems LLC. All rights reserved. ERA Franchise Systems LLC fully supports the principles of the Fair Housing Act and the Equal Opportunity Act. ERA, ERA Real Estate powered, and their respective logos are registered service marks of ERA Franchise Systems LLC. Each office is independently owned and operated.