
1527 W Cardinal Drive, Horseshoe Bend, AR 72512
Local realty services provided by:ERA Doty Real Estate
1527 W Cardinal Drive,Horseshoe Bend, AR 72512
$94,500
- 2 Beds
- 1 Baths
- 880 sq. ft.
- Single family
- Active
Listed by: johnny higgins
Office: united country - cozort realty, inc.
MLS#:26033849
Source:AR_CARMLS
Price summary
- Price:$94,500
- Price per sq. ft.:$107.39
About this home
Enjoy privacy and comfortable living with this freshly remodeled 2-bedroom, 1-bath home in Horseshoe Bend. Offering approximately 880 square feet of updated living space, this home is situated on a private lot with no visible neighboring homes, creating a peaceful setting while remaining close to local amenities. Inside, you’ll find fresh updates throughout with a combination of carpet and vinyl flooring. Central HVAC provides year-round comfort, while a newer roof and new lateral lines for the septic system add valuable improvements. Outside, relax on the inviting front porch or enjoy the privacy of the back deck. A convenient carport provides covered parking. Whether you’re searching for a full-time residence, weekend getaway, or low-maintenance Ozarks retreat, this property offers an appealing combination of privacy, updates, and convenience near everything Horseshoe Bend has to offer.
Contact an agent
Home facts
- Year built:1975
- Subdivision & Development:Pioneer Park
- Listing ID #:26033849
- Added:44 day(s) ago
- Updated:October 03, 2026 at 01:59 AM
Rooms and interior
- Bedrooms:2
- Total bathrooms:1
- Full bathrooms:1
- Flooring:Carpet, Vinyl, Wood
- Dining Description:Kitchen/Dining Combo
- Kitchen Description:Free-Standing Stove
- Bedroom Description:2 Bedrooms Same Level
- Living area:880 sq. ft.
Structure and exterior
- Roof:Composition
- Year built:1975
- Building area:880 sq. ft.
- Lot area:0.3 Acres
- Lot Features:Sloped
- Architectural Style:Ranch
- Construction Materials:Wood
- Levels:1 Story
Schools
- High school:Izard Cnty Cons.
- Middle school:Izard Cnty Cons.
- Elementary school:Izard Cnty Cons.
Utilities
- Sewer:Septic
Finances and disclosures
- Price:$94,500
- Price per sq. ft.:$107.39
- Tax amount:$380 (2025)
Features and amenities
- Appliances:Free-Standing Stove
- Amenities:Golf Course, Marina, Paneling, Picnic Area, Playground, Tennis Court(s)
Parking
- Parking description:Carport, One Car
New listings near 1527 W Cardinal Drive
- New
 $549,000Active3 beds 2 baths2,000 sq. ft.
1357 E Tri Lakes Drive, Horseshoe Bend, AR 72512
MLS# 26039495Listed by: CHOICE REALTY  $284,900Active2 beds 2 baths1,432 sq. ft.
911 S Edgewater Dr., Horseshoe Bend, AR 72512
MLS# 26037468Listed by: UNITED COUNTRY OZARK REALTY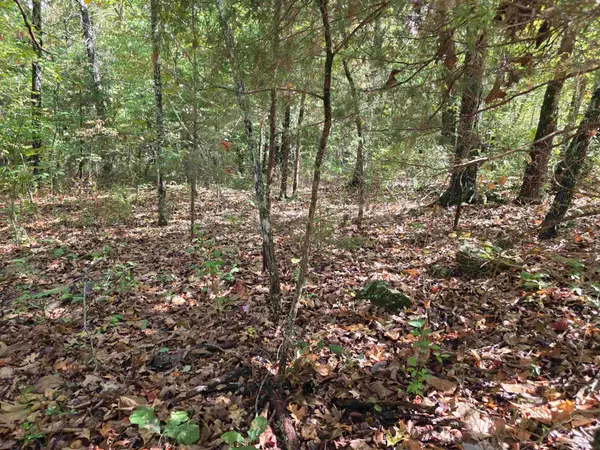 $2,800Active0.28 Acres
704 N Parkway Lane, Horseshoe Bend, AR 72512
MLS# 26037228Listed by: OZARK GATEWAY REALTY OGW LLC $157,000Active2 beds 2 baths1,488 sq. ft.
107 E Church St, Horseshoe Bend, AR 72512
MLS# 26036925Listed by: UNITED COUNTRY OZARK REALTY $169,900Active2 beds 2 baths1,242 sq. ft.
1502 Emerald Cove Dr, Horseshoe Bend, AR 72512
MLS# 26036338Listed by: COMPASS ROSE REALTY $147,500Active2 beds 2 baths1,253 sq. ft.
205 S Nightingale Drive, Horseshoe Bend, AR 72512
MLS# 26036143Listed by: COMPASS ROSE REALTY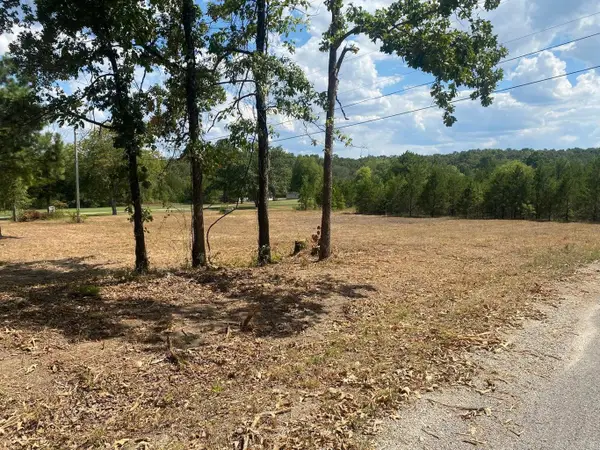 $15,000Active0.78 Acres
304/306 Wedge, Horseshoe Bend, AR 72512
MLS# 26035895Listed by: CHOICE REALTY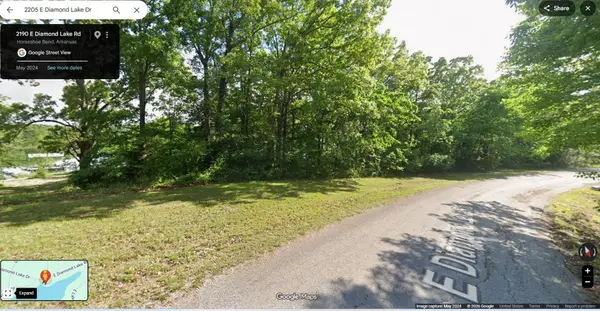 $45,000Active0.58 Acres
2205 E Diamond Lake Drive, Horseshoe Bend, AR 72512
MLS# 26035412Listed by: COLDWELL BANKER OZARK REAL ESTATE COMPANY $54,900Active0.9 Acres
1711 Pleasant Valley Drive, Horseshoe Bend, AR 72512
MLS# 26035607Listed by: CROWN REALTY $84,000Active30 Acres
30A Hwy 289, Horseshoe Bend, AR 72512
MLS# 26035015Listed by: UNITED COUNTRY OZARK REALTY


Protect your home and budget from life's surprises with an Assurant Home Warranty, backed by a partner that supports you through every step of homeownership. Explore Plans.
© 2023 - 2026 ERA Franchise Systems LLC. All rights reserved. ERA Franchise Systems LLC fully supports the principles of the Fair Housing Act and the Equal Opportunity Act. ERA, ERA Real Estate powered, and their respective logos are registered service marks of ERA Franchise Systems LLC. Each office is independently owned and operated.