
716 Pin Oak Lane, Horseshoe Bend, AR 72512
Local realty services provided by:ERA TEAM Real Estate
716 Pin Oak Lane,Horseshoe Bend, AR 72512
$190,500
- 3 Beds
- 3 Baths
- 2,080 sq. ft.
- Single family
- Active
Listed by: jill boyer
Office: united country moody realty, inc.
MLS#:26046115
Source:AR_CARMLS
Price summary
- Price:$190,500
- Price per sq. ft.:$91.59
About this home
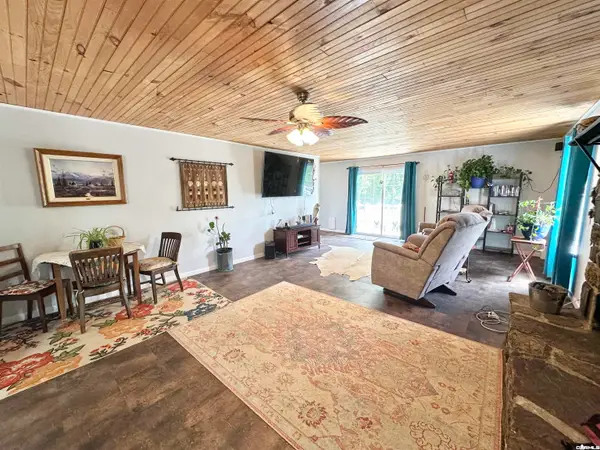
Private Wooded Retreat with Income Potential & Massive Workshop! Escape to your own secluded sanctuary! Nestled on 2 wooded lots offering total privacy, this versatile 3-bedroom, 2.5-bath home combines comfortable living with unbeatable utility and rental income potential. Main Level Highlights: Spacious Living: Open, large living and dining area anchored by a cozy wood-burning fireplace with a high-efficiency insert. Indoor-Outdoor Flow: Step right out from the living room onto a relaxing screened deck overlooking your private, wooded surroundings. Move-In Ready Kitchen: Comes complete with the stove, refrigerator, and dishwasher staying. Private Quarters: Features 2 comfortable bedrooms and 1.5 baths. Lower Level & Income Opportunity: Includes 1 bedroom and 1 full bath—currently rented, offering immediate supplemental income, or ideal for an in-law suite or private guest quarters. Features a walk-out setup with a nice privacy fence enclosing the backyard space. Workshop & Storage: Dream setup for hobbyists, mechanics, or extra storage: a huge 30x20 detached garage/workshop complete with an attached 16x20 lean-to for boats, RVs, or equipment. Schedule your showing today!...
Contact an agent
Home facts
- Year built:1979
- Subdivision & Development:White Oak
- Listing ID #:26046115
- Added:1 day(s) ago
- Updated:November 18, 2026 at 04:56 PM
Rooms and interior
- Bedrooms:3
- Total bathrooms:3
- Full bathrooms:2
- Half bathrooms:1
- Flooring:Laminate, Vinyl
- Dining Description:Living/Dining Combo
- Kitchen Description:Built-In Stove, Dishwasher, Electric Range, Microwave, Refrigerator-Stays, Surface Range
- Bedroom Description:2 Bedrooms Same Level, Guest Bedroom on Main Level, Primary Bedroom/Main Level
- Basement Description:Basement, Cooled, Finished, Full, Heated, Inside Access, Outside Access/Walk-Out
- Living area:2,080 sq. ft.
Structure and exterior
- Roof:Metal, Pitch
- Year built:1979
- Building area:2,080 sq. ft.
- Lot area:0.69 Acres
- Lot Features:Cleared, Down Slope, In Subdivision, Level, Sloped, Wooded
- Architectural Style:Ranch
- Construction Materials:Frame, Metal/Vinyl Siding, Rock & Frame
- Exterior Features:Deck, Guttering
- Levels:1 Story
Schools
- High school:Izard Cnty Cons.
- Middle school:Izard Cnty Cons.
- Elementary school:Izard Cnty Cons.
Utilities
- Water:Water Heater-Electric, Water-Public
- Sewer:Septic
Finances and disclosures
- Price:$190,500
- Price per sq. ft.:$91.59
- Tax amount:$713 (2025)
Features and amenities
- Appliances:Built-In Stove, Dishwasher, Electric Range, Microwave, Surface Range
- Laundry features:Dryer Connection-Electric, Laundry Room, Washer Connection
- Amenities:Clubhouse, Fitness/Bike Trail, Golf Course, Marina, Party Room, Picnic Area, Playground, Sheet Rock, Sheet Rock Ceiling, Smoke Detector(s), Tennis Court(s), Walk-in Shower, Window Treatments
Parking
- Parking description:Detached, Garage, Side Entry, Two Car
New listings near 716 Pin Oak Lane
- New
 $129,900Active3 beds 2 baths1,456 sq. ft.
609 Red Oak Ln, Horseshoe Bend, AR 72512
MLS# 26046210Listed by: VIDEO REAL ESTATE AGENCY - New
 $140,000Active2 beds 2 baths1,516 sq. ft.
300 Fairway, Horseshoe Bend, AR 72512
MLS# 26045554Listed by: CRYE-LEIKE REALTORS JONESBORO - New
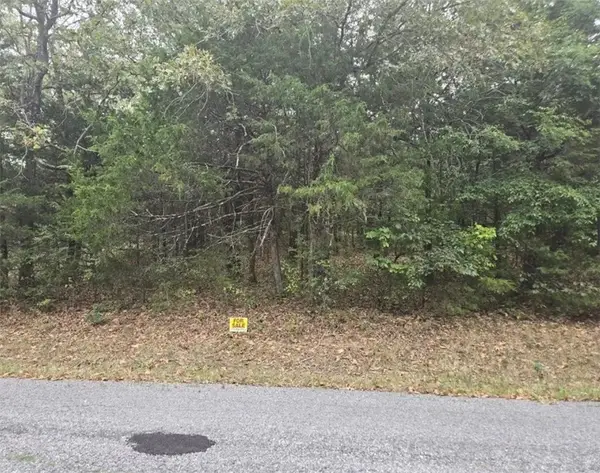 $3,950Active0.28 Acres
1108 Ranchview Lane, Horseshoe Bend, AR 72512
MLS# 1367577Listed by: REMAX REAL ESTATE RESULTS - New
 $3,950Active0.25 Acres
1509 Orchard Lane, Horseshoe Bend, AR 72512
MLS# 1367550Listed by: REMAX REAL ESTATE RESULTS - New
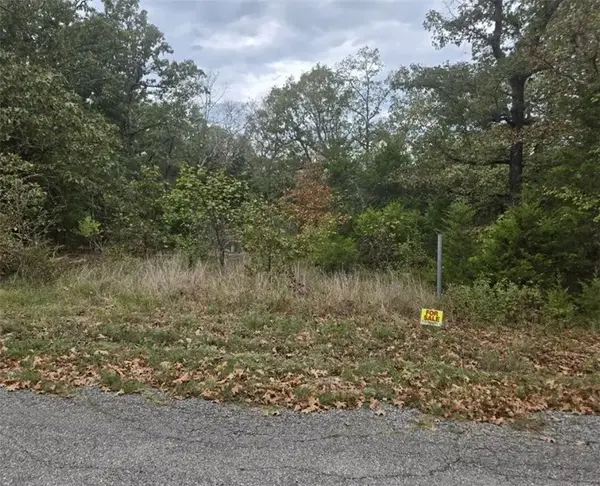 $3,950Active0.25 Acres
1413 Orchard Lane, Horseshoe Bend, AR 72512
MLS# 1367519Listed by: REMAX REAL ESTATE RESULTS - New
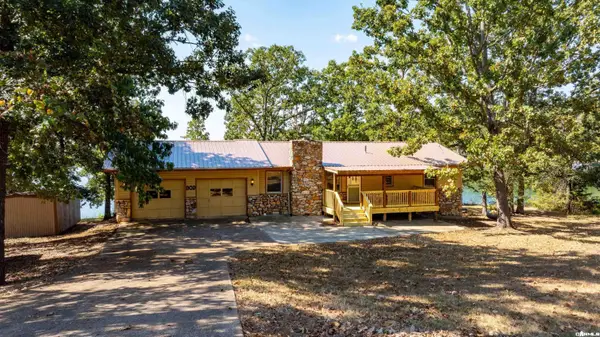 $249,000Active2 beds 3 baths2,012 sq. ft.
909 Twilight Dr, Horseshoe Bend, AR 72512
MLS# 26044972Listed by: MOSSY OAK PROPERTIES SELLING ARKANSAS 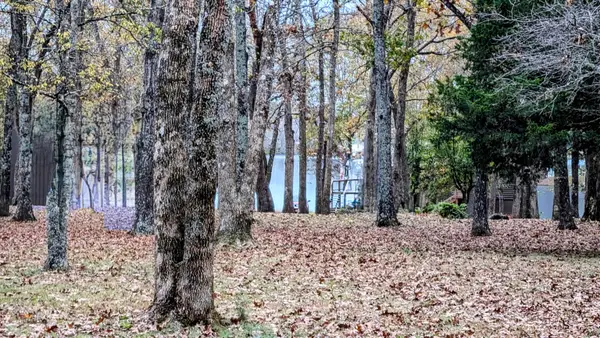 $350,000Active4.7 Acres
1805 Fox Point, Horseshoe Bend, AR 72512
MLS# 26044558Listed by: OZARK GATEWAY REALTY OGW LLC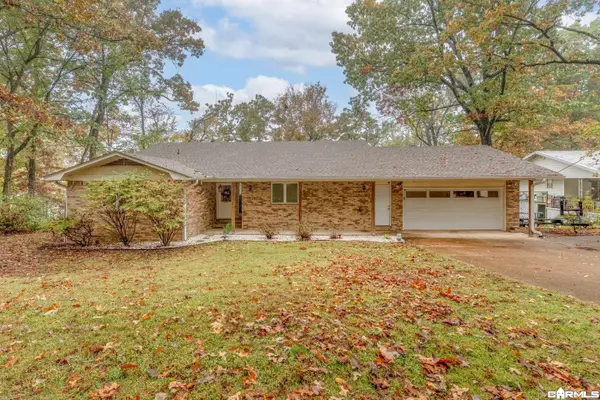 $379,900Active3 beds 2 baths2,505 sq. ft.
1211 Edgewater Road, Horseshoe Bend, AR 72512
MLS# 26044180Listed by: COMPASS ROSE REALTY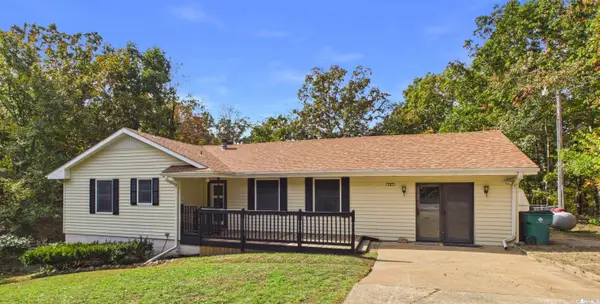 $159,900Active2 beds 3 baths1,492 sq. ft.
707 Pony Ln, Horseshoe Bend, AR 72512
MLS# 26043832Listed by: MOSSY OAK PROPERTIES SELLING ARKANSAS


Protect your home and budget from life's surprises with an Assurant Home Warranty, backed by a partner that supports you through every step of homeownership. Explore Plans.
© 2023 - 2026 ERA Franchise Systems LLC. All rights reserved. ERA Franchise Systems LLC fully supports the principles of the Fair Housing Act and the Equal Opportunity Act. ERA, ERA Real Estate powered, and their respective logos are registered service marks of ERA Franchise Systems LLC. Each office is independently owned and operated.