
322 Broadview Circle, Hot Springs National Park, AR 71913
Local realty services provided by:ERA TEAM Real Estate
322 Broadview Circle,Hot Springs National Park, AR 71913
$995,000
- 4 Beds
- 3 Baths
- 2,786 sq. ft.
- Single family
- Active
Listed by: matt grissom
Office: lpt realty conway
MLS#:26036502
Source:AR_CARMLS
Price summary
- Price:$995,000
- Price per sq. ft.:$357.14
About this home
Own a piece of luxury on the lake with this beautifully remodeled home located at 322 Broadview Circle on Lake Hamilton. Featuring four bedrooms, three full bathrooms, and a bonus room perfect for an office, nursery, or fifth bedroom, this home truly has it all. With dual primary bedrooms with their own en-suite bathrooms on both sides of the home, this is the perfect vacation home for two families. Interior features such as the hardwood floors and quartz countertops make this space feel warm and inviting. Along with the two primary bedrooms, there are two large bedrooms with a shared bath. You will fall in love with the oversized lot with Lake Hamilton frontage, a boat dock, and outdoor pergola. If you need more space, you'll love the detached 30x32 shop with a garage for boat storage and a massive open living space, perfect for a man cave or game room. Call us today to schedule a tour to see if this home is right for you!
Contact an agent
Home facts
- Year built:1965
- Subdivision & Development:BROADVIEW
- Listing ID #:26036502
- Added:4 day(s) ago
- Updated:September 12, 2026 at 02:30 PM
Rooms and interior
- Bedrooms:4
- Total bathrooms:3
- Full bathrooms:3
- Flooring:Tile, Wood
- Dining Description:Living/Dining Combo
- Kitchen Description:Dishwasher, Disposal, Double Oven, Gas Range, Ice Maker Connection, Microwave, Pantry, Refrigerator-Stays
- Bedroom Description:4 Bedrooms Same Level, Primary Bedroom Apart
- Living area:2,786 sq. ft.
Heating and cooling
- Cooling:Central Cool-Electric
- Heating:Central Heat-Gas
Structure and exterior
- Roof:Architectural Shingle
- Year built:1965
- Building area:2,786 sq. ft.
- Lot area:0.85 Acres
- Lot Features:Common to Lake, Extra Landscaping, In Subdivision, Level, River/Lake Area
- Architectural Style:Craftsman, Ranch
- Construction Materials:Brick, Metal/Vinyl Siding
- Exterior Features:Boat Dock, Deck, Guttering, Seawall
- Foundation Description:Slab
- Levels:1 Story
Schools
- High school:Lakeside
- Middle school:Lakeside
- Elementary school:Lakeside
Utilities
- Water:Water Heater-Gas, Water-Public
- Sewer:Sewer-Public
Finances and disclosures
- Price:$995,000
- Price per sq. ft.:$357.14
- Tax amount:$6,405 (2026)
Features and amenities
- Appliances:Dishwasher, Disposal, Gas Range, Ice Maker Connection, Microwave
- Laundry features:Dryer Connection-Electric, Dryer-Stays, Laundry Room, Washer Connection, Washer-Stays
- Amenities:Floored Attic, Sheet Rock, Sheet Rock Ceiling, Smoke Detector(s), TV-Cable, Walk-In Closet(s), Walk-in Shower
Parking
- Parking description:Detached, Garage, One Car, Side Entry, Two Car
New listings near 322 Broadview Circle
- New
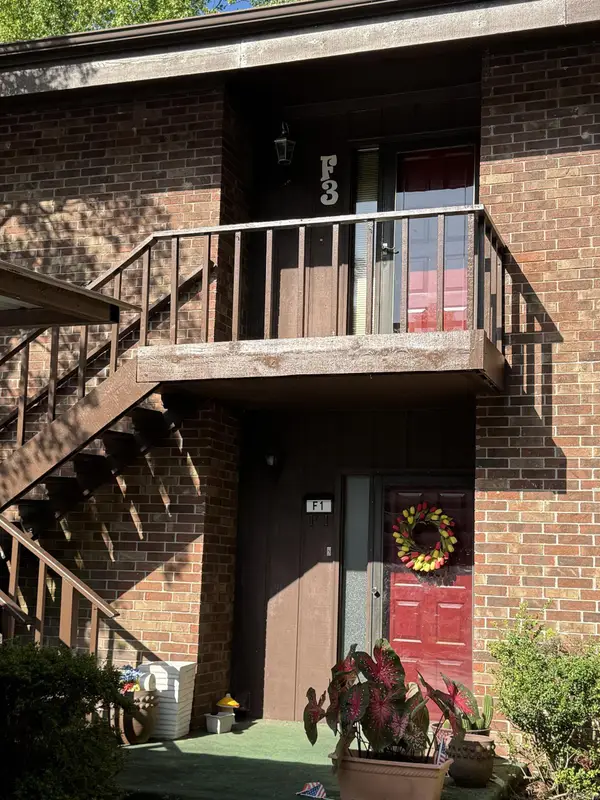 $242,500Active2 beds 2 baths1,412 sq. ft.
2315 Lakeshore Drive #F3, Hot Springs, AR 71912
MLS# 26037235Listed by: REALTY SOLUTION - New
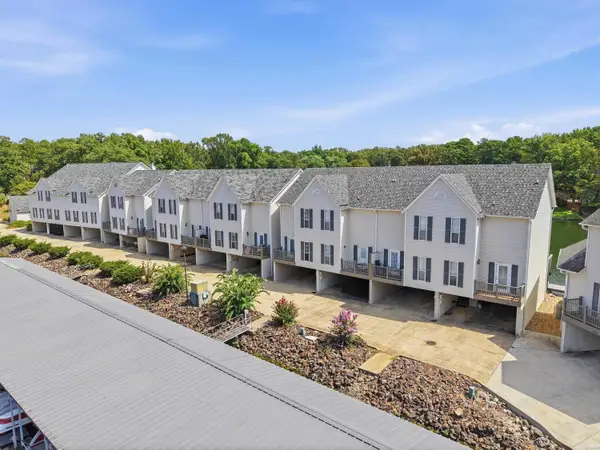 $322,900Active2 beds 3 baths1,168 sq. ft.
227 Bayshore Cove, Hot Springs, AR 71901
MLS# 157195Listed by: LPT REALTY - New
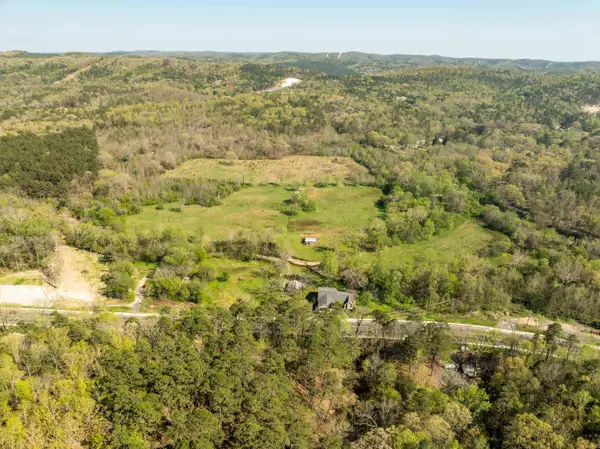 $45,000Active1.8 Acres
Address Withheld By Seller, Hot Springs, AR 71901
MLS# 26037202Listed by: SMITH & ASSOCIATES REAL ESTATE SERVICES - New
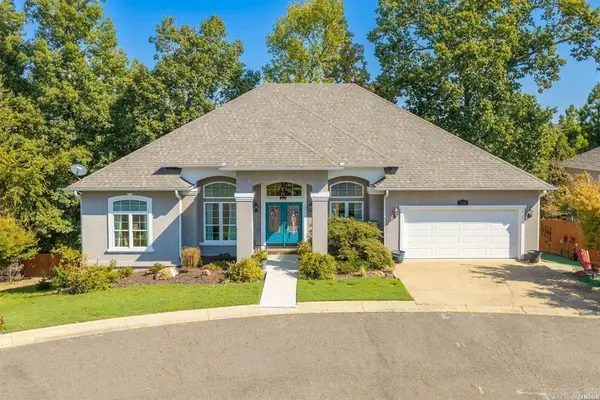 $385,000Active3 beds 2 baths1,884 sq. ft.
Address Withheld By Seller, Hot Springs, AR 71913
MLS# 26037215Listed by: CRYE-LEIKE REALTORS - New
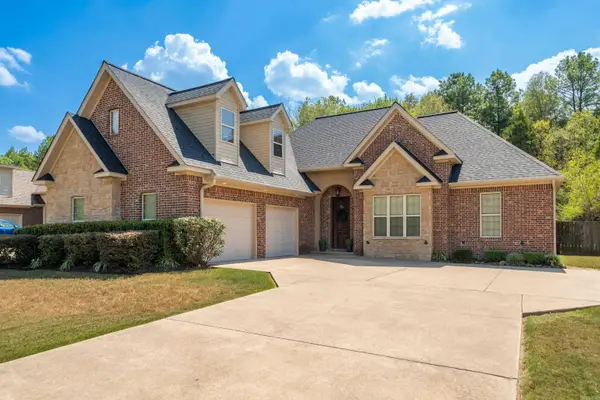 $429,900Active4 beds 3 baths2,198 sq. ft.
118 Bluebell Court, Hot Springs, AR 71901
MLS# 26037168Listed by: THE GOFF GROUP REAL ESTATE COMPANY - New
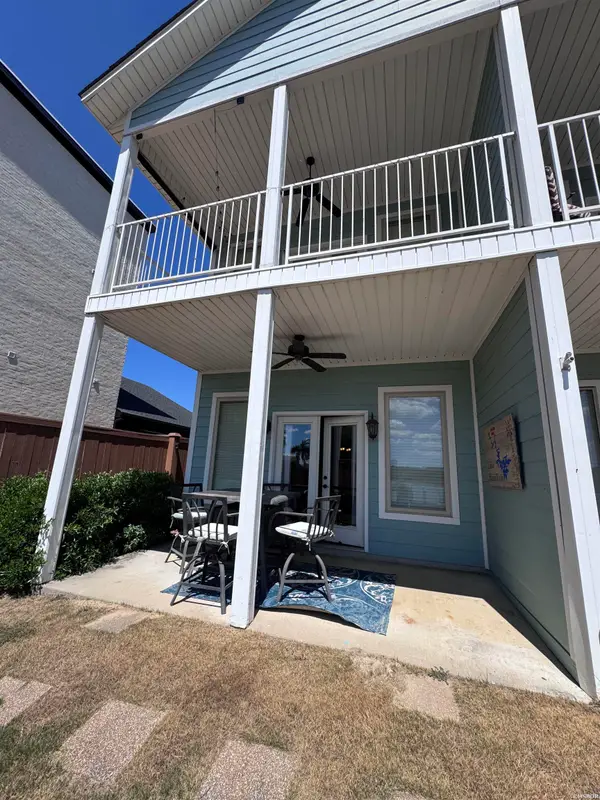 $1,800Active2 beds 3 baths1,344 sq. ft.
116A Kaleigh Court #A, Hot Springs Village, AR 71913
MLS# 157185Listed by: THE GOFF GROUP REAL ESTATE - New
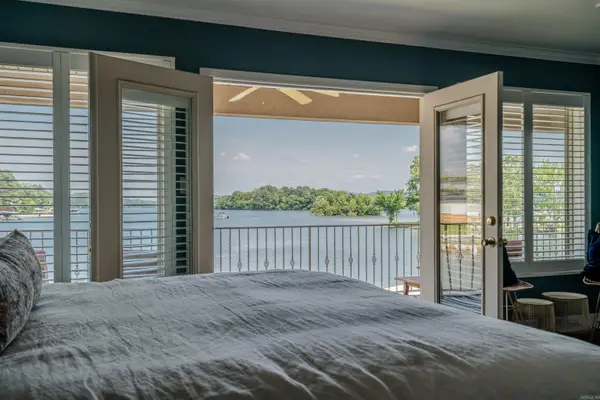 $459,000Active2 beds 2 baths1,480 sq. ft.
110 Jamison, Hot Springs, AR 71913
MLS# 26037110Listed by: UNITED COUNTRY REAL ESTATE LAND AND LAKES GROUP - New
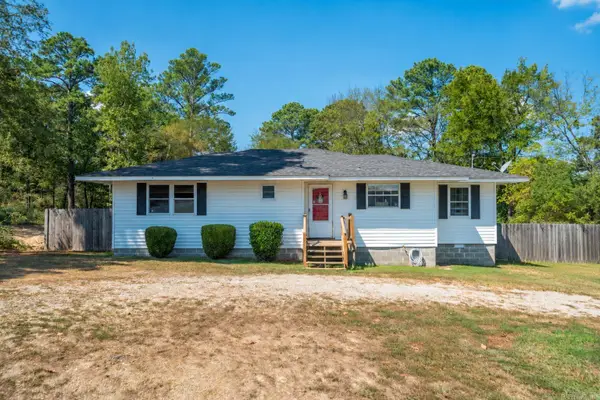 $275,000Active3 beds 2 baths1,354 sq. ft.
210 Normandy Street, Hot Springs, AR 71913
MLS# 26037117Listed by: WHITE STONE REAL ESTATE - New
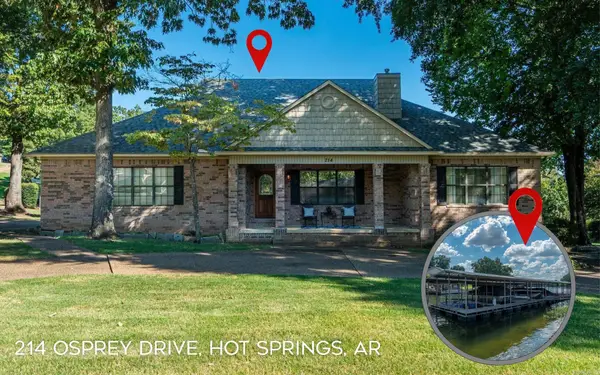 $465,000Active3 beds 2 baths2,422 sq. ft.
214 Osprey Drive, Hot Springs, AR 71913
MLS# 26037141Listed by: CBRPM HOT SPRINGS - New
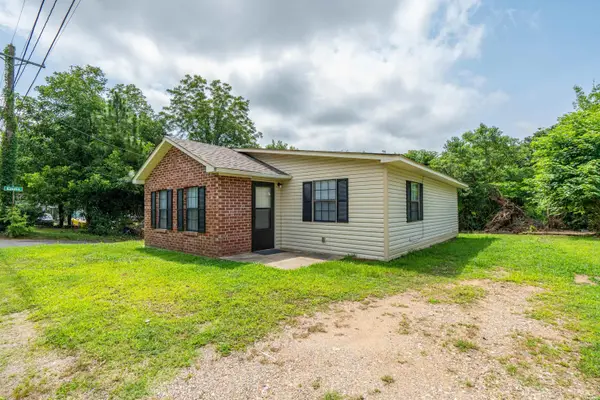 $135,000Active2 beds 1 baths804 sq. ft.
712 Cones Road, Hot Springs, AR 71901
MLS# 157183Listed by: WHITE STONE REAL ESTATE


Protect your home and budget from life's surprises with an Assurant Home Warranty, backed by a partner that supports you through every step of homeownership. Explore Plans.
© 2023 - 2026 ERA Franchise Systems LLC. All rights reserved. ERA Franchise Systems LLC fully supports the principles of the Fair Housing Act and the Equal Opportunity Act. ERA, ERA Real Estate powered, and their respective logos are registered service marks of ERA Franchise Systems LLC. Each office is independently owned and operated.