
342 Sunset Bay Road, Hot Springs, AR 71913
Local realty services provided by:Collier & Associates
342 Sunset Bay Road,Hot Springs, AR 71913
$729,000
- 4 Beds
- 4 Baths
- 2,632 sq. ft.
- Single family
- Active
Listed by: brett dingler
Office: partners realty
MLS#:1366485
Source:AR_NWAR
Price summary
- Price:$729,000
- Price per sq. ft.:$276.98
About this home
Step into this Lake Hamilton lake house and you will never know it was built in 1980. Sporting 2 master suites, 1 master suite up with a full bath and another one down with a full bath, a newly remodeled kitchen, 2 Large living areas, beautiful hardwood floors and outdoor living space that you'll never want to walk away from!!!
Situated in a private cove just off the main channel with a boat dock and swim platform that can house all your water toys in your very own swimming hole.
The Neighborhood "WOW"!!
Contact an agent
Home facts
- Year built:1980
- Subdivision & Development:Unplatted Hot Springs
- Listing ID #:1366485
- Added:1 day(s) ago
- Updated:October 28, 2026 at 05:40 PM
Rooms and interior
- Bedrooms:4
- Total bathrooms:4
- Full bathrooms:3
- Half bathrooms:1
- Flooring:Carpet, Laminate, Wood
- Kitchen Description:Convection Oven, Counter Top, Dishwasher, Electric Cooktop, Electric Oven, Electric Range, Electric Water Heater, Garbage Disposal, Ice Maker, Microwave, Range Hood
- Basement:Yes
- Basement Description:Crawl Space
- Living area:2,632 sq. ft.
Heating and cooling
- Cooling:Central Air, Electric
- Heating:Central
- Central air:Yes
Structure and exterior
- Roof:Architectural, Shingle
- Year built:1980
- Building area:2,632 sq. ft.
- Lot area:0.25 Acres
- Lot Features:Central Business District, Cleared, Cul-De-Sac, Level, Subdivision
- Architectural Style:Split-Level, Traditional
- Construction Materials:Brick, Vinyl Siding
- Exterior Features:Covered, Deck
- Foundation Description:Crawlspace
- Levels:Multi/Split, Three Or More, Tri-Level
Utilities
- Water:Public, Water Available
- Sewer:Public Sewer, Sewer Available
Finances and disclosures
- Price:$729,000
- Price per sq. ft.:$276.98
- Tax amount:$4,355
Features and amenities
- Appliances:Convection Oven, Dishwasher, Disposal, Dryer, Electric Oven, Electric Range, Electric Water Heater, Ice Maker, Microwave, Range Hood
- Laundry features:Dryer
- Amenities:Fire Alarm, Fire Sprinkler System, Security System, Smoke Detectors, Walk-In Closets
Parking
- Parking description:Asphalt, Attached Carport
New listings near 342 Sunset Bay Road
- New
 $235,000Active2 beds 2 baths1,126 sq. ft.
118 Pretti, Hot Springs, AR 71913
MLS# 157768Listed by: BAXLEY-PENFIELD-MOUDY REALTORS - New
 $235,000Active2 beds 2 baths1,126 sq. ft.
118 Pretti Point A2 #A2, Hot Springs, AR 71913
MLS# 26043412Listed by: BAXLEY-PENFIELD-MOUDY REALTORS - New
 $320,000Active2 beds 2 baths1,200 sq. ft.
5371 Central Avenue #1C, Hot Springs, AR 71913
MLS# 157764Listed by: KELLER WILLIAMS REALTY-HOT SPRINGS - New
 $280,000Active3 beds 2 baths1,767 sq. ft.
182 Sonora Street, Hot Springs, AR 71913
MLS# 26043329Listed by: WHITE STONE REAL ESTATE - New
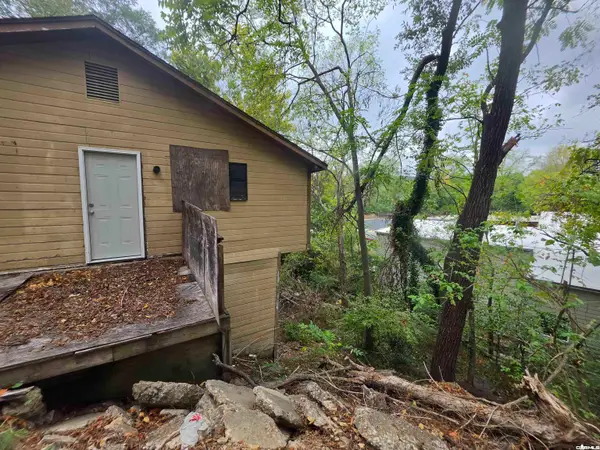 $39,000Active-- beds -- baths2,000 sq. ft.
111 Shadow Terrace, Hot Springs, AR 71901
MLS# 26043349Listed by: CROSSROADS REALTY GROUP - New
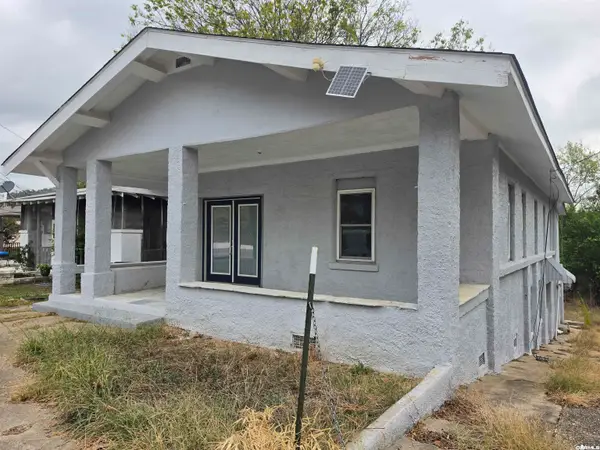 $99,000Active-- beds -- baths2,544 sq. ft.
119 Rugg Street, Hot Springs, AR 71901
MLS# 26043351Listed by: CROSSROADS REALTY GROUP - New
 $143,500Active2 beds 1 baths1,149 sq. ft.
326 Sanford Street, Hot Springs, AR 71901
MLS# 157756Listed by: MEYERS REALTY - New
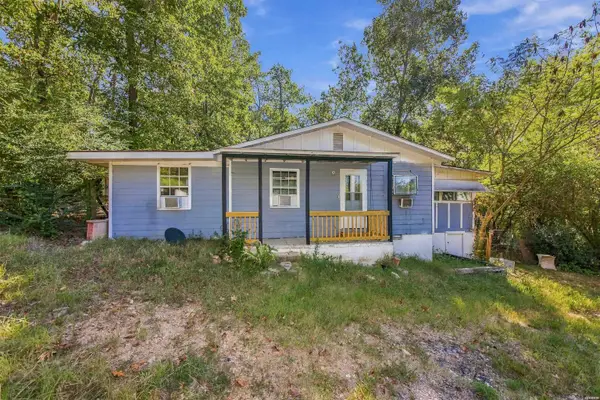 $160,000Active3 beds 2 baths1,064 sq. ft.
1612 Thornton Ferry Road, Hot Springs, AR 71913
MLS# 157755Listed by: ESQ. REALTY GROUP - New
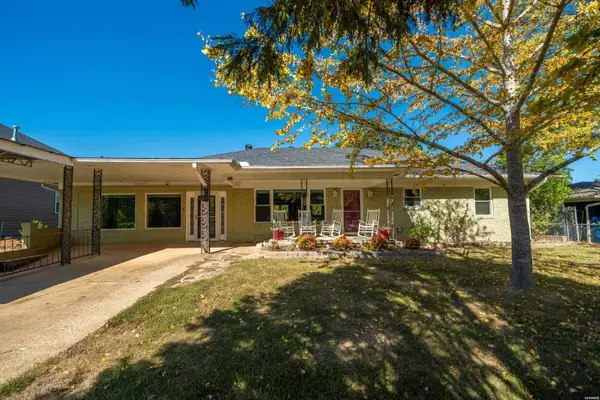 $789,900Active3 beds 3 baths2,648 sq. ft.
341 Lakeland Drive, Hot Springs, AR 71913
MLS# 157751Listed by: ESQ. REALTY GROUP


Protect your home and budget from life's surprises with an Assurant Home Warranty, backed by a partner that supports you through every step of homeownership. Explore Plans.
© 2023 - 2026 ERA Franchise Systems LLC. All rights reserved. ERA Franchise Systems LLC fully supports the principles of the Fair Housing Act and the Equal Opportunity Act. ERA, ERA Real Estate powered, and their respective logos are registered service marks of ERA Franchise Systems LLC. Each office is independently owned and operated.