
1 Brilliante Way, Hot Springs Village, AR 71909
Local realty services provided by:ERA TEAM Real Estate
1 Brilliante Way,Hot Springs Village, AR 71909
$509,000
- 3 Beds
- 2 Baths
- 2,510 sq. ft.
- Single family
- Active
Listed by: kimberly brown
Office: cbrpm maumelle
MLS#:26045488
Source:AR_CARMLS
Price summary
- Price:$509,000
- Price per sq. ft.:$202.79
- Monthly HOA dues:$116
About this home
Incredibly gorgeous CUSTOM BUILT, one owner home nestled in Brilliante Subdivision in HSV. A builder model home for 6 yrs & never lived in until 2017. NINE Golf Courses! Sellers were asked what they love about their home. They replied "everything!" Showstopping, dramatic architectural style vaulted 14-foot ceilings with Triangular Trusses in living rm & wall full of windows are the absolute focal point. Open concept, split bdrms, beautiful floors & a fantastic covered patio plus an extended area w/gentle trickling fountain. Roof 2020/HVAC 2023/MiniSplit 2025 Crown Molding in every rm,10-foot ceilings, all doors handicap accssbl. Primary bdrm "leather like" trey ceiling is magnificent & has a huge walk-in closet. Primary bath/hand painted wall artwork/built ins/walk in shower,/jetted tub/dual vanities. Kitchen boasts under cab lighting/tall custom cabinets in warm rich undertones/mullion cabinet/granite counters/brkfst bar & nook. Laundry Rm w/hand wash sink & Pantry. Upstairs Bonus Rm has durable berber carpet/mini split.LeafguardGttrs. New residents to HSV are subject to a 1 time $2K buy in fee due at closing.PLEASE come take a look.This home is amazing.AGENTS MUST SEE REMARKS...
Contact an agent
Home facts
- Year built:2011
- Subdivision & Development:BRILLIANTE
- Listing ID #:26045488
- Added:1 day(s) ago
- Updated:November 12, 2026 at 08:51 PM
Rooms and interior
- Bedrooms:3
- Total bathrooms:2
- Full bathrooms:2
- Flooring:Carpet, Tile, Wood
- Dining Description:Breakfast Bar, Eat-In Kitchen, Living/Dining Combo
- Kitchen Description:Dishwasher, Disposal, Free-Standing Stove, Microwave, Pantry, Surface Range
- Bedroom Description:3 Bedrooms Same Level, Guest Bedroom Apart, Primary Bedroom Apart
- Living area:2,510 sq. ft.
Structure and exterior
- Roof:Architectural Shingle
- Year built:2011
- Building area:2,510 sq. ft.
- Lot area:0.67 Acres
- Lot Features:Level
- Architectural Style:Traditional
- Construction Materials:Brick, Stone, Stucco
- Exterior Features:Guttering, Patio
- Foundation Description:Slab
- Levels:1.5 Stories
Utilities
- Water:POA Water, Water Heater-Electric
- Sewer:Sewer-Public
Finances and disclosures
- Price:$509,000
- Price per sq. ft.:$202.79
- Tax amount:$2,261 (2026)
Features and amenities
- Appliances:Dishwasher, Disposal, Free-Standing Stove, Microwave, Surface Range
- Laundry features:Dryer Connection-Electric, Laundry Room, Washer Connection
- Amenities:Fitness/Bike Trail, Gated Entrance, Golf Course, Marina, Playground, Tennis Court(s), Vault Ceiling, Walk-in Shower
- Pool features:Swimming Pool(s)
Parking
- Parking description:Side Entry, Three Car
New listings near 1 Brilliante Way
- New
 $349,900Active3 beds 2 baths2,454 sq. ft.
214 Pizarro Drive, Hot Springs Village, AR 71909
MLS# 157954Listed by: MCGRAW REALTORS - New
 $429,000Active3 beds 2 baths1,850 sq. ft.
311 Maderas Drive, Hot Springs Village, AR 71909
MLS# 26045512Listed by: RE/MAX OF HOT SPRINGS VILLAGE - New
 $439,000Active3 beds 2 baths1,900 sq. ft.
313 Maderas Drive, Hot Springs Village, AR 71909
MLS# 26045514Listed by: RE/MAX OF HOT SPRINGS VILLAGE - New
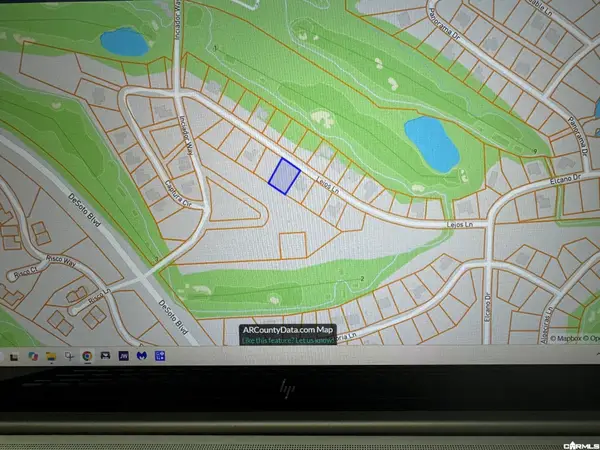 $16,900Active0.25 Acres
12 Lejos Lane, Hot Springs Village, AR 71909
MLS# 26045357Listed by: TRADEMARK REAL ESTATE, INC. - New
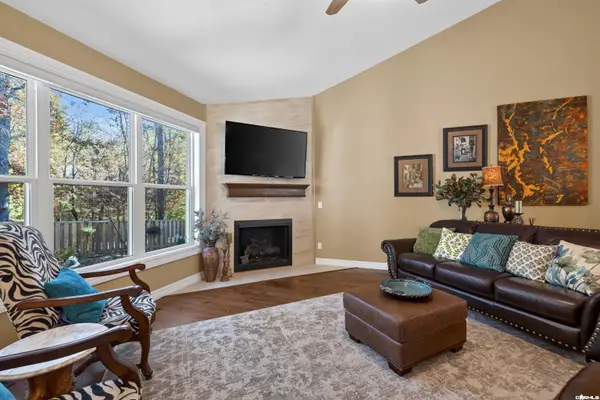 $529,000Active3 beds 3 baths3,033 sq. ft.
4 Darro Way, Hot Springs Village, AR 71909
MLS# 26045313Listed by: MCGRAW REALTORS - HSV - New
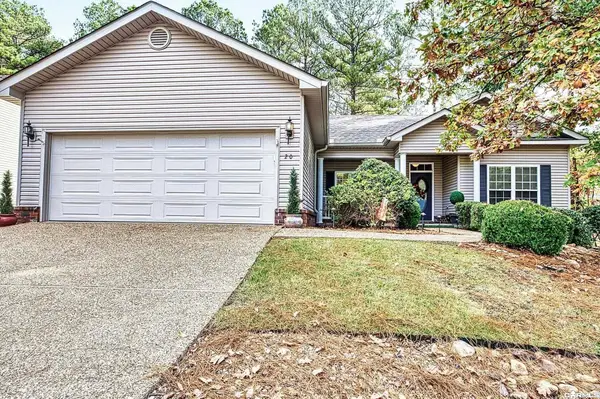 $289,900Active2 beds 2 baths1,584 sq. ft.
20 Jardin Way, Hot Springs Village, AR 71909
MLS# 26045221Listed by: HOT SPRINGS VILLAGE REAL ESTATE - New
 $549,000Active3 beds 3 baths3,285 sq. ft.
22 Princesa Drive, Hot Springs Village, AR 71909
MLS# 26045203Listed by: RE/MAX OF HOT SPRINGS VILLAGE - New
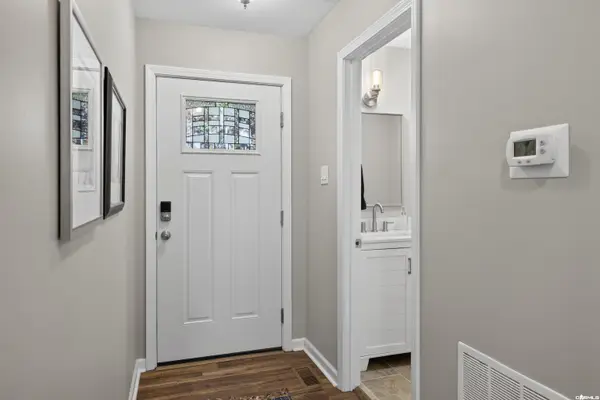 $425,000Active3 beds 3 baths1,824 sq. ft.
58 Reata Way, Hot Springs Village, AR 71909
MLS# 26045181Listed by: MCGRAW REALTORS - HSV - New
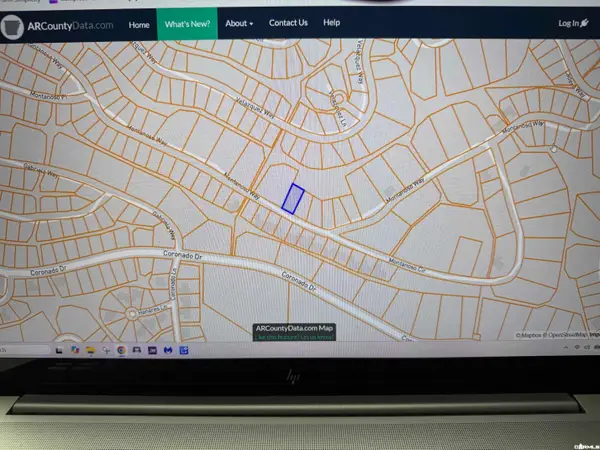 $2,000Active0.25 Acres
61 Montanoso Way, Hot Springs Village, AR 71909
MLS# 26045159Listed by: TRADEMARK REAL ESTATE, INC.


Protect your home and budget from life's surprises with an Assurant Home Warranty, backed by a partner that supports you through every step of homeownership. Explore Plans.
© 2023 - 2026 ERA Franchise Systems LLC. All rights reserved. ERA Franchise Systems LLC fully supports the principles of the Fair Housing Act and the Equal Opportunity Act. ERA, ERA Real Estate powered, and their respective logos are registered service marks of ERA Franchise Systems LLC. Each office is independently owned and operated.