
10 Princesa Lane, Hot Springs Village, AR 71909
Local realty services provided by:ERA Doty Real Estate
10 Princesa Lane,Hot Springs Village, AR 71909
$390,000
- 2 Beds
- 2 Baths
- 2,027 sq. ft.
- Single family
- Active
Listed by: kelly burleson
Office: mcgraw realtors - hsv
MLS#:26013808
Source:AR_CARMLS
Price summary
- Price:$390,000
- Price per sq. ft.:$192.4
- Monthly HOA dues:$937
About this home
PRICE IMPROVEMENT + UP TO $40,000 IN DIAMANTE CLUB DUES CREDIT! Now priced at an exceptional value, the seller is going above and beyond by offering up to a $40,000 credit to the buyer at closing to cover club dues, making it easier than ever to step right into the elite country club lifestyle. Tucked away on an incredibly private, beautifully wooded half-acre lot within the Premier Diamante Subdivision, this thoughtfully designed golf-view estate offers a rare, seamless blend of serene natural tranquility and world-class amenities. A charming, welcoming front porch features a unique separate entrance that creates an outstanding first impression and immediate architectural intrigue. Step inside to discover a vaulted, light-filled interior designed with an open yet deeply comfortable feel. The expansive main living area is anchored by a striking see-through propane fireplace, serving as a brilliant focal point that effortlessly connects spaces—ideal for hosting unforgettable gatherings. Engineered hardwood flooring and elegant plantation shutters flow throughout. This is highly flexible floor plan. Come experience the Diamante lifestyle today!...
Contact an agent
Home facts
- Year built:1995
- Subdivision & Development:DIAMANTE
- Listing ID #:26013808
- Added:112 day(s) ago
- Updated:July 30, 2026 at 02:46 PM
Rooms and interior
- Bedrooms:2
- Total bathrooms:2
- Full bathrooms:2
- Flooring:Carpet, Tile, Wood
- Dining Description:Separate Breakfast Room, Separate Dining Room
- Kitchen Description:Dishwasher, Disposal, Ice Maker Connection, Microwave, Surface Range
- Bedroom Description:2 Bedrooms Same Level, Guest Bedroom on Main Level, Primary Bedroom/Main Level
- Living area:2,027 sq. ft.
Heating and cooling
- Heating:Heat Pump
Structure and exterior
- Roof:Architectural Shingle
- Year built:1995
- Building area:2,027 sq. ft.
- Lot area:0.44 Acres
- Lot Features:Cul-de-sac, Extra Landscaping, In Subdivision, Level, Upslope, Wooded
- Architectural Style:Traditional
- Construction Materials:Brick & Frame Combo, EIFS, Stone
- Exterior Features:Deck, Guttering
- Foundation Description:Crawl Space
- Levels:1 Story
Utilities
- Water:POA Water, Water Heater-Electric
- Sewer:Community Sewer
Finances and disclosures
- Price:$390,000
- Price per sq. ft.:$192.4
- Tax amount:$1,735
Features and amenities
- Appliances:Dishwasher, Disposal, Ice Maker Connection, Microwave, Surface Range
- Laundry features:Dryer Connection-Electric, Laundry Room, Washer Connection
- Amenities:Built-Ins, Clubhouse, Fitness/Bike Trail, Golf Course, Picnic Area, Playground, Sheet Rock, Smoke Detector(s), TV-Cable, TV-Satellite Dish, Telephone-Private, Tennis Court(s), Walk-In Closet(s), Walk-in Shower, Window Treatments
- Pool features:Swimming Pool(s)
Parking
- Parking description:Three Car
New listings near 10 Princesa Lane
- New
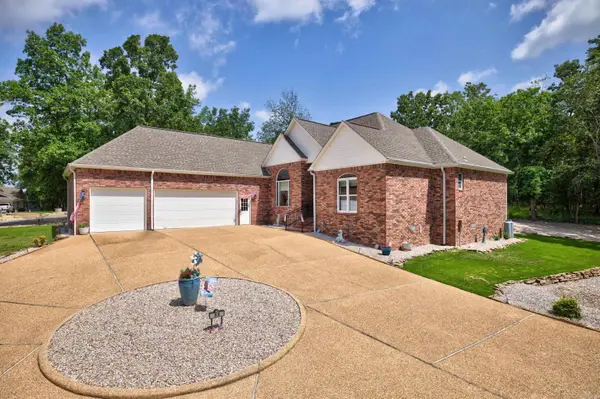 $625,000Active4 beds 4 baths3,337 sq. ft.
32 Sanchez Way, Hot Springs Village, AR 71909
MLS# 26030935Listed by: RE/MAX OF HOT SPRINGS VILLAGE - New
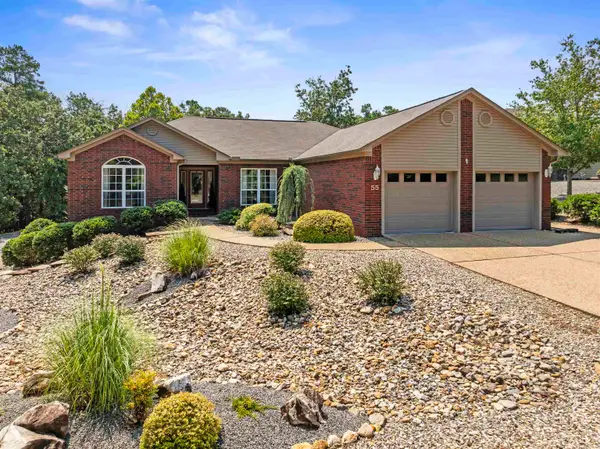 $365,000Active3 beds 2 baths2,202 sq. ft.
55 Sergio Way, Hot Springs Village, AR 71909
MLS# 26030919Listed by: RE/MAX OF HOT SPRINGS VILLAGE - New
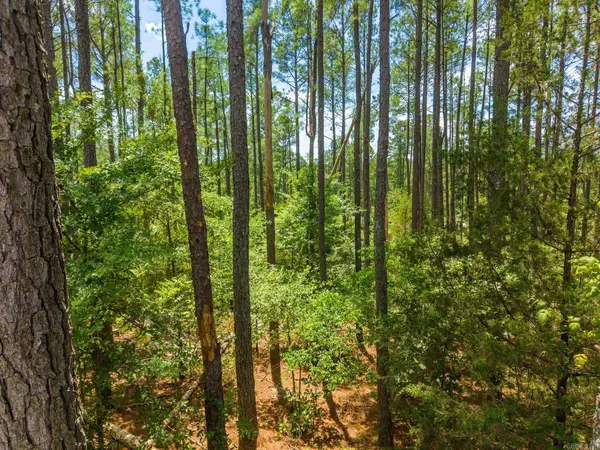 $19,500Active0.33 Acres
13 Victoria Lane, Hot Springs Village, AR 71909
MLS# 26030924Listed by: CAPITAL SOTHEBY'S INTERNATIONAL REALTY - New
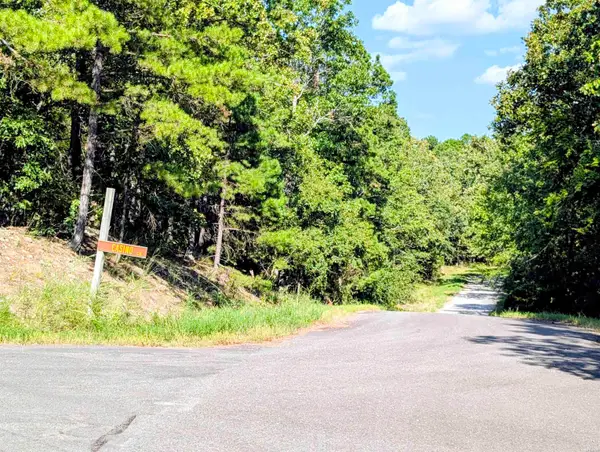 $6,000Active0.25 Acres
TBD Casino Way, Hot Springs Village, AR 71909
MLS# 156590Listed by: KELLER WILLIAMS REALTY-HOT SPRINGS - New
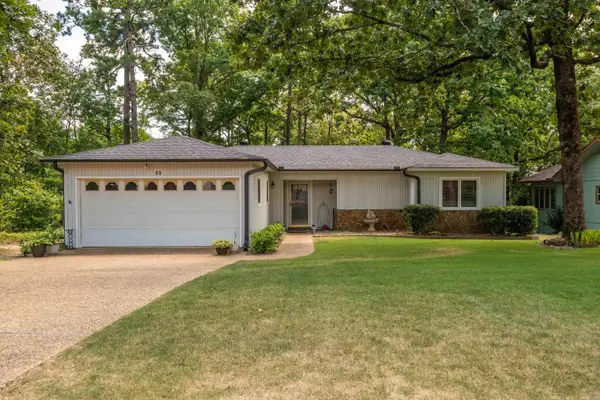 $227,000Active2 beds 2 baths1,500 sq. ft.
55 Alicante Road, Hot Springs Village, AR 71909
MLS# 26030857Listed by: MCGRAW REALTORS - HS - New
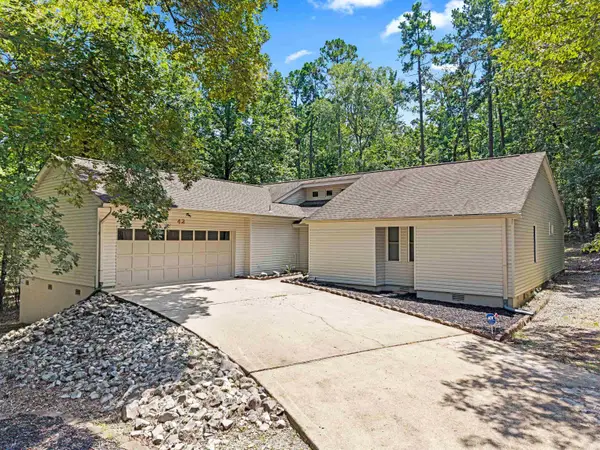 $299,000Active3 beds 2 baths2,356 sq. ft.
42 Lerida Circle, Hot Springs Village, AR 71909
MLS# 26030868Listed by: MCGRAW REALTORS - HS - New
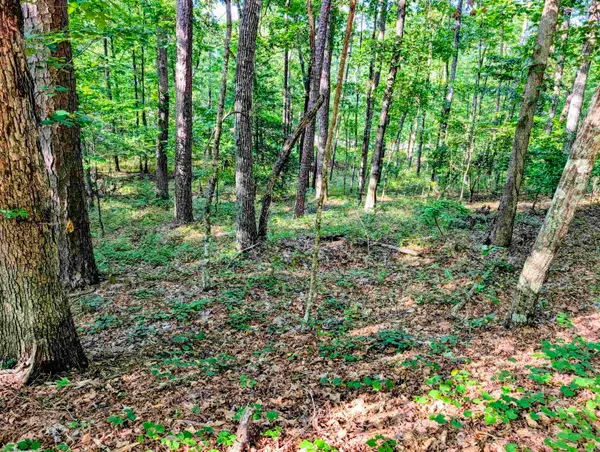 $3,000Active0.25 Acres
30 Montijo Way, Hot Springs Village, AR 71909
MLS# 26030815Listed by: KELLER WILLIAMS REALTY HOT SPRINGS - New
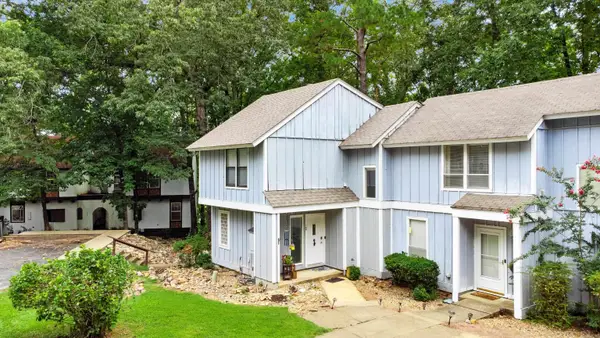 $117,500Active3 beds 2 baths1,350 sq. ft.
144 La Vista Lane, Hot Springs Village, AR 71909
MLS# 26030740Listed by: LPT REALTY 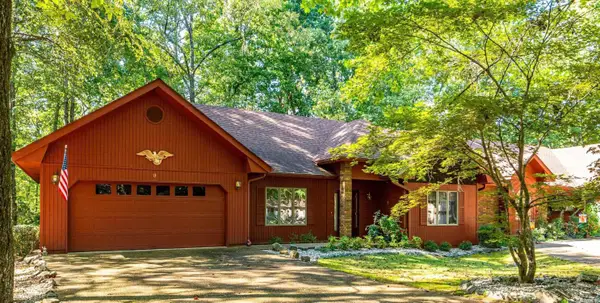 $250,000Pending3 beds 2 baths1,515 sq. ft.
13 Emanuel Drive, Hot Springs Village, AR 71909
MLS# 26030633Listed by: RE/MAX OF HOT SPRINGS VILLAGE- New
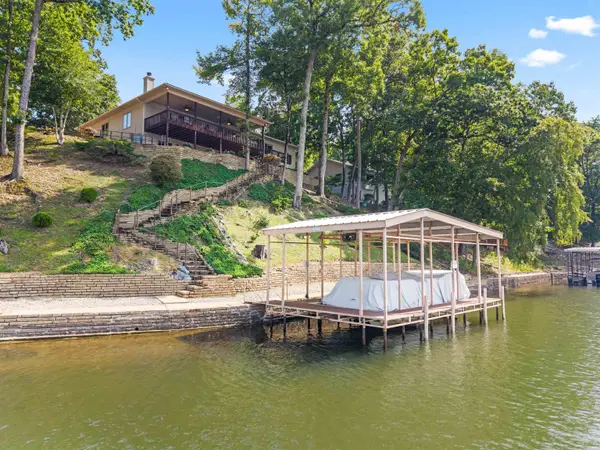 $710,000Active4 beds 3 baths2,743 sq. ft.
36 Sacedon Way, Hot Springs Village, AR 71909
MLS# 26030528Listed by: MCGRAW REALTORS - HSV


Protect your home and budget from life's surprises with an Assurant Home Warranty, backed by a partner that supports you through every step of homeownership. Explore Plans.
© 2023 - 2026 ERA Franchise Systems LLC. All rights reserved. ERA Franchise Systems LLC fully supports the principles of the Fair Housing Act and the Equal Opportunity Act. ERA, ERA Real Estate powered, and their respective logos are registered service marks of ERA Franchise Systems LLC. Each office is independently owned and operated.