
117 Cifuentes Way, Hot Springs Village, AR 71909
Local realty services provided by:ERA Doty Real Estate
117 Cifuentes Way,Hot Springs Village, AR 71909
$404,900
- 3 Beds
- 4 Baths
- 2,429 sq. ft.
- Single family
- Active
Listed by: brandon bruning, shelly lisko
Office: lpt realty
MLS#:26033671
Source:AR_CARMLS
Price summary
- Price:$404,900
- Price per sq. ft.:$166.69
- Monthly HOA dues:$114
About this home
Welcome home! This custom, updated home sits on a level, landscaped lot with front-row views of the 15th fairway and green at Ponce de Leon Golf Course. Watch approach shots from the screened porch or back patio. Inside: light-filled rooms with 6ft windows, course views across the entire backside, tall ceilings, new hardwood floors, and high energy efficiency. The great room offers a wall of windows and gas log fireplace. The island kitchen has tons of counter space, walk-in pantry, and breakfast area overlooking the course. Main level: study, dining room, and primary suite with spa ensuite (marble jacuzzi tub, walk-in shower), plus guest bed/bath, laundry, and half bath. Upstairs: oversized bedroom, full bath, huge closet, doubles as game, craft, or man cave. Cove ceiling, leaded glass entry, and crystal chandeliers add charm. Updates: roof (2021), air exchange and ductwork (2019), new stovetop, dishwasher, water heater, fencing, and more. Partially finished basement flexes as workshop, golf, or sport storage. Direct course access puts the 1st tee a short ride away. Even if you never swing a club, the setting alone is worth coming home to!...
Contact an agent
Home facts
- Year built:1998
- Subdivision & Development:VIMIOSO
- Listing ID #:26033671
- Added:30 day(s) ago
- Updated:September 17, 2026 at 03:23 PM
Rooms and interior
- Bedrooms:3
- Total bathrooms:4
- Full bathrooms:3
- Half bathrooms:1
- Flooring:Carpet, Tile, Wood
- Dining Description:Eat-In Kitchen
- Kitchen Description:Built-In Stove, Dishwasher, Disposal, Ice Maker Connection, Microwave
- Bedroom Description:Primary Bedroom/Main Level
- Living area:2,429 sq. ft.
Heating and cooling
- Cooling:Central Cool-Electric
- Heating:Central Heat-Electric, Heat Pump
Structure and exterior
- Roof:Architectural Shingle
- Year built:1998
- Building area:2,429 sq. ft.
- Lot area:0.28 Acres
- Lot Features:Golf Course Frontage, In Subdivision, Level
- Architectural Style:Traditional
- Construction Materials:Brick, Metal/Vinyl Siding
- Foundation Description:Slab/Crawl Combination
- Levels:1.5 Stories
Utilities
- Water:POA Water
- Sewer:Sewer-Public
Finances and disclosures
- Price:$404,900
- Price per sq. ft.:$166.69
- Tax amount:$1,802
Features and amenities
- Appliances:Built-In Stove, Dishwasher, Disposal, Ice Maker Connection, Microwave
- Laundry features:Laundry Room
Parking
- Parking description:Garage, Two Car
New listings near 117 Cifuentes Way
- New
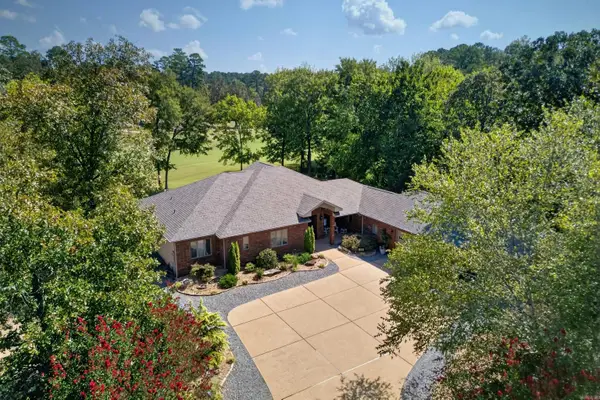 $525,000Active3 beds 3 baths2,467 sq. ft.
19 Conquista Lane, Hot Springs Village, AR 71909
MLS# 26037882Listed by: RE/MAX OF HOT SPRINGS VILLAGE - New
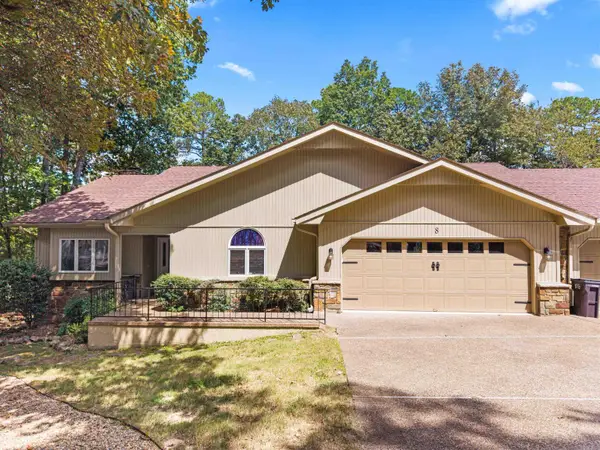 $265,000Active3 beds 2 baths2,169 sq. ft.
8 Lindsay Place, Hot Springs Village, AR 71909
MLS# 26037876Listed by: MCGRAW REALTORS - HSV - New
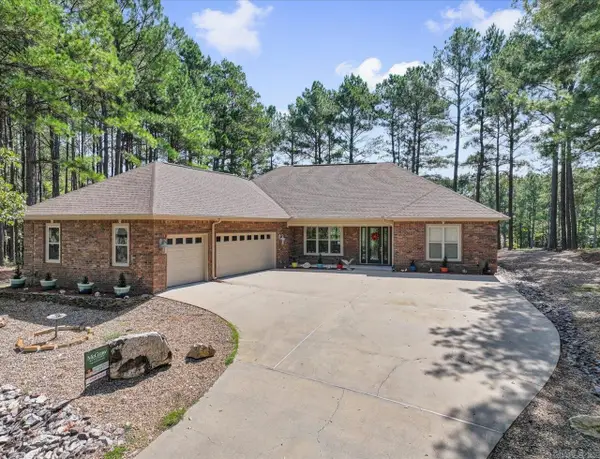 $539,900Active4 beds 3 baths2,681 sq. ft.
14 Asombroso Lane, Hot Springs Village, AR 71909
MLS# 26037847Listed by: MCGRAW REALTORS - HSV - New
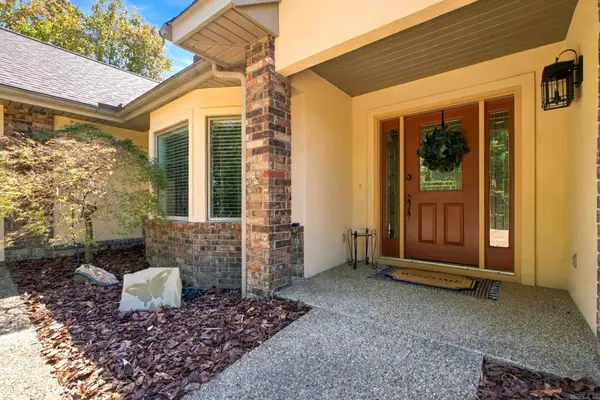 $427,500Active3 beds 3 baths2,627 sq. ft.
15 Temerario Place, Hot Springs Village, AR 71909
MLS# 26037848Listed by: MCKIMMEY ASSOCIATES, REALTORS - 50 PINE - New
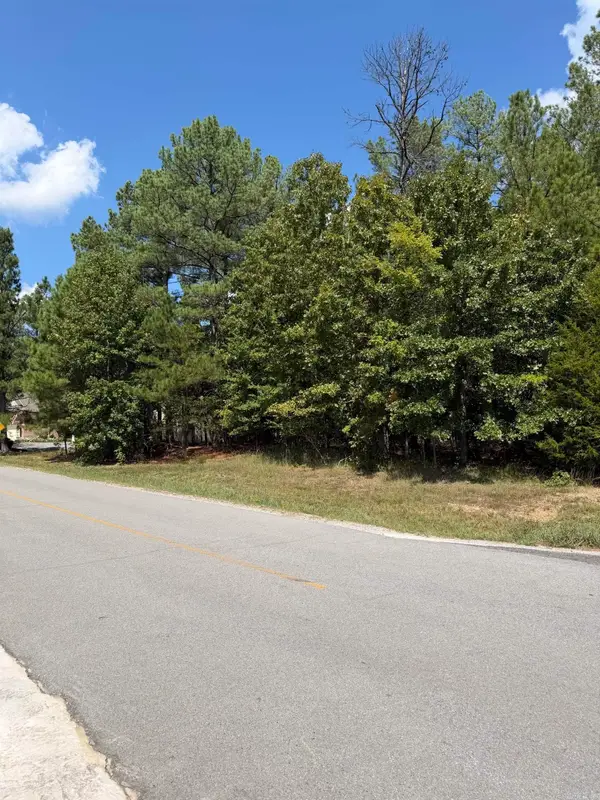 $38,000Active0.47 Acres
15 Elcano Drive, Hot Springs Village, AR 71909
MLS# 26037795Listed by: MCGRAW REALTORS - HSV - New
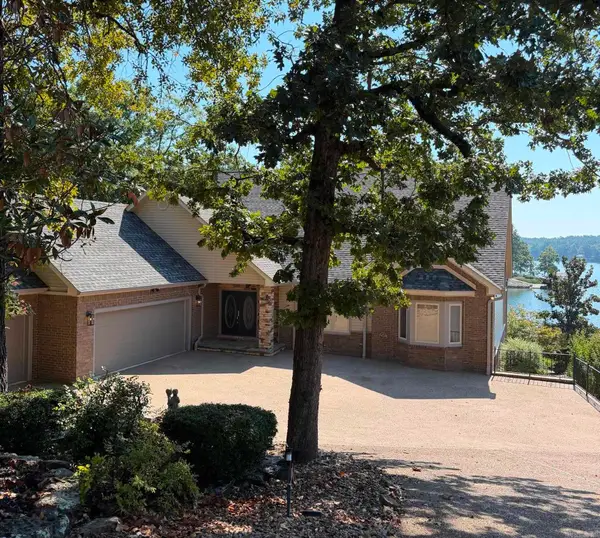 $844,900Active4 beds 4 baths3,553 sq. ft.
3 Ibi Lane, Hot Springs Village, AR 71909
MLS# 26037757Listed by: MCGRAW REALTORS - HSV - New
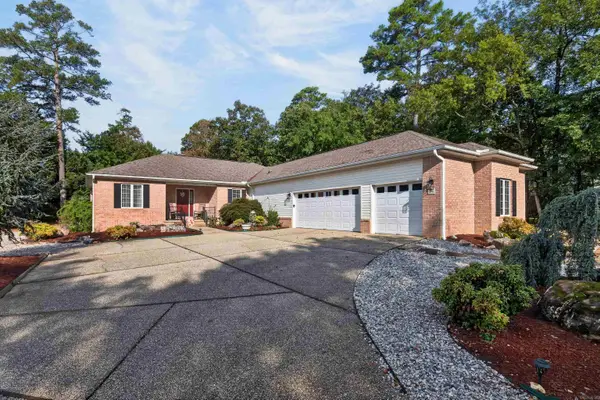 $379,900Active3 beds 2 baths2,132 sq. ft.
20 Conquista Lane, Hot Springs Village, AR 71909
MLS# 26037730Listed by: RE/MAX OF HOT SPRINGS VILLAGE - New
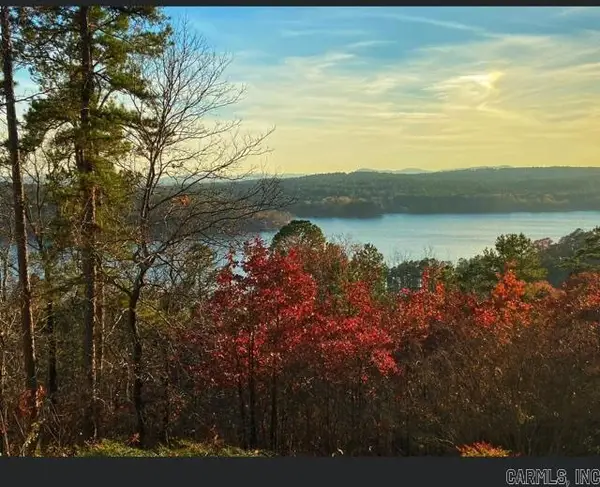 $17,500Active0.32 Acres
53 Greco Way, Hot Springs Village, AR 71909
MLS# 26037734Listed by: CENTURY 21 H.S.V. REALTY - New
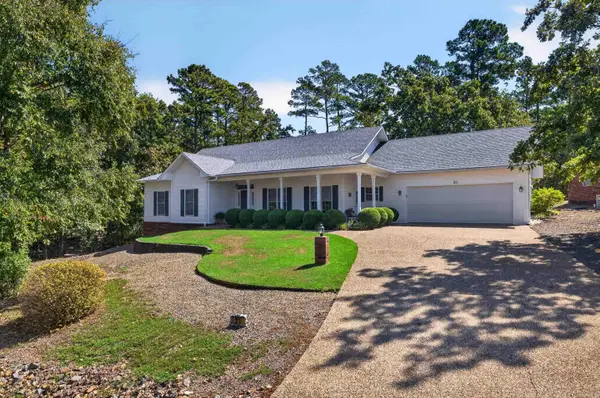 $289,000Active3 beds 3 baths1,888 sq. ft.
21 Faisan Way, Hot Springs Village, AR 71909
MLS# 26037655Listed by: MCGRAW REALTORS - HSV - New
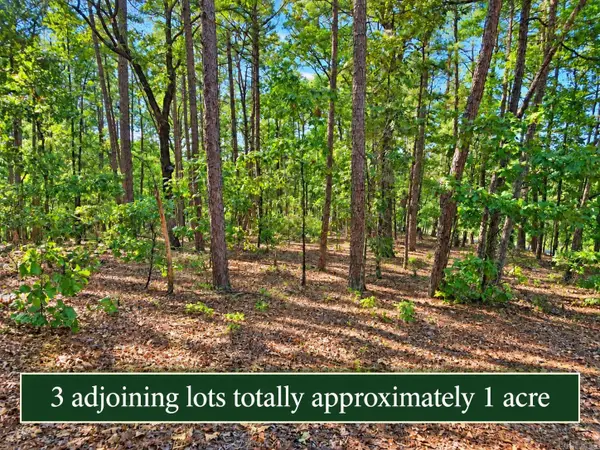 $45,000Active1.01 Acres
2, 4 and 6 Cobrar Place, Hot Springs Village, AR 71909
MLS# 26037659Listed by: RE/MAX OF HOT SPRINGS VILLAGE


Protect your home and budget from life's surprises with an Assurant Home Warranty, backed by a partner that supports you through every step of homeownership. Explore Plans.
© 2023 - 2026 ERA Franchise Systems LLC. All rights reserved. ERA Franchise Systems LLC fully supports the principles of the Fair Housing Act and the Equal Opportunity Act. ERA, ERA Real Estate powered, and their respective logos are registered service marks of ERA Franchise Systems LLC. Each office is independently owned and operated.