
3 Ibi Lane, Hot Springs Village, AR 71909
Local realty services provided by:ERA Doty Real Estate
3 Ibi Lane,Hot Springs Village, AR 71909
$844,900
- 4 Beds
- 4 Baths
- 3,553 sq. ft.
- Single family
- Active
Listed by: lori baker
Office: mcgraw realtors - hsv
MLS#:26037757
Source:AR_CARMLS
Price summary
- Price:$844,900
- Price per sq. ft.:$237.8
- Monthly HOA dues:$116
About this home
Welcome home! This beautiful home on Lake Coronado is not one to miss out on! Featuring a heated and cooled Arkansas room with additional outdoor decks and patio on each level, you have a prime spot to enjoy the water view. This home offers full kitchens and living areas on both levels. The upstairs kitchen features an ice maker and warming oven to make entertaining easy! Extra foam insulation was added to the skylights and Arkansas room. Living room skylight has a remote shade!! The lawn has irrigation pulling from the lake with pump that was replaced 2 years ago. The covered boat dock contains a lift and 116' of sea wall with amazing landscaping make the backyard a place you won't want to leave. The lower level includes a full heated and cooled shop with interior and exterior access and opens into another bonus room! Driveway and drainage pipes replaced in 2024, new roof 2024, HVAC 2026. More photos coming soon!
Contact an agent
Home facts
- Year built:1998
- Subdivision & Development:Ojos
- Listing ID #:26037757
- Added:1 day(s) ago
- Updated:September 17, 2026 at 10:33 AM
Rooms and interior
- Bedrooms:4
- Total bathrooms:4
- Full bathrooms:3
- Half bathrooms:1
- Flooring:Luxury Vinyl, Tile
- Dining Description:Living/Dining Combo, Separate Breakfast Room
- Kitchen Description:Built-In Stove, Dishwasher, Disposal, Double Oven, Microwave, Warming Drawer
- Bedroom Description:3 Bedrooms Same Level, Guest Bedroom Apart, Primary Bedroom/Main Level
- Basement Description:Basement, Cooled, Finished, Heated, Inside Access, Outside Access/Walk-Out
- Living area:3,553 sq. ft.
Heating and cooling
- Heating:Heat Pump
Structure and exterior
- Roof:Architectural Shingle
- Year built:1998
- Building area:3,553 sq. ft.
- Lot area:0.55 Acres
- Lot Features:Cul-de-sac, Down Slope, Extra Landscaping, In Subdivision, Sloped
- Architectural Style:Traditional
- Construction Materials:Brick, Metal/Vinyl Siding
- Exterior Features:Boat Dock, Deck, Guttering, Lawn Sprinkler, Porch, Seawall
- Foundation Description:Slab
- Levels:2 Stories
Utilities
- Water:POA Water, Water-Public
- Sewer:Sewer-Public
Finances and disclosures
- Price:$844,900
- Price per sq. ft.:$237.8
- Tax amount:$5,579 (2025)
Features and amenities
- Appliances:Built-In Stove, Dishwasher, Disposal, Microwave, Warming Drawer
- Laundry features:Laundry Room
- Amenities:Central Vacuum
Parking
- Parking description:Auto Door Opener, Garage, Three Car
New listings near 3 Ibi Lane
- New
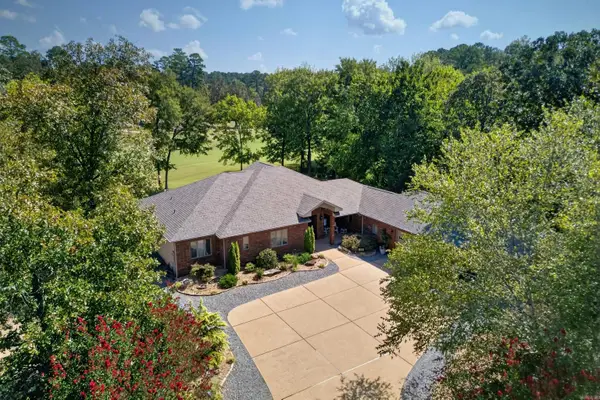 $525,000Active3 beds 3 baths2,467 sq. ft.
19 Conquista Lane, Hot Springs Village, AR 71909
MLS# 26037882Listed by: RE/MAX OF HOT SPRINGS VILLAGE - New
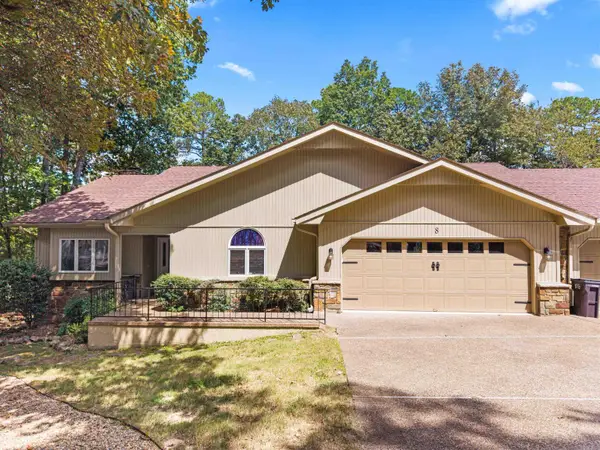 $265,000Active3 beds 2 baths2,169 sq. ft.
8 Lindsay Place, Hot Springs Village, AR 71909
MLS# 26037876Listed by: MCGRAW REALTORS - HSV - New
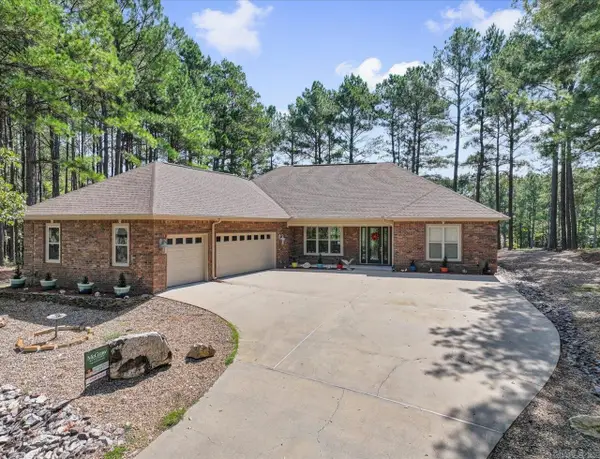 $539,900Active4 beds 3 baths2,681 sq. ft.
14 Asombroso Lane, Hot Springs Village, AR 71909
MLS# 26037847Listed by: MCGRAW REALTORS - HSV - New
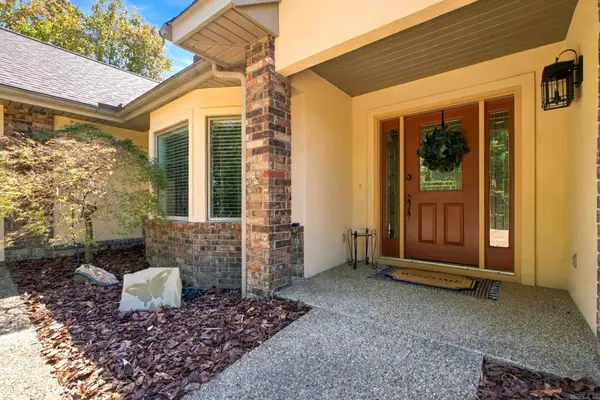 $427,500Active3 beds 3 baths2,627 sq. ft.
15 Temerario Place, Hot Springs Village, AR 71909
MLS# 26037848Listed by: MCKIMMEY ASSOCIATES, REALTORS - 50 PINE - New
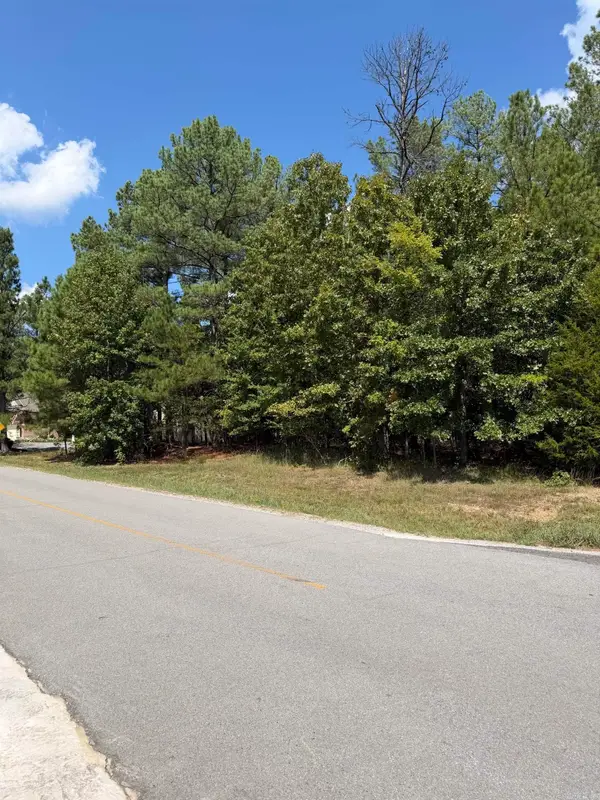 $38,000Active0.47 Acres
15 Elcano Drive, Hot Springs Village, AR 71909
MLS# 26037795Listed by: MCGRAW REALTORS - HSV - New
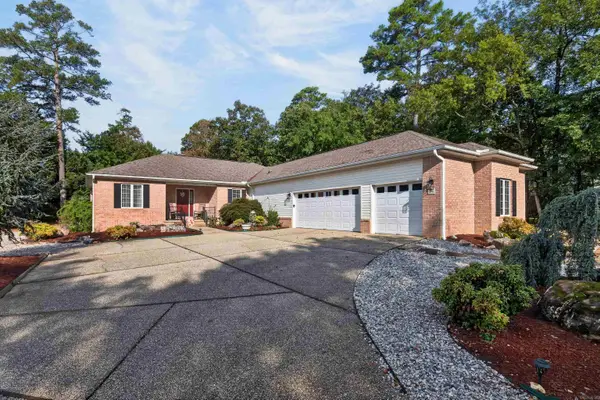 $379,900Active3 beds 2 baths2,132 sq. ft.
20 Conquista Lane, Hot Springs Village, AR 71909
MLS# 26037730Listed by: RE/MAX OF HOT SPRINGS VILLAGE - New
 $17,500Active0.32 Acres
53 Greco Way, Hot Springs Village, AR 71909
MLS# 26037734Listed by: CENTURY 21 H.S.V. REALTY - New
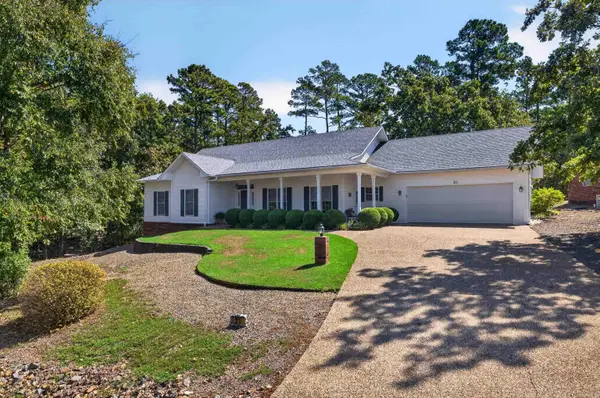 $289,000Active3 beds 3 baths1,888 sq. ft.
21 Faisan Way, Hot Springs Village, AR 71909
MLS# 26037655Listed by: MCGRAW REALTORS - HSV - New
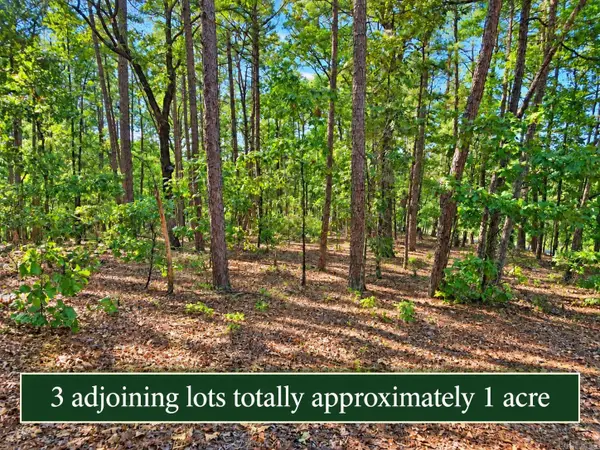 $45,000Active1.01 Acres
2, 4 and 6 Cobrar Place, Hot Springs Village, AR 71909
MLS# 26037659Listed by: RE/MAX OF HOT SPRINGS VILLAGE


Protect your home and budget from life's surprises with an Assurant Home Warranty, backed by a partner that supports you through every step of homeownership. Explore Plans.
© 2023 - 2026 ERA Franchise Systems LLC. All rights reserved. ERA Franchise Systems LLC fully supports the principles of the Fair Housing Act and the Equal Opportunity Act. ERA, ERA Real Estate powered, and their respective logos are registered service marks of ERA Franchise Systems LLC. Each office is independently owned and operated.