
20 Conquista Lane, Hot Springs Village, AR 71909
Local realty services provided by:ERA TEAM Real Estate
20 Conquista Lane,Hot Springs Village, AR 71909
$399,900
- 3 Beds
- 2 Baths
- 2,132 sq. ft.
- Single family
- Active
Listed by: rebecca busch
Office: re/max of hot springs village
MLS#:26032327
Source:AR_CARMLS
Price summary
- Price:$399,900
- Price per sq. ft.:$187.57
- Monthly HOA dues:$116
About this home
Large, private corner lot with easy-care landscaping, this home checks all the boxes. Large windows in the gorgeous sunroom fill the home with natural light. Split-bedroom floor plan offers added privacy and the living room features a cozy gas-log fireplace. The kitchen is complete with granite countertops, stainless steel appliances and abundant storage. The large primary suite features two walk in closets, an updated bathroom with an oversized, fully tiled walk-in shower and a separate jetted soaking tub. Additional highlights include a BONUS heated and cooled hobby or office room off the garage, a level driveway, laundry room with extra storage and closet, and an impressive, deep three-car garage. Located across the street from the Isabella Golf Course and Lake Isabella, this home offers the perfect combination of privacy, space, comfort, and convenience. A true Hot Springs Village beauty! Roof 2017. HVAC 3 years old.
Contact an agent
Home facts
- Year built:2002
- Subdivision & Development:Isabella
- Listing ID #:26032327
- Added:4 day(s) ago
- Updated:August 10, 2026 at 01:57 AM
Rooms and interior
- Bedrooms:3
- Total bathrooms:2
- Full bathrooms:2
- Flooring:Carpet, Tile, Wood
- Dining Description:Breakfast Bar, Kitchen/Dining Combo
- Kitchen Description:Dishwasher, Disposal, Electric Range, Free-Standing Stove, Ice Maker Connection, Microwave, Pantry, Refrigerator-Stays
- Bedroom Description:3 Bedrooms Same Level, Guest Bedroom on Main Level, Primary Bedroom Apart, Primary Bedroom/Main Level
- Living area:2,132 sq. ft.
Heating and cooling
- Cooling:Central Cool-Electric
- Heating:Central Heat-Electric, Heat Pump
Structure and exterior
- Roof:Architectural Shingle
- Year built:2002
- Building area:2,132 sq. ft.
- Lot area:0.41 Acres
- Lot Features:Corner Lot, Extra Landscaping, In Subdivision, Level
- Architectural Style:Traditional
- Construction Materials:Brick
- Exterior Features:Deck, Guttering, Porch
- Foundation Description:Slab/Crawl Combination
- Levels:1 Story
Utilities
- Water:POA Water
- Sewer:Sewer-Public
Finances and disclosures
- Price:$399,900
- Price per sq. ft.:$187.57
- Tax amount:$1,031
Features and amenities
- Appliances:Dishwasher, Disposal, Electric Range, Free-Standing Stove, Ice Maker Connection, Microwave
- Laundry features:Dryer Connection-Electric, Laundry Room, Washer Connection
- Amenities:Clubhouse, Fitness/Bike Trail, Gated Entrance, Golf Course, Marina, Picnic Area, Playground, Security, Smoke Detector(s), Tennis Court(s), Walk-In Closet(s), Walk-in Shower, Window Treatments, Wired for Highspeed Inter
- Pool features:Swimming Pool(s)
Parking
- Parking description:Auto Door Opener, Garage, Three Car
New listings near 20 Conquista Lane
- New
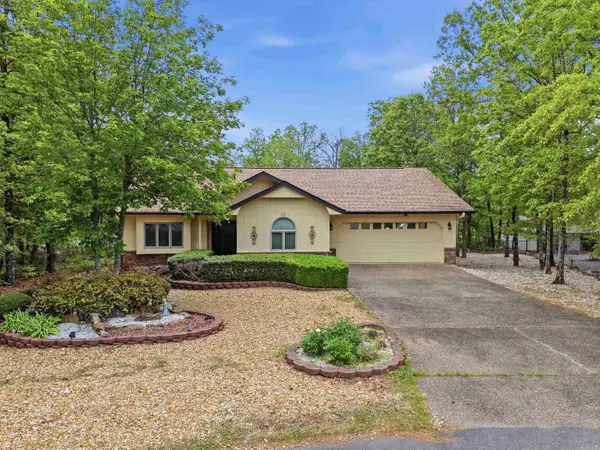 $275,000Active3 beds 2 baths1,621 sq. ft.
12 Huesca Lane, Hot Springs Village, AR 71909
MLS# 26032833Listed by: LPT REALTY - New
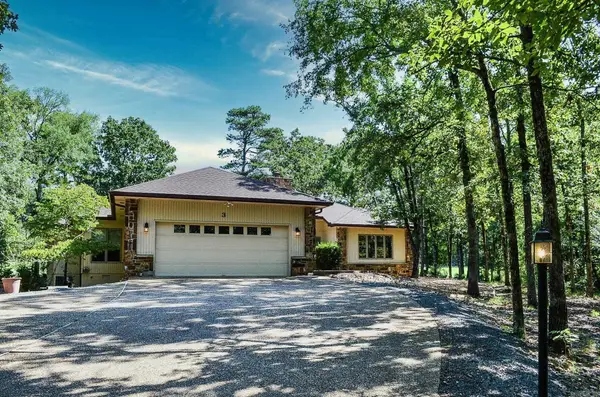 $432,000Active3 beds 2 baths2,400 sq. ft.
3 Serenidad Trace, Hot Springs Village, AR 71909
MLS# 26032827Listed by: RE/MAX OF HOT SPRINGS VILLAGE - New
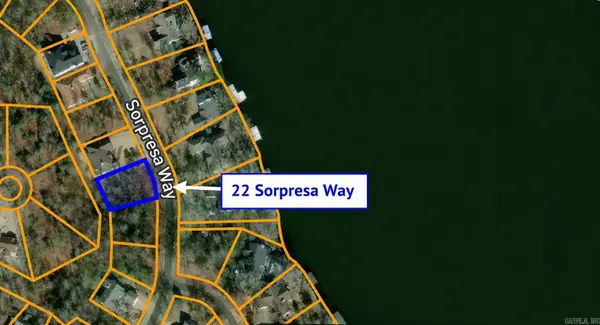 $19,900Active0.24 Acres
22 Sorpresa Way, Hot Springs Village, AR 71909
MLS# 26032828Listed by: RE/MAX OF HOT SPRINGS VILLAGE - New
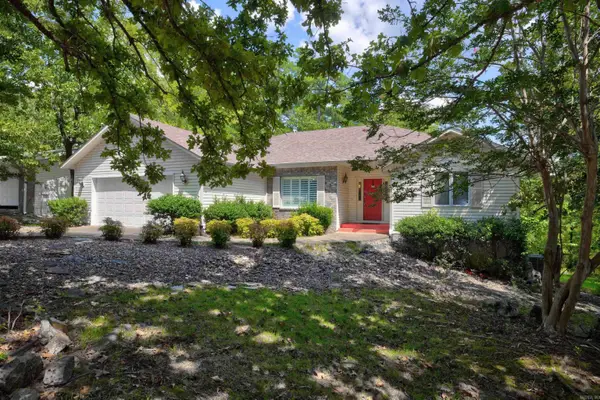 $309,000Active3 beds 2 baths2,009 sq. ft.
19 Argomaniz Way, Hot Springs Village, AR 71909
MLS# 26032660Listed by: RE/MAX OF HOT SPRINGS VILLAGE - New
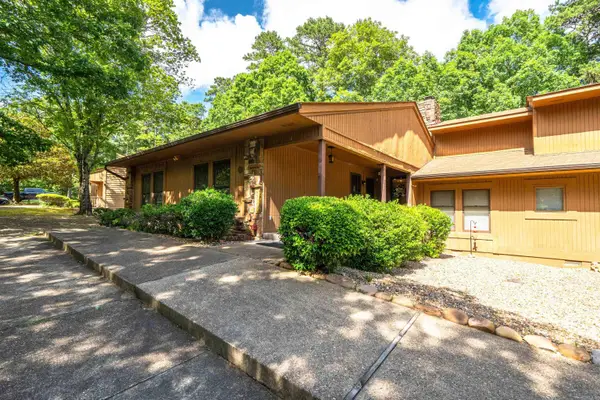 $200,000Active3 beds 2 baths1,476 sq. ft.
16 Reddina Lane, Hot Springs Village, AR 71909
MLS# 26032615Listed by: TAYLOR REALTY GROUP HSV - New
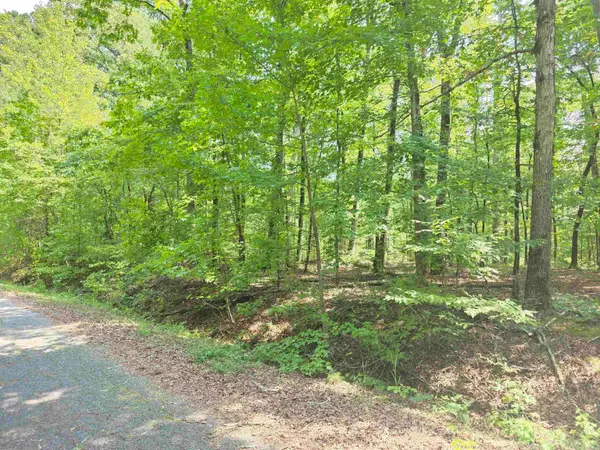 $7,500Active0.23 Acres
153 Raso Way, Hot Springs Village, AR 71909
MLS# 26032607Listed by: MICHELE PHILLIPS & COMPANY, REALTORS-CABOT BRANCH - New
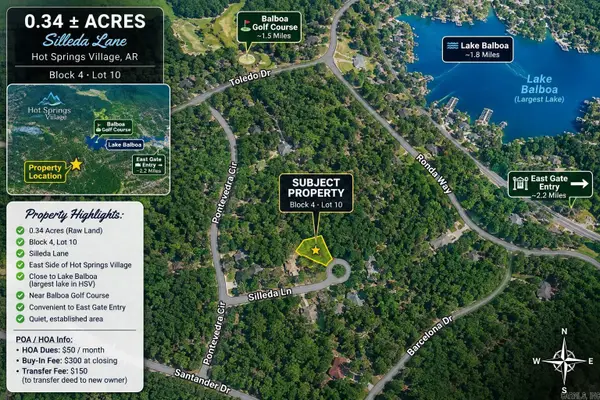 $12,000Active0.34 Acres
TBD Silleda Lane, Hot Springs, AR 71909
MLS# 26032575Listed by: KELLER WILLIAMS REALTY HOT SPRINGS - New
 $12,000Active0.24 Acres
TBD Amarillo Lane, Hot Springs Village, AR 71909
MLS# 156758Listed by: KELLER WILLIAMS REALTY-HOT SPRINGS - New
 $435,000Active4 beds 2 baths2,103 sq. ft.
5 Nubarron Lane, Hot Springs Village, AR 71909
MLS# 156760Listed by: MCGRAW REALTORS - New
 $189,000Active3 beds 2 baths1,601 sq. ft.
25 Promesa Lane, Hot Springs Village, AR 71909
MLS# 26032512Listed by: RE/MAX OF HOT SPRINGS VILLAGE


Protect your home and budget from life's surprises with an Assurant Home Warranty, backed by a partner that supports you through every step of homeownership. Explore Plans.
© 2023 - 2026 ERA Franchise Systems LLC. All rights reserved. ERA Franchise Systems LLC fully supports the principles of the Fair Housing Act and the Equal Opportunity Act. ERA, ERA Real Estate powered, and their respective logos are registered service marks of ERA Franchise Systems LLC. Each office is independently owned and operated.