
3 Serenidad Trace, Hot Springs Village, AR 71909
Local realty services provided by:ERA Doty Real Estate
3 Serenidad Trace,Hot Springs Village, AR 71909
$432,000
- 3 Beds
- 2 Baths
- 2,400 sq. ft.
- Single family
- Active
Listed by: chuck luther, kayla casada
Office: re/max of hot springs village
MLS#:26032827
Source:AR_CARMLS
Price summary
- Price:$432,000
- Price per sq. ft.:$180
- Monthly HOA dues:$116
About this home
Enjoy privacy, golf course views, and a beautiful wooded setting in this move-in-ready home on 3/4 level acres along the Ponce de Leon Golf Course. A tree-lined drive leads to this inviting 3-bedroom, 2-bath home featuring large windows that bring in natural light and showcase the surrounding trees and golf course. The covered patio provides a comfortable place to relax or entertain while enjoying the peaceful views. A two-car garage with a new roof and fresh paint adds to the home's appeal. A rare combination of acreage, privacy, and golf course living and only steps away from a waking trail in Hot Springs Village.
Contact an agent
Home facts
- Year built:1993
- Subdivision & Development:Serenidad
- Listing ID #:26032827
- Added:45 day(s) ago
- Updated:September 26, 2026 at 02:55 PM
Rooms and interior
- Bedrooms:3
- Total bathrooms:2
- Full bathrooms:2
- Flooring:Carpet, Wood
- Dining Description:Separate Breakfast Room, Separate Dining Room
- Kitchen Description:Built-In Stove
- Bedroom Description:3 Bedrooms Same Level, All Bedrooms Up, Guest Bedroom on Main Level, Primary Bedroom/Main Level
- Living area:2,400 sq. ft.
Heating and cooling
- Cooling:Central Cool-Electric
- Heating:Central Heat-Electric, Heat Pump
Structure and exterior
- Roof:Architectural Shingle
- Year built:1993
- Building area:2,400 sq. ft.
- Lot area:0.75 Acres
- Lot Features:Golf Course Frontage, Level
- Architectural Style:Traditional
- Construction Materials:Frame, Stone
- Foundation Description:Slab
- Levels:1 Story
Utilities
- Water:POA Water, Water Heater-Electric
- Sewer:Sewer-Public
Finances and disclosures
- Price:$432,000
- Price per sq. ft.:$180
- Tax amount:$1,259
Features and amenities
- Appliances:Built-In Stove
- Laundry features:Dryer Connection-Electric, Dryer-Stays, Washer Connection, Washer-Stays
- Amenities:Fitness/Bike Trail, Floored Attic, Gated Entrance, Golf Course, Marina, Picnic Area, Playground, Security, Sheet Rock, Tennis Court(s), Window Treatments
- Pool features:Swimming Pool(s)
Parking
- Parking description:Garage, Two Car
New listings near 3 Serenidad Trace
- New
 $639,900Active3 beds 3 baths2,343 sq. ft.
4 Ligadura Lane, Hot Springs Village, AR 71909
MLS# 26039119Listed by: LPT REALTY - New
 $694,900Active4 beds 4 baths2,694 sq. ft.
5 Villacarriedo Drive, Hot Springs Village, AR 71909
MLS# 26038992Listed by: REAL BROKER - New
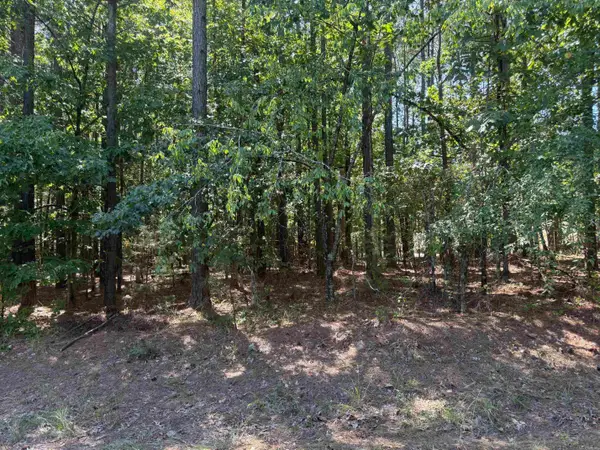 $30,000Active0.35 Acres
Lot 3 Panorama Drive, Hot Springs Village, AR 71909
MLS# 26039016Listed by: MCGRAW REALTORS - BENTON - New
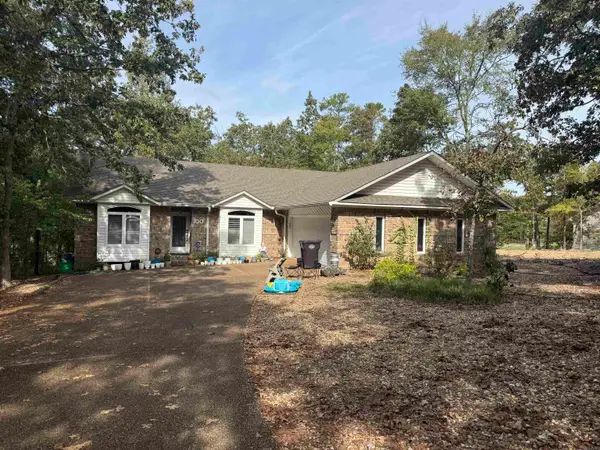 $319,500Active3 beds 2 baths1,952 sq. ft.
100 Ferdinand Way, Hot Springs Village, AR 71909
MLS# 26038946Listed by: CENTURY 21 H.S.V. REALTY - New
 $349,900Active3 beds 2 baths1,736 sq. ft.
11 Promesa Place, Hot Springs Village, AR 71909
MLS# 26038941Listed by: RE/MAX OF HOT SPRINGS VILLAGE - New
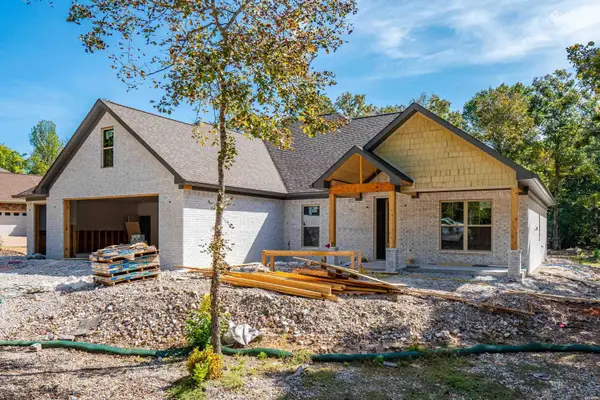 $524,000Active3 beds 3 baths2,186 sq. ft.
35 Pinocha Way, Hot Springs Village, AR 71901
MLS# 157342Listed by: UNITED COUNTRY REAL ESTATE - New
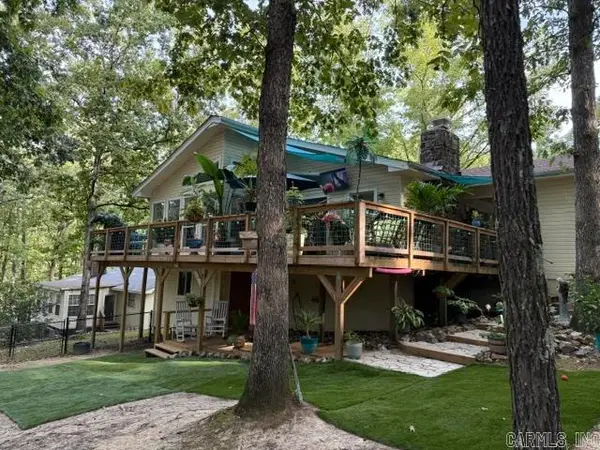 $197,000Active2 beds 2 baths1,225 sq. ft.
5 Cantalejo Lane, Hot Springs Village, AR 71909
MLS# 26039049Listed by: CENTURY 21 H.S.V. REALTY - New
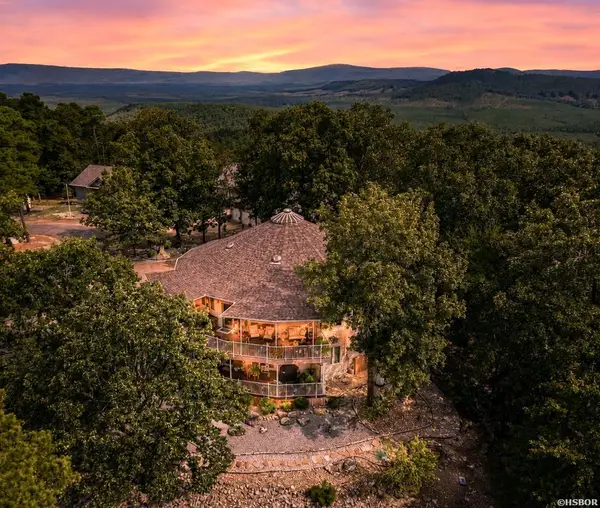 $625,000Active3 beds 4 baths3,564 sq. ft.
1 Mesero Place, Hot Springs Village, AR 71909
MLS# 157338Listed by: RE/MAX OF HOT SPRINGS VILLAGE - New
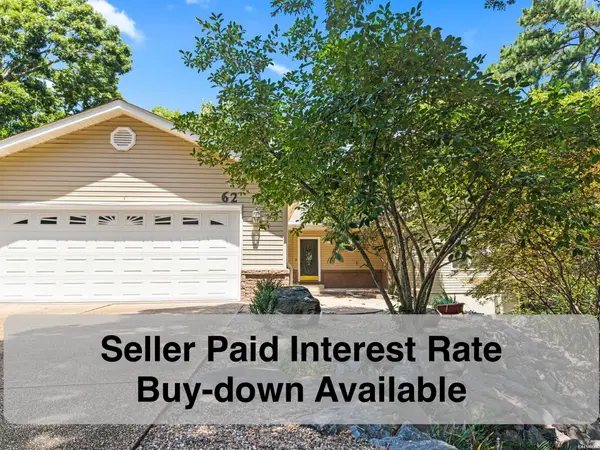 $480,000Active5 beds 3 baths3,652 sq. ft.
62 Asturias Drive, Hot Springs Village, AR 71909
MLS# 157339Listed by: RE/MAX OF HOT SPRINGS VILLAGE - New
 $200,000Active2 beds 2 baths1,245 sq. ft.
9 Balenciaga Way, Hot Springs Village, AR 71909
MLS# 26038827Listed by: CENTURY 21 H.S.V. REALTY


Protect your home and budget from life's surprises with an Assurant Home Warranty, backed by a partner that supports you through every step of homeownership. Explore Plans.
© 2023 - 2026 ERA Franchise Systems LLC. All rights reserved. ERA Franchise Systems LLC fully supports the principles of the Fair Housing Act and the Equal Opportunity Act. ERA, ERA Real Estate powered, and their respective logos are registered service marks of ERA Franchise Systems LLC. Each office is independently owned and operated.