
3 Gorrion Lane, Hot Springs Village, AR 71909
Local realty services provided by:ERA TEAM Real Estate
3 Gorrion Lane,Hot Springs Village, AR 71909
$279,900
- 2 Beds
- 2 Baths
- 1,960 sq. ft.
- Single family
- Active
Listed by: jane hollansworth, darla hollansworth, christopher desfassiaux
Office: re/max of hot springs village
MLS#:26027983
Source:AR_CARMLS
Price summary
- Price:$279,900
- Price per sq. ft.:$142.81
- Monthly HOA dues:$116
About this home
When Location Matters!! Nestled in the serene Serenidad subdivision on the East end with 13.5 Acres of Common Property beyond your back yard. This home is a "Diamond in the Rough". Good bones many great features, Need Cosmetic Updates, Priced to make it yours. One-story living this property is the perfect home or retreat. Step inside to a spacious great room featuring volume ceilings and cozy gas logs, a separate formal dining room, and a delightful separate breakfast room complemented by a convenient breakfast bar. The kitchen comes complete with a dishwasher, free-standing stove, and a refrigerator that stays with the home! Unwind in the Arkansas sunroom (not included in the square footage) or step out onto the deck to enjoy your private, and beautifully wooded lot. With its privacy and flexibility, the sunroom could also serve as an excellent guest space, hobby room, or potential third sleeping area.The home also includes adesignated office/study perfect for remote work, plus a dedicated laundry room, an attached oversized 2-car garage with storage, workshop below with and extra space for added storage. See Agent Remarks Schedule your tour today!...
Contact an agent
Home facts
- Year built:1992
- Subdivision & Development:Serenidad
- Listing ID #:26027983
- Added:38 day(s) ago
- Updated:August 18, 2026 at 03:33 PM
Rooms and interior
- Bedrooms:2
- Total bathrooms:2
- Full bathrooms:2
- Flooring:Carpet, Tile, Wood
- Dining Description:Breakfast Bar, Separate Breakfast Room, Separate Dining Room
- Kitchen Description:Dishwasher, Disposal, Free-Standing Stove, Refrigerator-Stays
- Bedroom Description:Guest Bedroom on Main Level, Primary Bedroom/Main Level
- Living area:1,960 sq. ft.
Heating and cooling
- Heating:Heat Pump
Structure and exterior
- Roof:Architectural Shingle
- Year built:1992
- Building area:1,960 sq. ft.
- Lot area:0.35 Acres
- Lot Features:Extra Landscaping, In Subdivision, Level, Resort Property, Wooded
- Architectural Style:Traditional
- Construction Materials:Brick & Frame Combo
- Exterior Features:Deck, Guttering
- Foundation Description:Slab/Crawl Combination
- Levels:1 Story
Utilities
- Water:POA Water
- Sewer:Community Sewer
Finances and disclosures
- Price:$279,900
- Price per sq. ft.:$142.81
- Tax amount:$1,316 (2025)
Features and amenities
- Appliances:Dishwasher, Disposal, Free-Standing Stove
- Laundry features:Laundry Room
- Amenities:Clubhouse, Fitness/Bike Trail, Gated Entrance, Golf Course, Marina, Party Room, Picnic Area, Playground, Security, Tennis Court(s)
- Pool features:Swimming Pool(s)
Parking
- Parking description:Two Car
New listings near 3 Gorrion Lane
- New
 $414,900Active3 beds 4 baths2,429 sq. ft.
117 Cifuentes Way, Hot Springs Village, AR 71909
MLS# 26033671Listed by: LPT REALTY - New
 $274,000Active3 beds 2 baths1,784 sq. ft.
22 Laguna Way, Hot Springs Village, AR 71909
MLS# 26033672Listed by: CENTURY 21 H.S.V. REALTY - New
 $449,000Active3 beds 2 baths3,066 sq. ft.
6 Navegar Circle, Hot Springs Village, AR 71909
MLS# 26033665Listed by: RE/MAX OF HOT SPRINGS VILLAGE - New
 $8,000Active0.24 Acres
3 Saldana Way, Hot Springs Village, AR 71909
MLS# 26033660Listed by: TAYLOR REALTY GROUP HSV - New
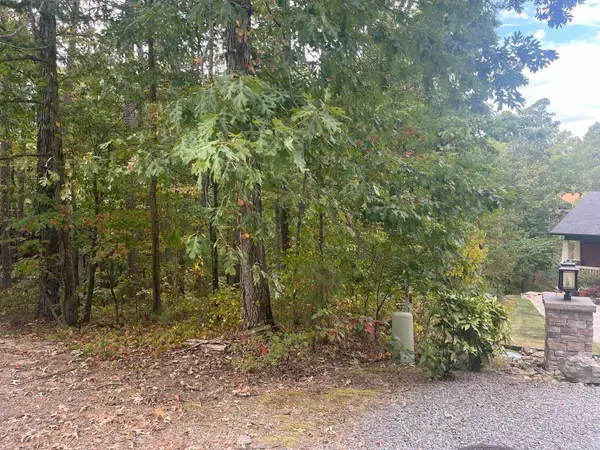 $29,000Active0.36 Acres
14 Guindola Circle, Hot Springs Village, AR 71909
MLS# 26033600Listed by: TAYLOR REALTY GROUP HSV - New
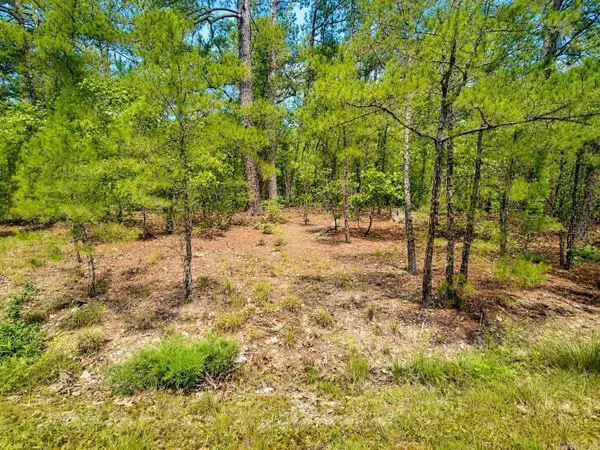 $3,900Active0.21 Acres
6 Calahorra Circle, Hot Springs Village, AR 71909
MLS# 26033569Listed by: OLD SOUTH REALTY - New
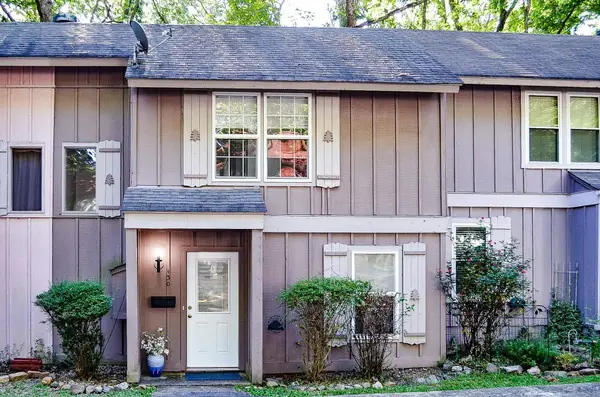 $124,900Active2 beds 2 baths1,028 sq. ft.
130 Emperado Way, Hot Springs Village, AR 71909
MLS# 26033418Listed by: HOT SPRINGS VILLAGE REAL ESTATE - New
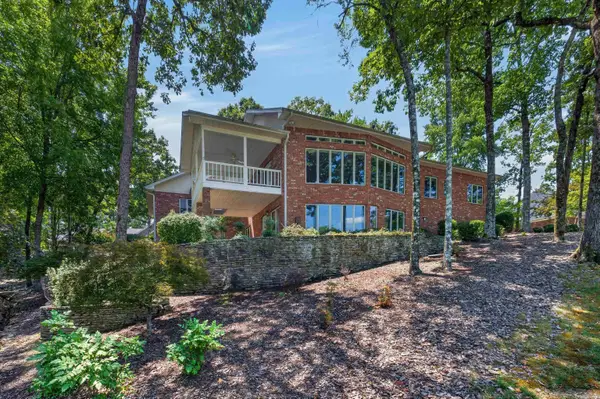 $850,000Active5 beds 4 baths4,158 sq. ft.
29 Princesa Drive, Hot Springs Village, AR 71909
MLS# 26033414Listed by: MCGRAW REALTORS - HSV - New
 $6,900Active0.25 Acres
18 Acceso Circle, Hot Springs Village, AR 71909
MLS# 26033415Listed by: TRADEMARK REAL ESTATE, INC. - New
 $259,999Active3 beds 2 baths1,777 sq. ft.
11 Emanuel Lane, Hot Springs Village, AR 71909
MLS# 26033390Listed by: RE/MAX OF HOT SPRINGS VILLAGE


Protect your home and budget from life's surprises with an Assurant Home Warranty, backed by a partner that supports you through every step of homeownership. Explore Plans.
© 2023 - 2026 ERA Franchise Systems LLC. All rights reserved. ERA Franchise Systems LLC fully supports the principles of the Fair Housing Act and the Equal Opportunity Act. ERA, ERA Real Estate powered, and their respective logos are registered service marks of ERA Franchise Systems LLC. Each office is independently owned and operated.