
42 Promesa Drive, Hot Springs Village, AR 71909
Local realty services provided by:ERA TEAM Real Estate
42 Promesa Drive,Hot Springs Village, AR 71909
$349,000
- 3 Beds
- 2 Baths
- 1,961 sq. ft.
- Single family
- Active
Listed by: anthony nicolosi
Office: re/max of hot springs village
MLS#:26045835
Source:AR_CARMLS
Price summary
- Price:$349,000
- Price per sq. ft.:$177.97
- Monthly HOA dues:$116
About this home
Immaculate home with common property AND a view of Lake Balboa! Over 1/2 acre. Oversize garage. Slab storage under home. Hand scraped solid hickory wood plank floors. Kitchen with granite counter tops and Delta touch faucet. Large Arkansas room with view of lake. Master bath with large shower and Toto programmable Washlet Commode. New roof 2024. Exterior paint 2024. 91 gallon Marathon water heater. Awning over deck. List of improvements in "Documents" THIS HOME HAS A POSSIBLE ASSUMABLE VA LOAN AT 2.75%. BALANCE $253,000. BORROWER DOES NOT HAVE TO BE A VET TO ASSUME THIS LOAN. (no seller disclosure)
Contact an agent
Home facts
- Year built:1996
- Subdivision & Development:PROMESA
- Listing ID #:26045835
- Added:4 day(s) ago
- Updated:November 19, 2026 at 03:28 PM
Rooms and interior
- Bedrooms:3
- Total bathrooms:2
- Full bathrooms:2
- Flooring:Tile, Wood
- Dining Description:Living/Dining Combo
- Kitchen Description:Dishwasher, Disposal, Electric Range, Microwave, Refrigerator-Stays
- Bedroom Description:3 Bedrooms Same Level
- Living area:1,961 sq. ft.
Structure and exterior
- Roof:Architectural Shingle
- Year built:1996
- Building area:1,961 sq. ft.
- Lot area:0.54 Acres
- Lot Features:Sloped
- Architectural Style:Ranch
- Construction Materials:Brick & Frame Combo
- Exterior Features:Deck, Guttering, Lawn Sprinkler
- Foundation Description:Crawl Space
- Levels:1 Story
Utilities
- Water:POA Water
- Sewer:Sewer-Public
Finances and disclosures
- Price:$349,000
- Price per sq. ft.:$177.97
- Tax amount:$1,840
Features and amenities
- Appliances:Dishwasher, Disposal, Electric Range, Microwave
- Laundry features:Dryer Connection-Electric, Washer Connection
Parking
- Parking description:Garage, Two Car
New listings near 42 Promesa Drive
- Open Fri, 4 to 6pmNew
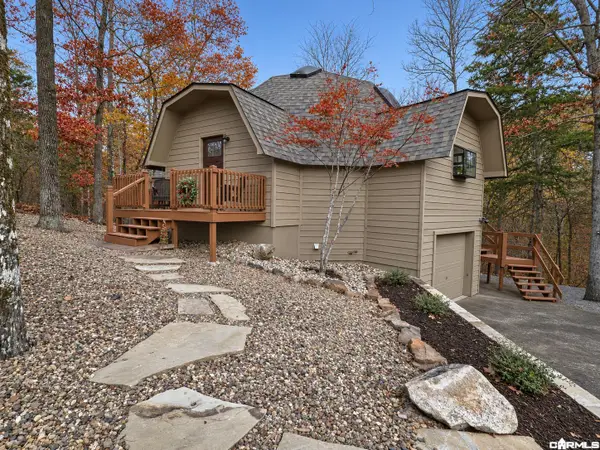 $248,000Active2 beds 2 baths1,200 sq. ft.
Address Withheld By Seller, Hot Springs Village, AR 71909
MLS# 26046353Listed by: DISCOVER REALTY LLC - Open Tue, 12:30 to 3pmNew
 $220,000Active2 beds 2 baths1,196 sq. ft.
10 Larraga Way, Hot Springs Village, AR 71909
MLS# 26046321Listed by: TAYLOR REALTY GROUP HSV - New
 $314,000Active3 beds 2 baths1,988 sq. ft.
3 Medina Way, Hot Springs Village, AR 71909
MLS# 26046248Listed by: RE/MAX OF HOT SPRINGS VILLAGE - New
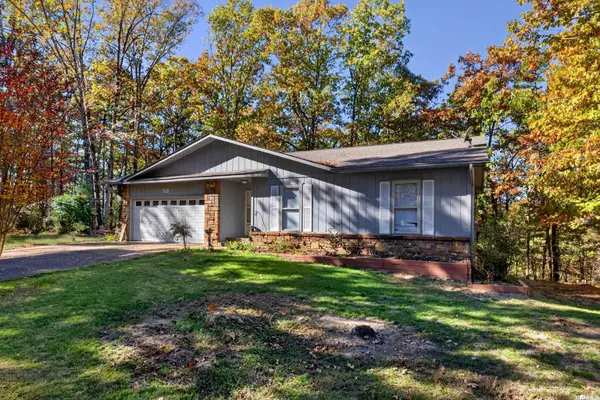 $269,000Active3 beds 2 baths1,586 sq. ft.
92 Asilo Way, Hot Springs Village, AR 71909
MLS# 26046223Listed by: RE/MAX OF HOT SPRINGS VILLAGE - New
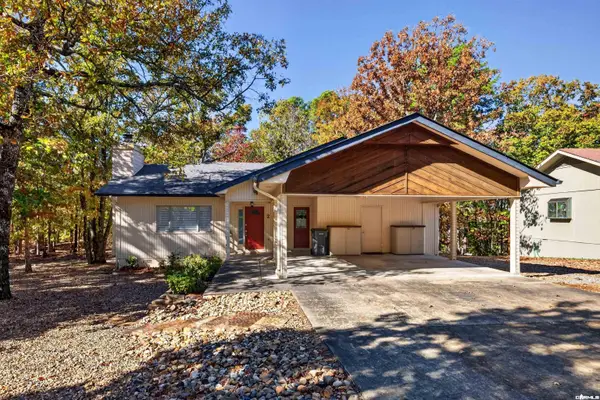 $219,000Active2 beds 2 baths1,278 sq. ft.
2 San Clemente Circle, Hot Springs Village, AR 71909
MLS# 26046224Listed by: RE/MAX OF HOT SPRINGS VILLAGE - New
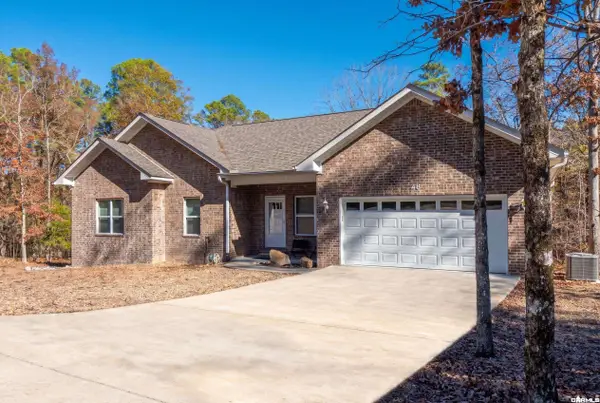 $299,000Active3 beds 2 baths1,634 sq. ft.
48 Tomelloso Way, Hot Springs Village, AR 71909
MLS# 26046211Listed by: UNITED COUNTRY REAL ESTATE LAND AND LAKES GROUP - New
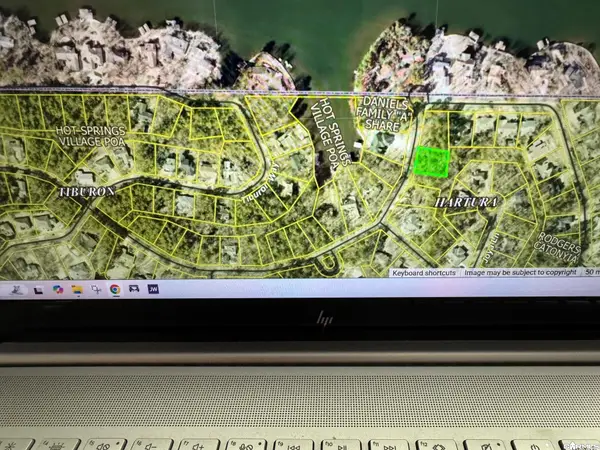 $9,500Active0.25 Acres
45 Hartura Way, Hot Springs Village, AR 71909
MLS# 26046195Listed by: TRADEMARK REAL ESTATE, INC. - New
 $9,500Active0.25 Acres
8 Galeon Way, Hot Springs Village, AR 71909
MLS# 26046120Listed by: CENTURY 21 H.S.V. REALTY - New
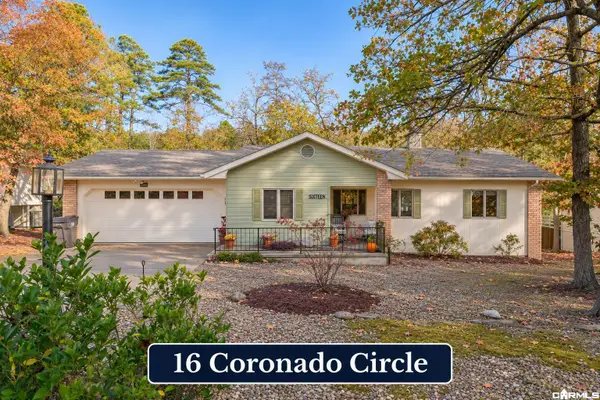 $199,900Active3 beds 2 baths1,542 sq. ft.
16 Coronado Circle, Hot Springs Village, AR 71909
MLS# 26046131Listed by: RE/MAX OF HOT SPRINGS VILLAGE 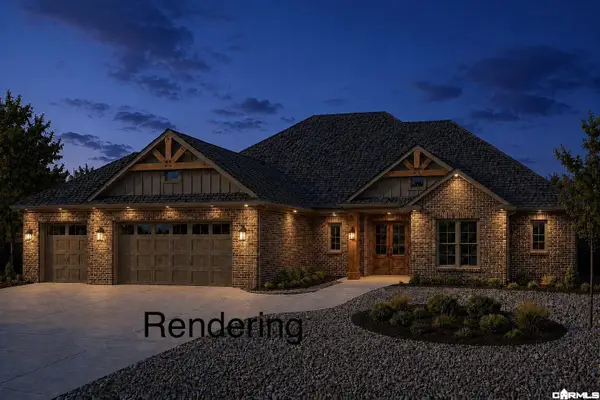 $498,900Active3 beds 2 baths2,286 sq. ft.
18 Soldado Way, Hot Springs Village, AR 71909
MLS# 26044746Listed by: TAYLOR REALTY GROUP HSV


Protect your home and budget from life's surprises with an Assurant Home Warranty, backed by a partner that supports you through every step of homeownership. Explore Plans.
© 2023 - 2026 ERA Franchise Systems LLC. All rights reserved. ERA Franchise Systems LLC fully supports the principles of the Fair Housing Act and the Equal Opportunity Act. ERA, ERA Real Estate powered, and their respective logos are registered service marks of ERA Franchise Systems LLC. Each office is independently owned and operated.