
Address Withheld By Seller, Hot Springs Village, AR 71909
Local realty services provided by:ERA TEAM Real Estate
Address Withheld By Seller,Hot Springs Village, AR 71909
$248,000
- 2 Beds
- 2 Baths
- 1,200 sq. ft.
- Single family
- Active
Upcoming open houses
- Fri, Nov 2004:00 pm - 06:00 pm
- Sun, Nov 2212:00 pm - 02:00 pm
Listed by: kristin montgomery, dilon louzek
Office: discover realty llc.
MLS#:26046353
Source:AR_CARMLS
Sorry, we are unable to map this address
Price summary
- Price:$248,000
- Price per sq. ft.:$206.67
- Monthly HOA dues:$115
About this home
Step inside this one-of-a-kind octagon home where architectural charm meets serene wooded living. Oversized windows and multiple patio doors frame sweeping, panoramic views, seamlessly blending indoor comfort with the outdoors. Set on a quiet cul-de-sac just half a mile from Ponce De Leon Golf Club, this home features three expansive decks for effortless entertaining. Inside, enjoy a warm, contemporary aesthetic anchored by a wood-burning fireplace (easily convertible to gas) in the open living and dining area. The updated kitchen boasts brand-new stainless steel appliances and a four-seat breakfast bar. Retreat to the primary suite with a jetted tub and walk-in closet, or the downstairs bedroom featuring a private deck and walk-in shower. Complete with a tuck-under garage and bonus space ideal for a workshop or future expansion!(approximately 900 SQFT).
Contact an agent
Home facts
- Year built:1997
- Subdivision & Development:PERFECTO
- Listing ID #:26046353
- Added:1 day(s) ago
- Updated:November 19, 2026 at 09:31 PM
Rooms and interior
- Bedrooms:2
- Total bathrooms:2
- Full bathrooms:2
- Flooring:Carpet, Tile, Wood
- Dining Description:Breakfast Bar, Living/Dining Combo
- Kitchen Description:Dishwasher, Electric Range, Free-Standing Stove, Freezer, Refrigerator-Stays
- Bedroom Description:All Bedrooms Up, Guest Bedroom on Main Level
- Basement Description:Basement, Inside Access, Outside Access/Walk-Out, Unfinished
- Living area:1,200 sq. ft.
Structure and exterior
- Roof:Architectural Shingle, Pitch
- Year built:1997
- Building area:1,200 sq. ft.
- Lot area:0.28 Acres
- Lot Features:Creek, Cul-de-sac, Extra Landscaping, In Subdivision, Rural Property, Sloped, Wooded
- Construction Materials:Block, Cedar
- Exterior Features:Deck
- Foundation Description:Slab
- Levels:3 Stories, Tri-Level
Utilities
- Water:POA Water, Water Heater-Electric
- Sewer:Sewer-Public
Finances and disclosures
- Price:$248,000
- Price per sq. ft.:$206.67
- Tax amount:$393 (2026)
Features and amenities
- Appliances:Dishwasher, Electric Range, Free-Standing Stove
- Laundry features:Dryer Connection-Electric, Laundry Room, Washer Connection
- Amenities:Built-Ins, Clubhouse, Fitness/Bike Trail, Gated Entrance, Golf Course, Marina, Picnic Area, Playground, Security, Sheet Rock, Sheet Rock Ceiling, Skylight - Ceiling, Smoke Detector(s), Tennis Court(s), Vault Ceiling, Walk-In Closet(s), Walk-in Shower, Wireless Access Point, Wood Ceiling
- Pool features:Swimming Pool(s)
Parking
- Parking description:Auto Door Opener, Garage, One Car
New listings near 71909
- New
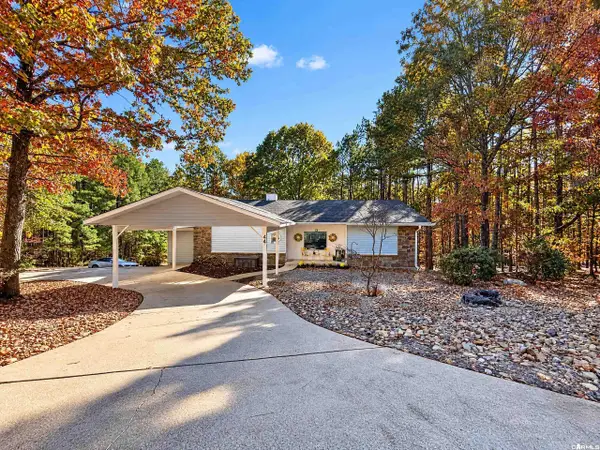 $389,000Active5 beds 3 baths2,987 sq. ft.
44 Hayuco Way, Hot Springs, AR 71909
MLS# 26046410Listed by: LISTWITHFREEDOM.COM, INC. - New
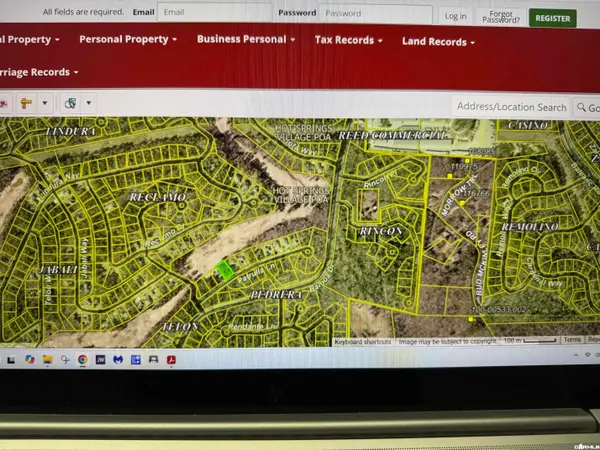 $13,500Active0.25 Acres
7 Patrulla Lane, Hot Springs Village, AR 71909
MLS# 26046417Listed by: TRADEMARK REAL ESTATE, INC. - Open Tue, 12:30 to 3pmNew
 $220,000Active2 beds 2 baths1,196 sq. ft.
10 Larraga Way, Hot Springs Village, AR 71909
MLS# 26046321Listed by: TAYLOR REALTY GROUP HSV - New
 $314,000Active3 beds 2 baths1,988 sq. ft.
3 Medina Way, Hot Springs Village, AR 71909
MLS# 26046248Listed by: RE/MAX OF HOT SPRINGS VILLAGE - New
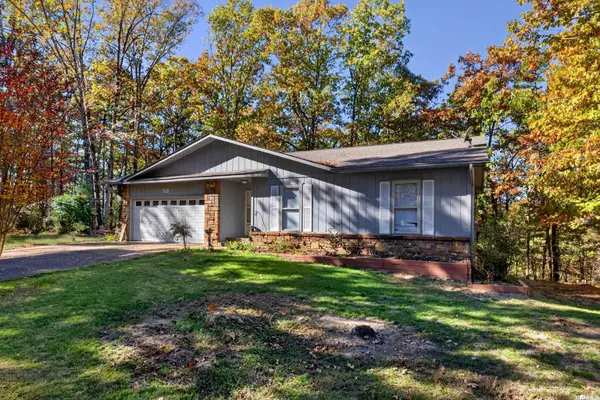 $269,000Active3 beds 2 baths1,586 sq. ft.
92 Asilo Way, Hot Springs Village, AR 71909
MLS# 26046223Listed by: RE/MAX OF HOT SPRINGS VILLAGE - New
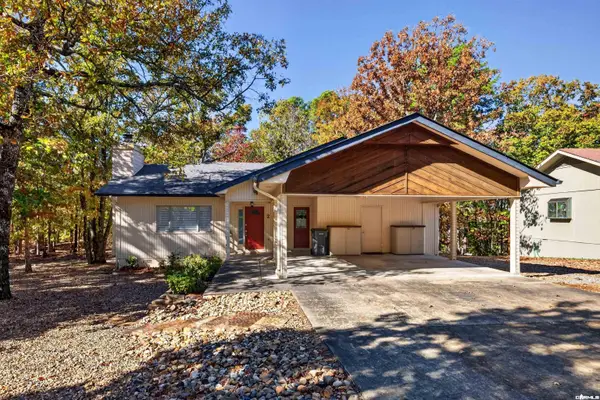 $219,000Active2 beds 2 baths1,278 sq. ft.
2 San Clemente Circle, Hot Springs Village, AR 71909
MLS# 26046224Listed by: RE/MAX OF HOT SPRINGS VILLAGE - New
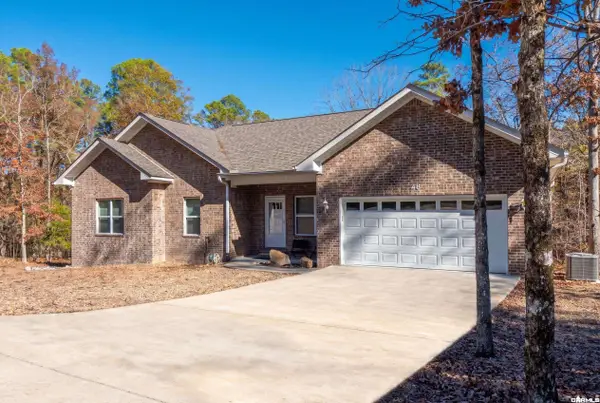 $299,000Active3 beds 2 baths1,634 sq. ft.
48 Tomelloso Way, Hot Springs Village, AR 71909
MLS# 26046211Listed by: UNITED COUNTRY REAL ESTATE LAND AND LAKES GROUP - New
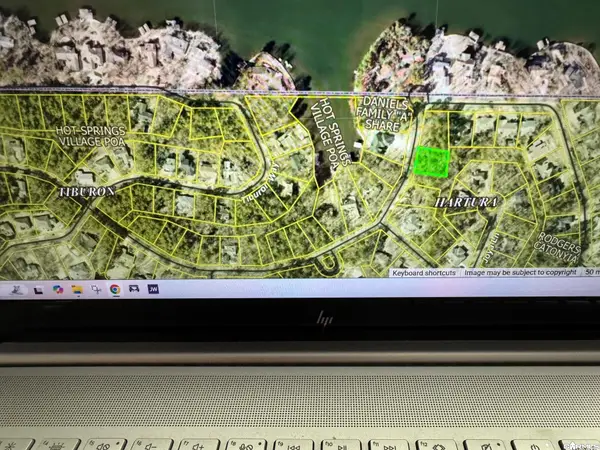 $9,500Active0.25 Acres
45 Hartura Way, Hot Springs Village, AR 71909
MLS# 26046195Listed by: TRADEMARK REAL ESTATE, INC. - New
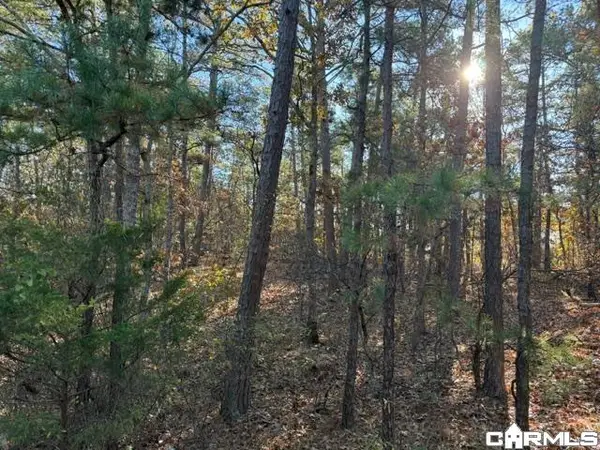 $9,500Active0.25 Acres
8 Galeon Way, Hot Springs Village, AR 71909
MLS# 26046120Listed by: CENTURY 21 H.S.V. REALTY


Protect your home and budget from life's surprises with an Assurant Home Warranty, backed by a partner that supports you through every step of homeownership. Explore Plans.
© 2023 - 2026 ERA Franchise Systems LLC. All rights reserved. ERA Franchise Systems LLC fully supports the principles of the Fair Housing Act and the Equal Opportunity Act. ERA, ERA Real Estate powered, and their respective logos are registered service marks of ERA Franchise Systems LLC. Each office is independently owned and operated.