
5 Minorca Way, Hot Springs Village, AR 71909
Local realty services provided by:ERA Doty Real Estate
Listed by: charlotte hitchens
Office: re/max of hot springs village
MLS#:26004939
Source:AR_CARMLS
Price summary
- Price:$259,900
- Price per sq. ft.:$118.03
- Monthly HOA dues:$115
About this home
Price-improved Coronado Golf Course gem—now just $259,900! This 2,202-sq-ft golf-front home delivers an open, easy one-level layout with vaulted ceilings, a stone fireplace, sun tubes, and a flowing kitchen-to-living design. Guest rooms sit on opposite ends for privacy, while the nice-size hobby/bonus room adds flexible space for crafts, office, or have the remodel vision to truly make it your own. The primary suite features a walk-in shower. Other features include an oversized 2-car garage, large deck, level lot, and peaceful golf-course views complete the package. Roof replaced, appliances convey, and the location on Coronado Golf Course is unbeatable—at this improved price, it’s a standout opportunity to own this golf course home at one of the most affordable prices in Hot Springs Village market inventory
Contact an agent
Home facts
- Year built:1987
- Subdivision & Development:BALLESTEROS
- Listing ID #:26004939
- Added:186 day(s) ago
- Updated:August 08, 2026 at 02:39 PM
Rooms and interior
- Bedrooms:3
- Total bathrooms:2
- Full bathrooms:2
- Flooring:Carpet, Tile, Wood
- Dining Description:Living/Dining Combo, Separate Breakfast Room
- Kitchen Description:Dishwasher, Disposal, Electric Range, Microwave, Pantry, Refrigerator-Stays
- Bedroom Description:3 Bedrooms Same Level, Primary Bedroom Apart
- Living area:2,202 sq. ft.
Heating and cooling
- Heating:Heat Pump
Structure and exterior
- Roof:Composition
- Year built:1987
- Building area:2,202 sq. ft.
- Lot Features:Golf Course Frontage, Level
- Architectural Style:Traditional
- Construction Materials:Rock & Frame
- Exterior Features:Deck
- Foundation Description:Crawl Space
- Levels:1 Story
Utilities
- Water:POA Water, Water-Public
- Sewer:Sewer-Public
Finances and disclosures
- Price:$259,900
- Price per sq. ft.:$118.03
- Tax amount:$895
Features and amenities
- Appliances:Dishwasher, Disposal, Electric Range, Microwave
- Laundry features:Dryer-Stays, Washer-Stays
- Amenities:Golf Course, Sheet Rock, Skylight - Ceiling, TV-Cable, Walk-In Closet(s), Walk-in Shower, Wet Bar
Parking
- Parking description:Garage, Two Car
New listings near 5 Minorca Way
- New
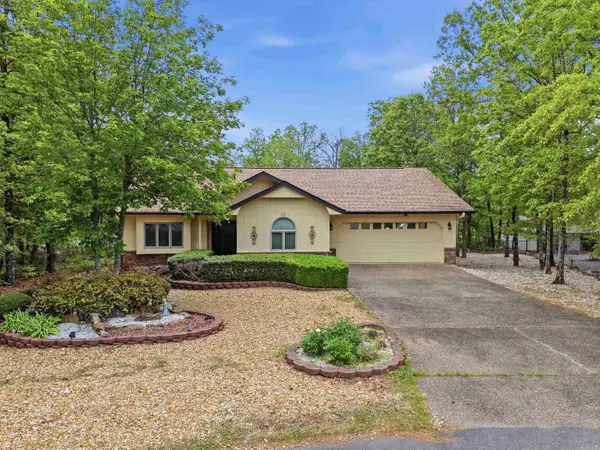 $275,000Active3 beds 2 baths1,621 sq. ft.
12 Huesca Lane, Hot Springs Village, AR 71909
MLS# 26032833Listed by: LPT REALTY - New
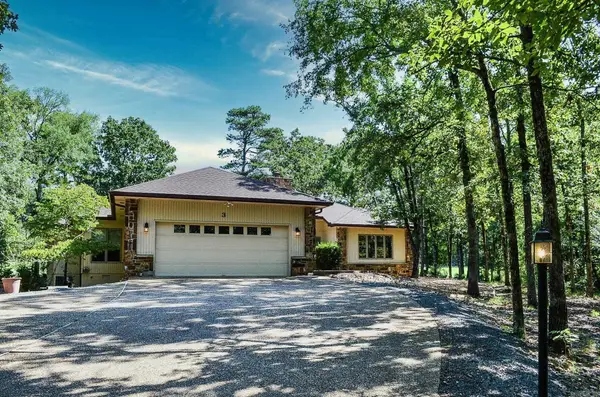 $432,000Active3 beds 2 baths2,400 sq. ft.
3 Serenidad Trace, Hot Springs Village, AR 71909
MLS# 26032827Listed by: RE/MAX OF HOT SPRINGS VILLAGE - New
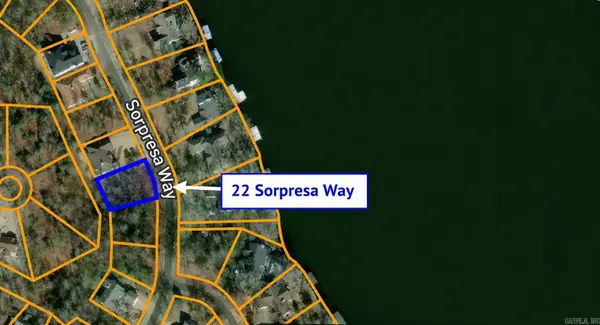 $19,900Active0.24 Acres
22 Sorpresa Way, Hot Springs Village, AR 71909
MLS# 26032828Listed by: RE/MAX OF HOT SPRINGS VILLAGE - New
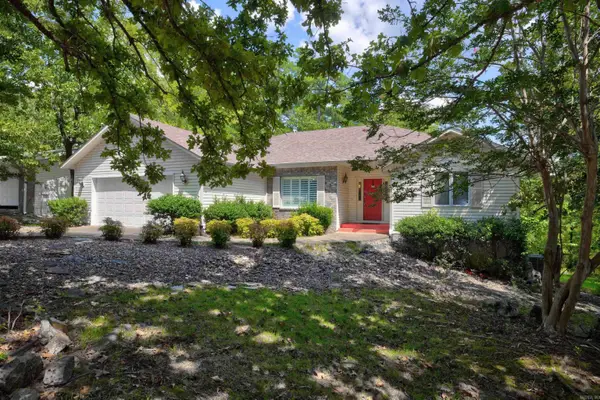 $309,000Active3 beds 2 baths2,009 sq. ft.
19 Argomaniz Way, Hot Springs Village, AR 71909
MLS# 26032660Listed by: RE/MAX OF HOT SPRINGS VILLAGE - New
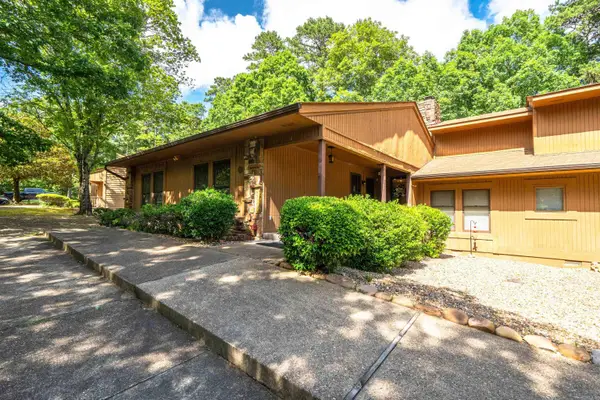 $200,000Active3 beds 2 baths1,476 sq. ft.
16 Reddina Lane, Hot Springs Village, AR 71909
MLS# 26032615Listed by: TAYLOR REALTY GROUP HSV - New
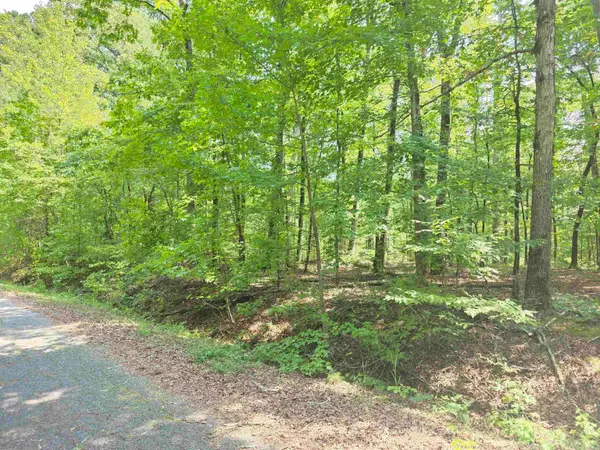 $7,500Active0.23 Acres
153 Raso Way, Hot Springs Village, AR 71909
MLS# 26032607Listed by: MICHELE PHILLIPS & COMPANY, REALTORS-CABOT BRANCH - New
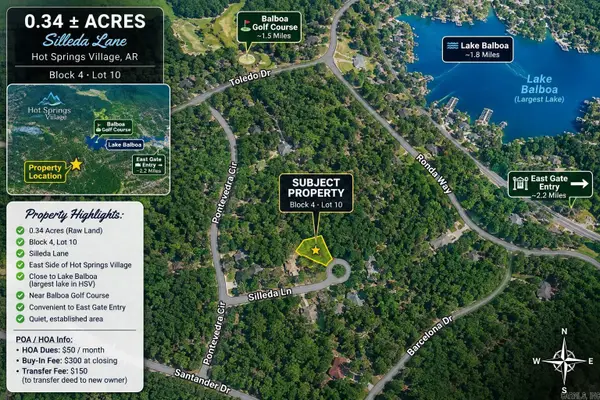 $12,000Active0.34 Acres
TBD Silleda Lane, Hot Springs, AR 71909
MLS# 26032575Listed by: KELLER WILLIAMS REALTY HOT SPRINGS - New
 $12,000Active0.24 Acres
TBD Amarillo Lane, Hot Springs Village, AR 71909
MLS# 156758Listed by: KELLER WILLIAMS REALTY-HOT SPRINGS - New
 $435,000Active4 beds 2 baths2,103 sq. ft.
5 Nubarron Lane, Hot Springs Village, AR 71909
MLS# 156760Listed by: MCGRAW REALTORS - New
 $189,000Active3 beds 2 baths1,601 sq. ft.
25 Promesa Lane, Hot Springs Village, AR 71909
MLS# 26032512Listed by: RE/MAX OF HOT SPRINGS VILLAGE


Protect your home and budget from life's surprises with an Assurant Home Warranty, backed by a partner that supports you through every step of homeownership. Explore Plans.
© 2023 - 2026 ERA Franchise Systems LLC. All rights reserved. ERA Franchise Systems LLC fully supports the principles of the Fair Housing Act and the Equal Opportunity Act. ERA, ERA Real Estate powered, and their respective logos are registered service marks of ERA Franchise Systems LLC. Each office is independently owned and operated.