
69 Alicante Way, Hot Springs Village, AR 71909
Local realty services provided by:ERA Doty Real Estate
69 Alicante Way,Hot Springs Village, AR 71909
$585,000
- 4 Beds
- 3 Baths
- 3,755 sq. ft.
- Single family
- Active
Listed by: susie burns
Office: re/max of hot springs village
MLS#:26045807
Source:AR_CARMLS
Price summary
- Price:$585,000
- Price per sq. ft.:$155.79
- Monthly HOA dues:$116
About this home
Turnkey lake living awaits on Lake Pineda! Completely remodeled (2017–2018), this move-in-ready waterfront home features all new flooring, lighting, fans, cabinet hardware, granite in the kitchen and butler’s pantry, updated baths, fresh interior paint, and no popcorn ceilings, carpet, or wallpaper. A wall of windows frames sweeping lake views from the vaulted great room with custom built-ins and a fireplace. The lakeside primary suite offers walk-in closets and a custom-tiled dual-head shower. A guest bedroom, full bath, and laundry room with garage access complete the main level. Downstairs features a family room with a second fireplace, two bedrooms, a full bath with walk-in shower, and oversized storage for kayaks and lake gear. Updates include a 2023 roof, replaced upper/lower decks (2023), fresh exterior paint (2026), repaired covered boat dock (2026), cleaned gutters (2026), two water heaters (2017/2018), and a buried AmeriGas propane tank (2017) fueling the heat, water heaters, and fireplaces. Relax with morning coffee or evening wine on either the upper or lower deck overlooking the water, or head down to your private, covered boat dock ready for your boat. AGENT REMARKS...
Contact an agent
Home facts
- Year built:1989
- Subdivision & Development:ALICANTE
- Listing ID #:26045807
- Added:1 day(s) ago
- Updated:November 15, 2026 at 05:59 AM
Rooms and interior
- Bedrooms:4
- Total bathrooms:3
- Full bathrooms:3
- Flooring:Luxury Vinyl, Tile
- Dining Description:Living/Dining Combo
- Kitchen Description:Bar/Fridge, Dishwasher, Disposal, Double Oven, Microwave, Pantry, Surface Range
- Bedroom Description:Guest Bedroom Apart, Primary Bedroom/Main Level
- Basement Description:Finished, Inside Access
- Living area:3,755 sq. ft.
Structure and exterior
- Roof:Architectural Shingle
- Year built:1989
- Building area:3,755 sq. ft.
- Lot Features:Resort Property, Sloped
- Architectural Style:Traditional
- Construction Materials:Brick, Frame
- Exterior Features:Boat Dock, Deck, Guttering
- Foundation Description:Crawl Space
- Levels:2 Stories
Utilities
- Water:POA Water, Water Heater-Gas
Finances and disclosures
- Price:$585,000
- Price per sq. ft.:$155.79
- Tax amount:$4,214
Features and amenities
- Appliances:Dishwasher, Disposal, Microwave, Surface Range
- Laundry features:Dryer Connection-Electric, Laundry Room, Washer Connection
- Amenities:Built-Ins, Clubhouse, Fitness/Bike Trail, Gated Entrance, Golf Course, Marina, Party Room, Picnic Area, Playground, Security, Sheet Rock, Tennis Court(s), Vault Ceiling, Walk-In Closet(s), Walk-in Shower, Window Treatments
- Pool features:Swimming Pool(s)
Parking
- Parking description:Auto Door Opener, Garage, Side Entry, Two Car
New listings near 69 Alicante Way
- New
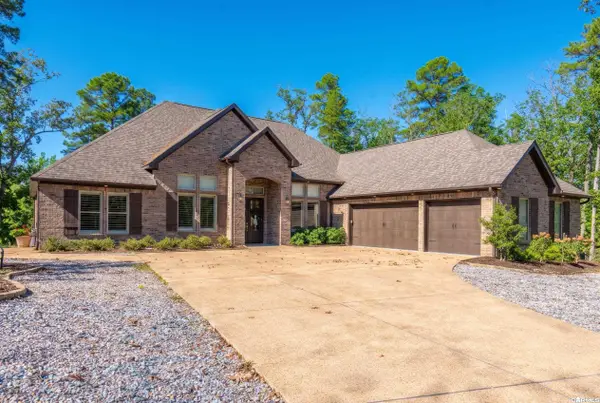 $789,000Active3 beds 3 baths3,152 sq. ft.
20 Darro Way, Hot Springs Village, AR 71909
MLS# 26045837Listed by: UNITED COUNTRY REAL ESTATE LAND AND LAKES GROUP - New
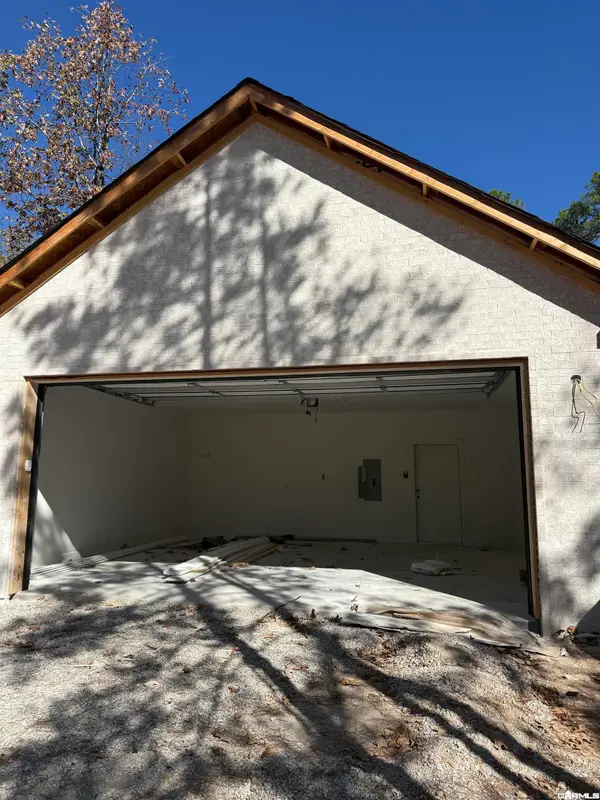 $345,000Active3 beds 2 baths1,700 sq. ft.
11 Promesa Lane, Hot Springs Village, AR 71909
MLS# 26045846Listed by: IREALTY ARKANSAS - BENTON - New
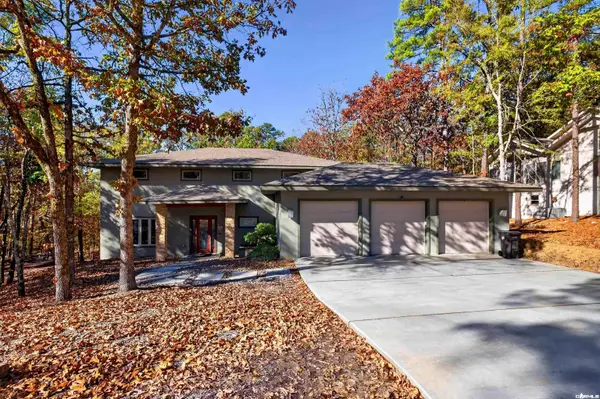 $670,000Active5 beds 3 baths4,368 sq. ft.
6 Morro Lane, Hot Springs Village, AR 71909
MLS# 26045854Listed by: MCGRAW REALTORS - HSV - New
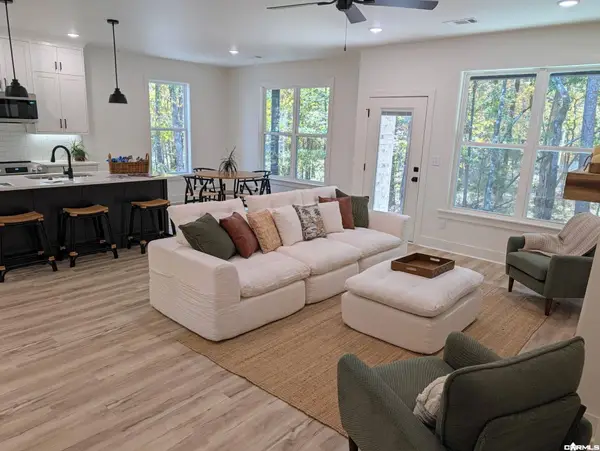 $309,000Active2 beds 2 baths1,452 sq. ft.
78 Cresta Way, Hot Springs Village, AR 71909
MLS# 26045814Listed by: RE/MAX OF HOT SPRINGS VILLAGE - New
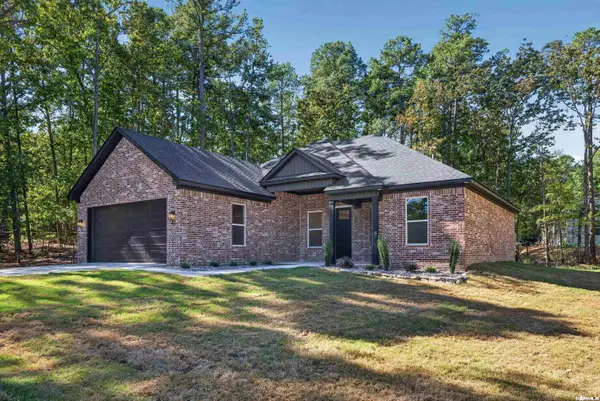 $318,000Active3 beds 2 baths1,500 sq. ft.
82 Cresta Way, Hot Springs Village, AR 71909
MLS# 26045816Listed by: RE/MAX OF HOT SPRINGS VILLAGE - New
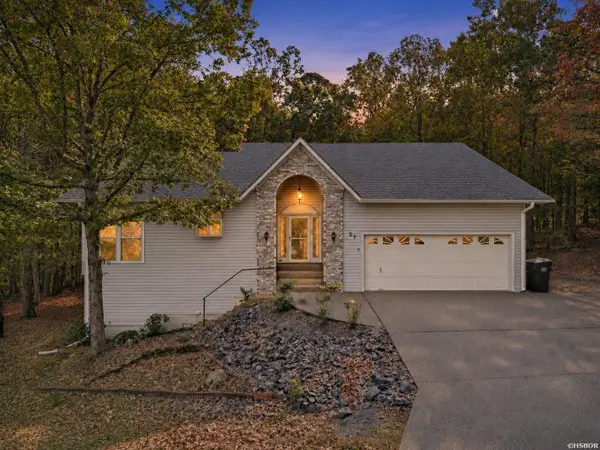 $299,000Active3 beds 3 baths2,692 sq. ft.
27 Doscientos Circle, Hot Springs Village, AR 71909
MLS# 157969Listed by: MCGRAW REALTORS - New
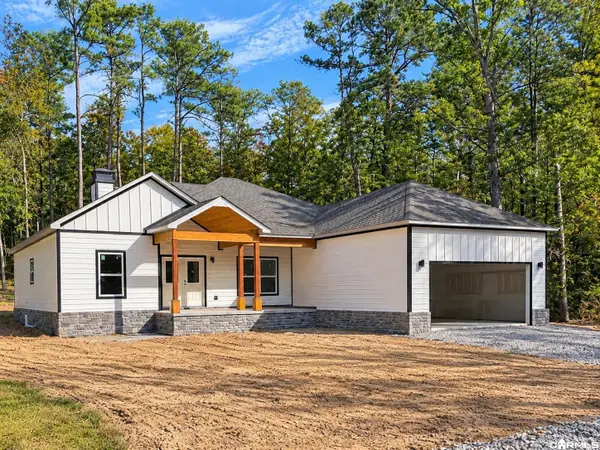 $525,000Active3 beds 3 baths2,330 sq. ft.
00 Grandilla Way, Hot Springs Village, AR 71909
MLS# 26045742Listed by: TAYLOR REALTY GROUP HSV - New
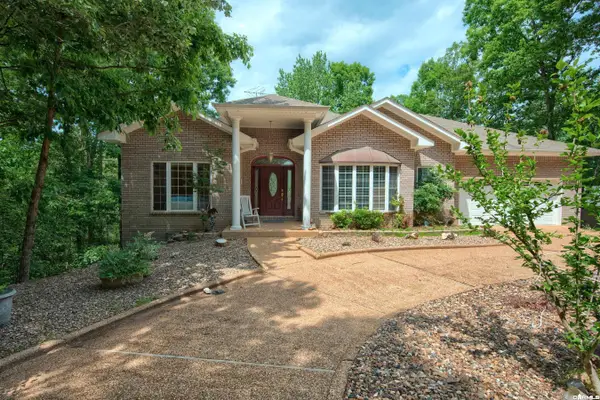 $425,000Active4 beds 3 baths3,646 sq. ft.
44 Sur De Curso Way, Hot Springs Village, AR 71909
MLS# 26045747Listed by: TAYLOR REALTY GROUP HSV - New
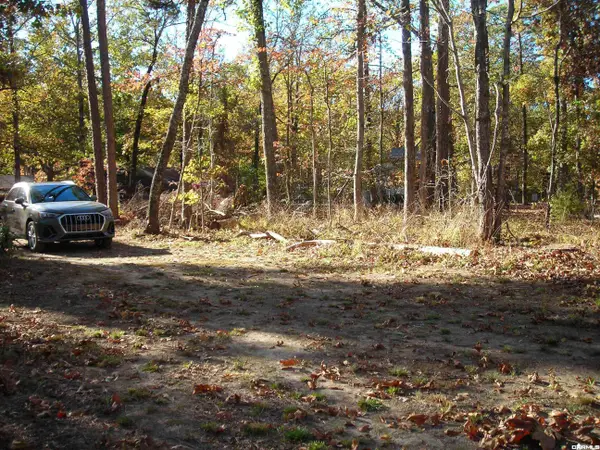 $85,000Active1.79 Acres
Ponderossa Way, Hot Springs Village, AR 71909
MLS# 26045754Listed by: MCGRAW REALTORS - HSV


Protect your home and budget from life's surprises with an Assurant Home Warranty, backed by a partner that supports you through every step of homeownership. Explore Plans.
© 2023 - 2026 ERA Franchise Systems LLC. All rights reserved. ERA Franchise Systems LLC fully supports the principles of the Fair Housing Act and the Equal Opportunity Act. ERA, ERA Real Estate powered, and their respective logos are registered service marks of ERA Franchise Systems LLC. Each office is independently owned and operated.