
00 Grandilla Way, Hot Springs Village, AR 71909
Local realty services provided by:ERA TEAM Real Estate
00 Grandilla Way,Hot Springs Village, AR 71909
$525,000
- 3 Beds
- 3 Baths
- 2,330 sq. ft.
- Single family
- Active
Listed by: janae cook richards
Office: taylor realty group hsv
MLS#:26045742
Source:AR_CARMLS
Price summary
- Price:$525,000
- Price per sq. ft.:$225.32
- Monthly HOA dues:$116
About this home
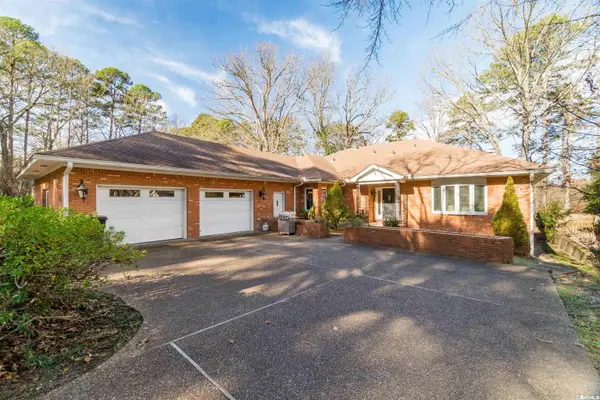
Welcome to Grandilla Way, a beautiful new construction home offering modern style, comfortable living, and the opportunity to enjoy all that Hot Springs Village has to offer! This thoughtfully designed 3-bedroom, 2.5-bath home features an open-concept layout with soaring 18-foot ceilings, creating a spacious and impressive atmosphere. The living area flows seamlessly into the kitchen and dining space, complete with a breakfast bar, making it ideal for everyday living and entertaining. Enjoy the warmth of an indoor fireplace or step outside to the spacious 30' x 14' patio featuring an outdoor fireplace, perfect for relaxing evenings. Additional features include luxury vinyl flooring, a durable Hardie board exterior, and a convenient two-car garage. Step outside to enjoy the peaceful surroundings of the Grandilla neighborhood. Have access to an abundance of amenities, including golf courses, lakes, swimming pools, tennis and pickleball courts, walking trails, and more. Whether you're searching for a full-time residence or a place to enjoy a relaxing lifestyle, this brand-new home offers an exciting opportunity to make Hot Springs Village your own!...
Contact an agent
Home facts
- Year built:2026
- Subdivision & Development:Grandilla
- Listing ID #:26045742
- Added:1 day(s) ago
- Updated:November 14, 2026 at 03:50 PM
Rooms and interior
- Bedrooms:3
- Total bathrooms:3
- Full bathrooms:2
- Half bathrooms:1
- Flooring:Luxury Vinyl
- Dining Description:Breakfast Bar, Kitchen/Dining Combo, Living/Dining Combo
- Kitchen Description:Dishwasher, Disposal, Electric Range, Free-Standing Stove, Microwave, Pantry
- Bedroom Description:3 Bedrooms Same Level, Guest Bedroom Apart, Guest Bedroom on Main Level, Primary Bedroom Apart, Primary Bedroom/Main Level
- Living area:2,330 sq. ft.
Structure and exterior
- Roof:Architectural Shingle
- Year built:2026
- Building area:2,330 sq. ft.
- Lot area:0.27 Acres
- Lot Features:Level
- Architectural Style:Traditional
- Exterior Features:Covered Patio, Patio
- Foundation Description:Slab
- Levels:1 Story
Utilities
- Water:POA Water
- Sewer:Community Sewer
Finances and disclosures
- Price:$525,000
- Price per sq. ft.:$225.32
- Tax amount:$8
Features and amenities
- Appliances:Dishwasher, Disposal, Electric Range, Free-Standing Stove, Microwave
- Laundry features:Dryer Connection-Electric, Laundry Room, Washer Connection
- Amenities:Built-Ins, Fitness/Bike Trail, Gated Entrance, Golf Course, Manager Office, Marina, Party Room, Picnic Area, Playground, Security, Smoke Detector(s), Tennis Court(s), Walk-In Closet(s), Walk-in Shower
- Pool features:Swimming Pool(s)
Parking
- Parking description:Two Car
New listings near 00 Grandilla Way
- New
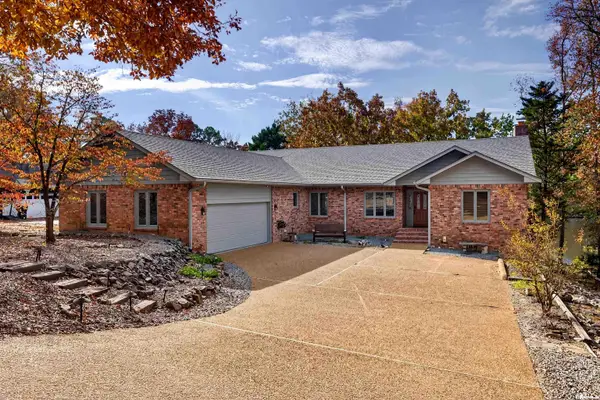 $585,000Active4 beds 3 baths3,755 sq. ft.
69 Alicante Way, Hot Springs Village, AR 71909
MLS# 26045807Listed by: RE/MAX OF HOT SPRINGS VILLAGE - New
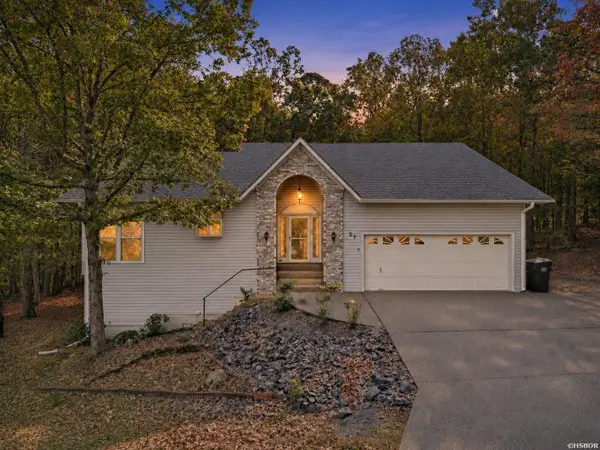 $299,000Active3 beds 3 baths2,692 sq. ft.
27 Doscientos Circle, Hot Springs Village, AR 71909
MLS# 157969Listed by: MCGRAW REALTORS - New
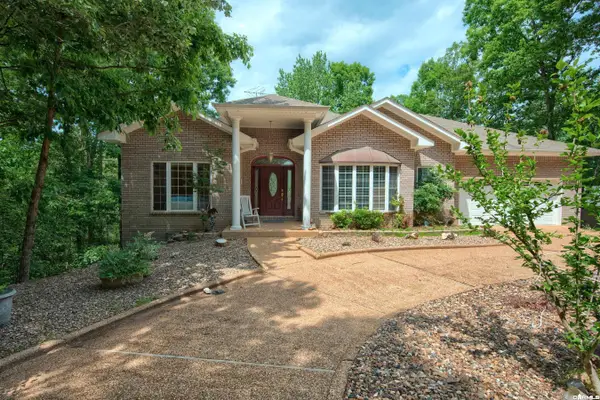 $425,000Active4 beds 3 baths3,646 sq. ft.
44 Sur De Curso Way, Hot Springs Village, AR 71909
MLS# 26045747Listed by: TAYLOR REALTY GROUP HSV - New
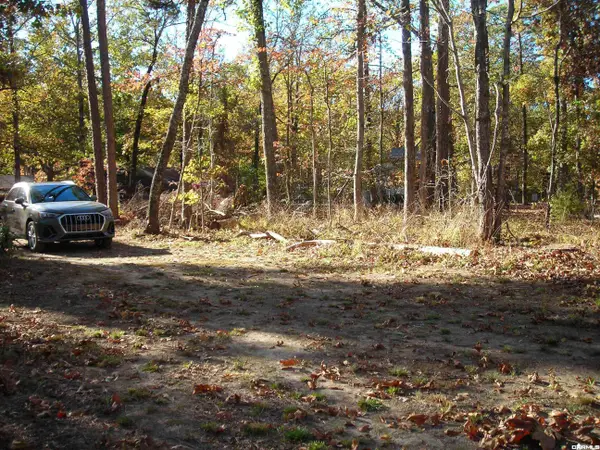 $85,000Active1.79 Acres
Ponderossa Way, Hot Springs Village, AR 71909
MLS# 26045754Listed by: MCGRAW REALTORS - HSV - New
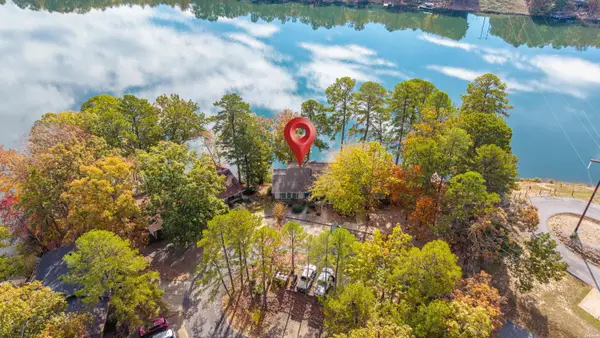 $399,999Active3 beds 2 baths1,656 sq. ft.
20 Cabo Tinoso Place, Hot Springs Village, AR 71909
MLS# 157966Listed by: LAKE HAMILTON REALTY, INC. - New
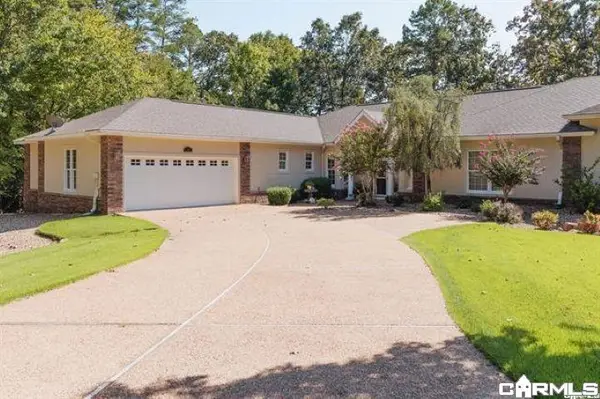 $399,900Active3 beds 3 baths2,672 sq. ft.
5 Risco Court, Hot Springs Village, AR 71909
MLS# 26045644Listed by: TAYLOR REALTY GROUP HSV - New
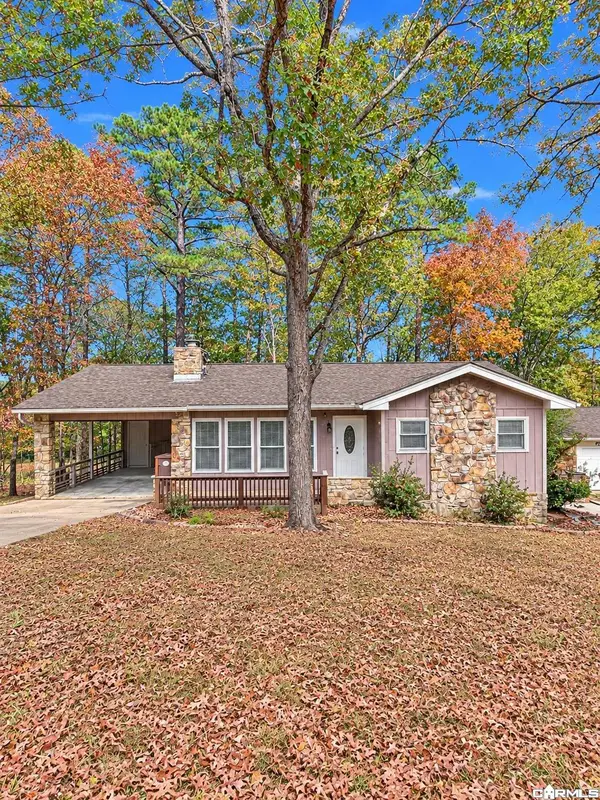 $149,900Active2 beds 2 baths1,244 sq. ft.
2 Sierra Drive, Hot Springs, AR 71909
MLS# 26045650Listed by: MCGRAW REALTORS - BENTON - Open Sat, 11am to 2pmNew
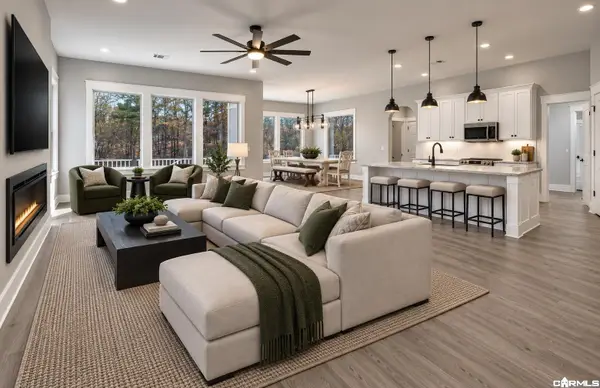 $355,500Active3 beds 2 baths2,169 sq. ft.
3 Sanchez Way, Hot Springs Village, AR 71909
MLS# 26045604Listed by: RE/MAX OF HOT SPRINGS VILLAGE - New
 $345,000Active5 beds 6 baths5,326 sq. ft.
1 Ensenada Lane, Hot Springs Village, AR 71909
MLS# 26045565Listed by: RE/MAX OF HOT SPRINGS VILLAGE


Protect your home and budget from life's surprises with an Assurant Home Warranty, backed by a partner that supports you through every step of homeownership. Explore Plans.
© 2023 - 2026 ERA Franchise Systems LLC. All rights reserved. ERA Franchise Systems LLC fully supports the principles of the Fair Housing Act and the Equal Opportunity Act. ERA, ERA Real Estate powered, and their respective logos are registered service marks of ERA Franchise Systems LLC. Each office is independently owned and operated.