
44 Hayuco Way, Hot Springs, AR 71909
Local realty services provided by:ERA TEAM Real Estate
44 Hayuco Way,Hot Springs, AR 71909
$389,000
- 5 Beds
- 3 Baths
- 2,987 sq. ft.
- Single family
- Active
Listed by: ralph harvey iii
Office: listwithfreedom.com, inc.
MLS#:26046410
Source:AR_CARMLS
Price summary
- Price:$389,000
- Price per sq. ft.:$130.23
- Monthly HOA dues:$116
About this home
Sun-Drenched Retreat with Walk-Out Lower Level Brilliant winter sunshine streams through expansive windows, filling this beautifully renovated home with joy and a fireplace which offers comfort. The upper level boasts a spacious three-bedroom split floor plan with two baths and an airy open layout. The gourmet kitchen showcases gleaming granite countertops, a pot filler and a sleek stainless steel appliance suite. The generous primary suite offers three roomy closets, a spa-like bath with a walk-in shower, bidet and room left for a tub. Relax on the inviting covered porch or entertain on the sprawling deck. The walk-out lower level is perfect for extended family, with versatile bedrooms and extra rooms. The oversized extra room is partially prepared for a kitchenette. Additional living space with room for a laundry adjoins the single-car garage and workshop, offering exciting income potential. A welcoming porch and patio complete this level. Each level has its own flat driveway, including a circular drive with a portico on the upper level. Both levels were thoughtfully renovated in 2021. Our wonderful neighborhood will welcome and include you right away! New 30 yr roof in 2022....
Contact an agent
Home facts
- Year built:1986
- Subdivision & Development:Mandarina
- Listing ID #:26046410
- Added:1 day(s) ago
- Updated:November 19, 2026 at 09:21 PM
Rooms and interior
- Bedrooms:5
- Total bathrooms:3
- Full bathrooms:3
- Flooring:Carpet, Luxury Vinyl, Tile
- Dining Description:Separate Dining Room
- Kitchen Description:Dishwasher, Disposal, Electric Range, Pantry, Refrigerator-Stays
- Bedroom Description:Primary Bedroom/Main Level
- Basement Description:Basement, Finished
- Living area:2,987 sq. ft.
Structure and exterior
- Roof:Architectural Shingle
- Year built:1986
- Building area:2,987 sq. ft.
- Lot area:0.26 Acres
- Lot Features:Corner Lot, In Subdivision, Sloped, Wooded
- Architectural Style:Traditional
- Construction Materials:Brick & Frame Combo, Stone
- Exterior Features:Covered Patio, Deck
- Levels:1 Story
Schools
- High school:Fountain Lake
- Middle school:Fountain Lake
- Elementary school:Fountain Lake
Utilities
- Water:Water-Public
- Sewer:Sewer-Public
Finances and disclosures
- Price:$389,000
- Price per sq. ft.:$130.23
- Tax amount:$1,330 (2025)
Features and amenities
- Appliances:Dishwasher, Disposal, Electric Range
- Laundry features:Laundry Room
- Amenities:Fitness/Bike Trail, Golf Course, Walk-In Closet(s)
- Pool features:Swimming Pool(s)
Parking
- Parking description:Garage, Side Entry, Three Car
New listings near 44 Hayuco Way
- New
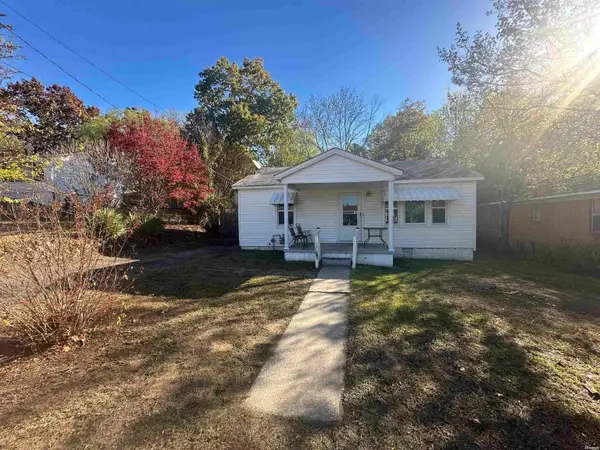 $140,000Active2 beds 1 baths1,088 sq. ft.
117 Sonnet Street, Hot Springs, AR 71901
MLS# 158027Listed by: KELLER WILLIAMS REALTY-HOT SPRINGS - New
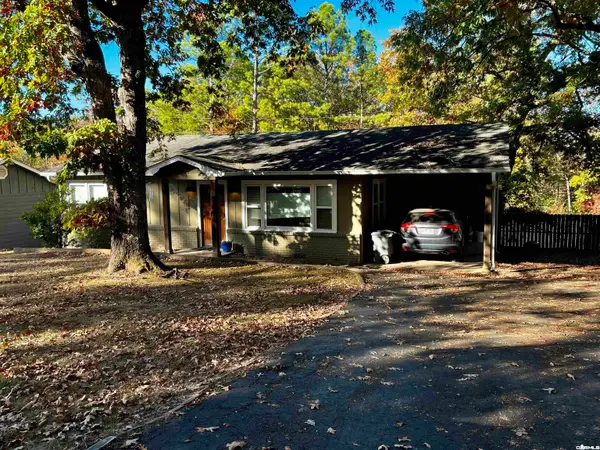 $188,000Active2 beds 1 baths1,002 sq. ft.
100 Bellaire Loop, Hot Springs, AR 71901
MLS# 26046409Listed by: PARTNERS REALTY - New
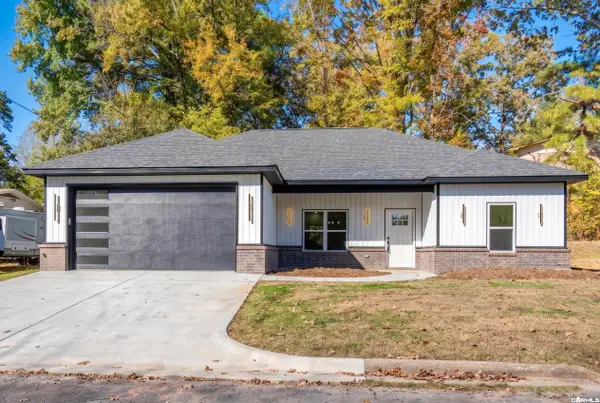 $299,000Active3 beds 2 baths1,252 sq. ft.
201 Poinsettia Street, Hot Springs National Park, AR 71913
MLS# 26046419Listed by: RIX REALTY ADVANTAGE TEAM REALTORS - New
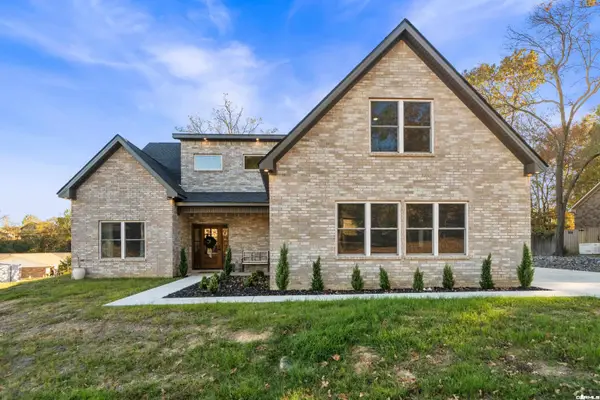 $499,900Active5 beds 3 baths2,863 sq. ft.
Address Withheld By Seller, Hot Springs, AR 71913
MLS# 26046431Listed by: MCGRAW REALTORS - HS - New
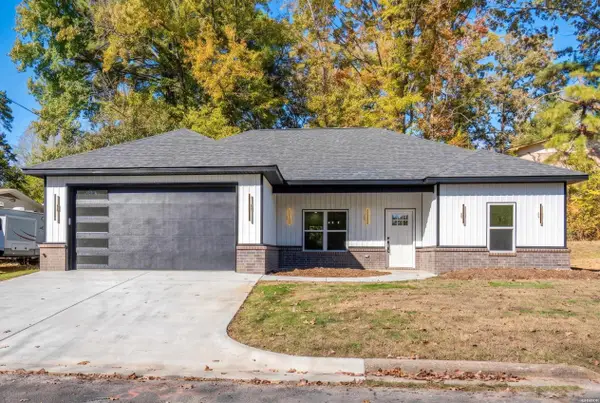 $299,000Active3 beds 2 baths1,252 sq. ft.
201 Poinsettia Street, Hot Springs, AR 71913
MLS# 158025Listed by: RIX REALTY - ADVANTAGE TEAM REALTORS - New
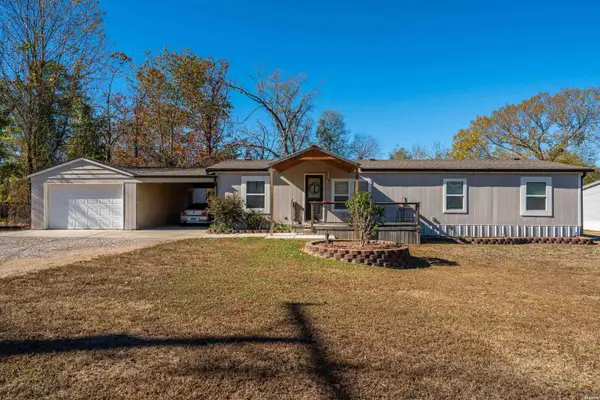 $172,000Active4 beds 2 baths1,512 sq. ft.
211 Eastwood Street, Hot Springs, AR 71913
MLS# 158026Listed by: SIGNATURE HOMES REAL ESTATE - New
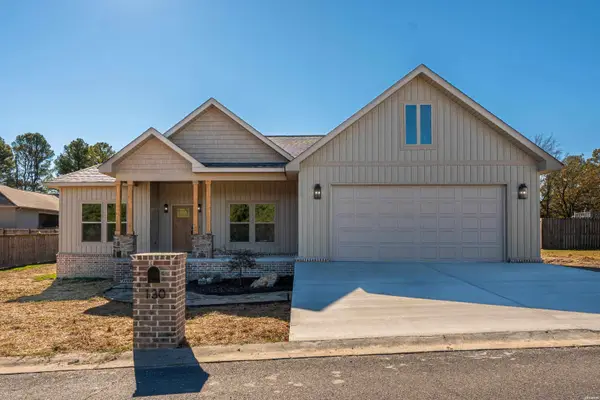 $429,900Active3 beds 2 baths2,050 sq. ft.
130 Gatehills Place, Hot Springs, AR 71913
MLS# 158023Listed by: SIGNATURE HOMES REAL ESTATE - New
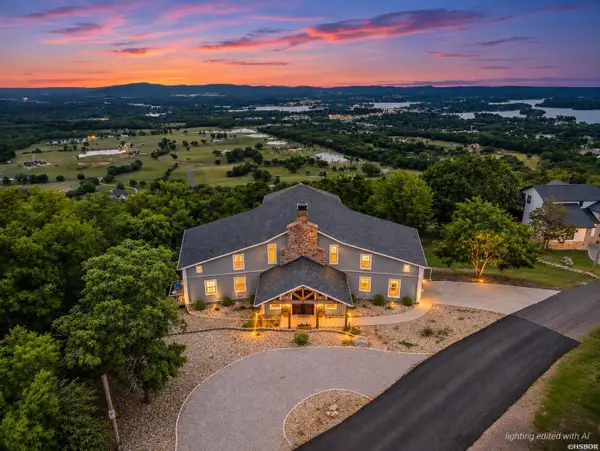 $825,000Active7 beds 6 baths7,300 sq. ft.
896 Mt Riante Road, Hot Springs, AR 71913
MLS# 158019Listed by: WHITE STONE REAL ESTATE - New
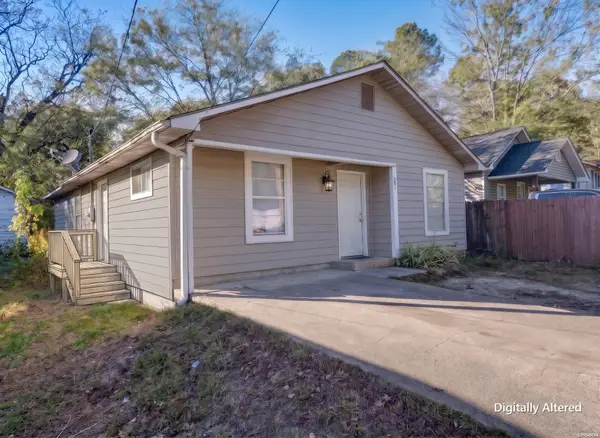 $119,000Active3 beds 2 baths1,254 sq. ft.
231 Cooper, Hot Springs, AR 71913
MLS# 158011Listed by: MEYERS REALTY


Protect your home and budget from life's surprises with an Assurant Home Warranty, backed by a partner that supports you through every step of homeownership. Explore Plans.
© 2023 - 2026 ERA Franchise Systems LLC. All rights reserved. ERA Franchise Systems LLC fully supports the principles of the Fair Housing Act and the Equal Opportunity Act. ERA, ERA Real Estate powered, and their respective logos are registered service marks of ERA Franchise Systems LLC. Each office is independently owned and operated.