
100 Forest View Court, Hot Springs, AR 71913
Local realty services provided by:ERA Doty Real Estate
100 Forest View Court,Hot Springs, AR 71913
$299,000
- 3 Beds
- 2 Baths
- 1,916 sq. ft.
- Single family
- Active
Listed by: julia mathews
Office: white stone real estate
MLS#:26033122
Source:AR_CARMLS
Price summary
- Price:$299,000
- Price per sq. ft.:$156.05
- Monthly HOA dues:$60
About this home
This well-maintained home features numerous recent updates, including a roof and gutters approximately two years old, new laminate flooring, an updated bathroom, and a new deck with low-maintenance Trex decking—perfect for relaxing and enjoying the outdoors. The appliances convey, making this home even more move-in ready. The back deck overlooks the expanded greenway. Enjoy a carefree lifestyle with the POA maintaining the yard, giving you more time to enjoy all that Hot Springs has to offer. Conveniently located near shopping, dining, medical facilities, and everyday necessities, this home combines comfort, convenience, and easy living in a welcoming 55+ neighborhood.
Contact an agent
Home facts
- Year built:2001
- Subdivision & Development:Forest View Phase II
- Listing ID #:26033122
- Added:2 day(s) ago
- Updated:August 16, 2026 at 02:39 PM
Rooms and interior
- Bedrooms:3
- Total bathrooms:2
- Full bathrooms:2
- Flooring:Laminate, Tile
- Dining Description:Kitchen/Dining Combo
- Kitchen Description:Dishwasher, Disposal, Electric Range, Free-Standing Stove, Microwave, Refrigerator-Stays
- Bedroom Description:Primary Bedroom/Main Level
- Living area:1,916 sq. ft.
Heating and cooling
- Cooling:Central Cool-Electric
- Heating:Central Heat-Electric
Structure and exterior
- Roof:Architectural Shingle
- Year built:2001
- Building area:1,916 sq. ft.
- Lot area:0.17 Acres
- Lot Features:Extra Landscaping, In Subdivision
- Architectural Style:Traditional
- Construction Materials:Brick
- Exterior Features:Deck, Guttering
- Foundation Description:Slab
- Levels:1 Story
Utilities
- Water:Water Heater-Electric, Water-Public
- Sewer:Sewer-Public
Finances and disclosures
- Price:$299,000
- Price per sq. ft.:$156.05
- Tax amount:$1,689
Features and amenities
- Appliances:Dishwasher, Disposal, Electric Range, Free-Standing Stove, Microwave
- Laundry features:Dryer Connection-Electric, Washer Connection
- Amenities:Built-Ins, Sheet Rock, Walk-In Closet(s), Walk-in Shower
Parking
- Parking description:Garage, Two Car
New listings near 100 Forest View Court
- New
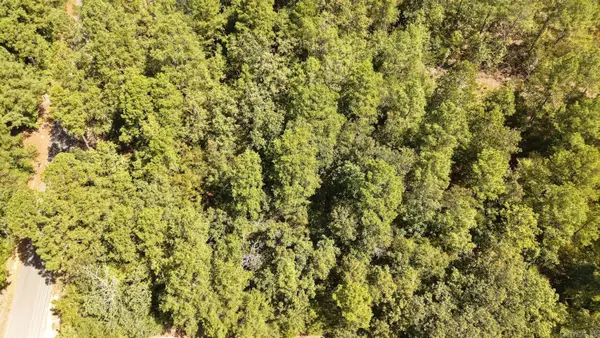 $17,500Active0.34 Acres
0 Gold Nugget Loop, Hot Springs, AR 71913
MLS# 26033454Listed by: JOSEPH WALTER REALTY, LLC - New
 $159,000Active2 beds 2 baths1,350 sq. ft.
109 Indian Hills Street #C11, Hot Springs, AR 71913
MLS# 26033438Listed by: COOK AND COMPANY - New
 $514,900Active3 beds 3 baths2,957 sq. ft.
320 Quail Creek Road, Hot Springs, AR 71901
MLS# 26033433Listed by: LPT REALTY - New
 $253,500Active19.5 Acres
000 Mountain Pine, Hot Springs, AR 71913
MLS# 26033437Listed by: MEYERS REALTY COMPANY - New
 $485,000Active2 beds 2 baths1,822 sq. ft.
1380 Airport Road #D3, Hot Springs, AR 71913
MLS# 156855Listed by: CRYE-LEIKE REALTORS HOT SPRINGS - New
 $439,900Active3 beds 3 baths2,855 sq. ft.
117 Gregory Cove, Hot Springs, AR 71913
MLS# 156854Listed by: DIAMONDHEAD REALTY - New
 $475,000Active-- beds -- baths3,456 sq. ft.
3357 Malvern Avenue, Hot Springs, AR 71901
MLS# 26033403Listed by: ANCHOR & OAK REALTY GROUP - New
 $345,000Active2 beds 2 baths1,518 sq. ft.
1747 Thornton Ferry Road, Hot Springs, AR 71913
MLS# 156853Listed by: HOT SPRINGS REALTY - New
 $469,900Active3 beds 4 baths2,932 sq. ft.
301 Trabecca Circle, Hot Springs, AR 71913
MLS# 156851Listed by: CENTURY 21 PARKER & SCROGGINS HOT SPRINGS - New
 $467,900Active3 beds 3 baths2,528 sq. ft.
118 Bella Ct, Hot Springs, AR 71901
MLS# 26033279Listed by: MCGRAW REALTORS - HS


Protect your home and budget from life's surprises with an Assurant Home Warranty, backed by a partner that supports you through every step of homeownership. Explore Plans.
© 2023 - 2026 ERA Franchise Systems LLC. All rights reserved. ERA Franchise Systems LLC fully supports the principles of the Fair Housing Act and the Equal Opportunity Act. ERA, ERA Real Estate powered, and their respective logos are registered service marks of ERA Franchise Systems LLC. Each office is independently owned and operated.