
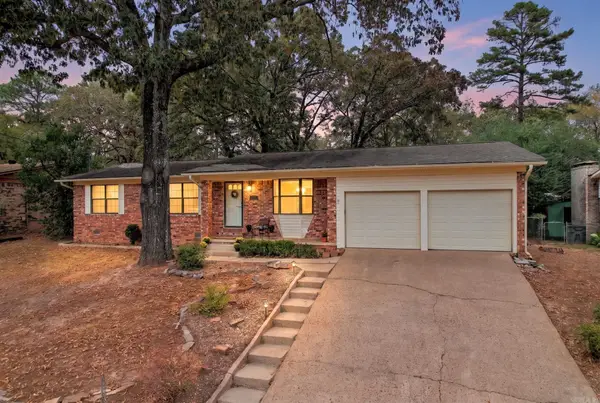
102 Southgate Street, Hot Springs, AR 71913
Local realty services provided by:ERA TEAM Real Estate
102 Southgate Street,Hot Springs, AR 71913
$219,900
- 3 Beds
- 2 Baths
- 1,811 sq. ft.
- Single family
- Active
Upcoming open houses
- Sun, Oct 2502:00 pm - 04:00 pm
Listed by: aisha pannell
Office: exp realty
MLS#:26042787
Source:AR_CARMLS
Price summary
- Price:$219,900
- Price per sq. ft.:$121.42
About this home
Consider this your invitation to slow down a little. Located at 102 Southgate in Hot Springs, this 3-bedroom, 2-bath home offers 1,811 square feet, a gas fireplace for cozy evenings, a patio for morning coffee or a book you swear you’re only going to read one more chapter of, and a generous yard with room to enjoy the outdoors. An attached garage adds everyday convenience, and the location puts you within easy reach of Oaklawn Racing Casino Resort, CHI St. Vincent, and the shopping, dining, and entertainment that make Hot Springs such a fun place to call home. If you’ve been looking for a home with room for your routines, your hobbies, and whatever comes next, this one deserves a spot on your list.
Contact an agent
Home facts
- Year built:1975
- Subdivision & Development:Southern Hills #1
- Listing ID #:26042787
- Added:1 day(s) ago
- Updated:October 23, 2026 at 02:34 PM
Rooms and interior
- Bedrooms:3
- Total bathrooms:2
- Full bathrooms:2
- Flooring:Luxury Vinyl, Tile
- Kitchen Description:Built-In Stove
- Bedroom Description:3 Bedrooms Same Level, Guest Bedroom on Main Level, Primary Bedroom/Main Level
- Living area:1,811 sq. ft.
Structure and exterior
- Roof:3 Tab Shingles
- Year built:1975
- Building area:1,811 sq. ft.
- Lot area:0.37 Acres
- Lot Features:Sloped
- Architectural Style:Traditional
- Construction Materials:Brick
- Exterior Features:Deck, Porch
- Foundation Description:Crawl Space
- Levels:1 Story
Utilities
- Water:Water-Public
- Sewer:Sewer-Public
Finances and disclosures
- Price:$219,900
- Price per sq. ft.:$121.42
- Tax amount:$398
Features and amenities
- Appliances:Built-In Stove
Parking
- Parking description:Garage
New listings near 102 Southgate Street
- New
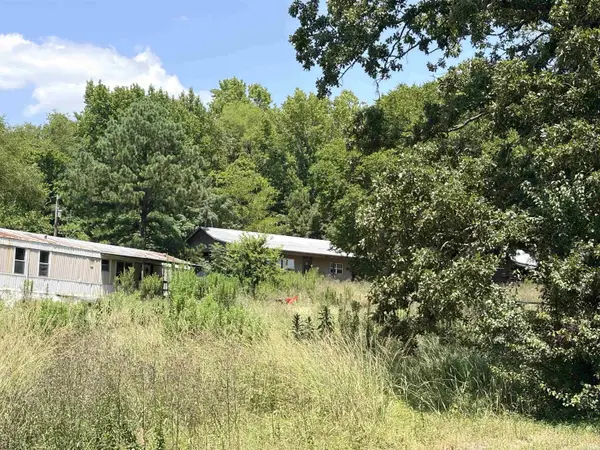 $80,000Active-- beds -- baths
Address Withheld By Seller, Hot Springs, AR 71913
MLS# 26042757Listed by: TRADEMARK REAL ESTATE, INC. - New
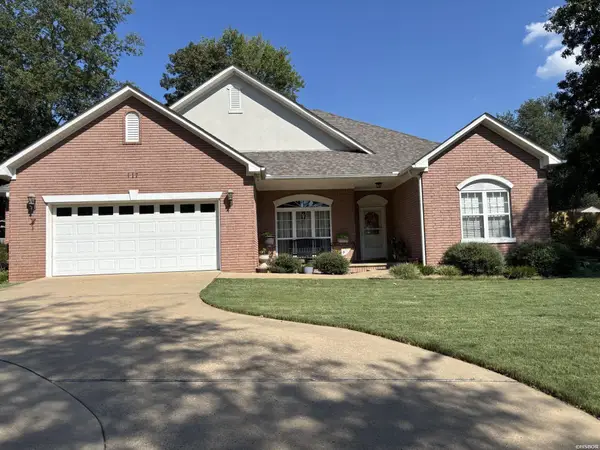 $359,500Active3 beds 2 baths1,862 sq. ft.
117 Shady Woods Court, Hot Springs, AR 71901
MLS# 157703Listed by: MEYERS REALTY - New
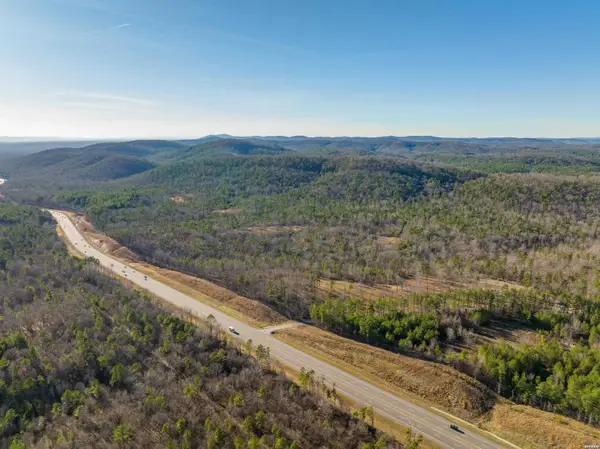 $72,420Active4.26 Acres
TBD Ohana Ter #TRACT 46, Hot Springs, AR 71901
MLS# 157699Listed by: WHITE STONE REAL ESTATE - New
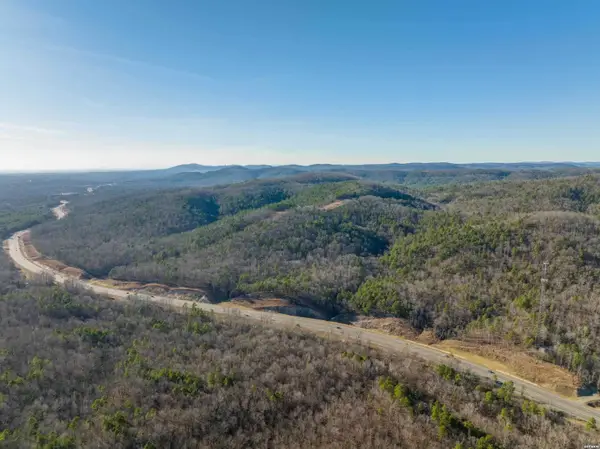 $26,560Active3.32 Acres
TBD Vista View Place #TRACT 3, Hot Springs, AR 71901
MLS# 157702Listed by: WHITE STONE REAL ESTATE - New
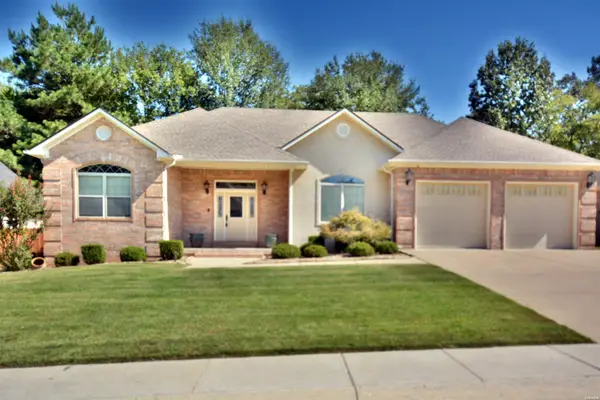 $375,000Active3 beds 2 baths1,975 sq. ft.
122 St Martinique Way, Hot Springs, AR 71913
MLS# 157694Listed by: TRADEMARK REAL ESTATE, INC. - New
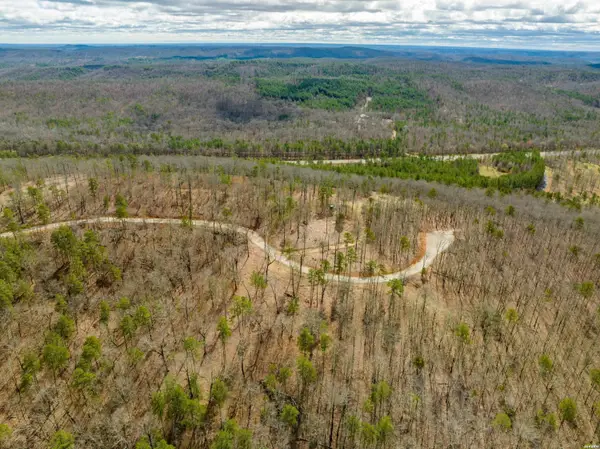 $85,850Active5.05 Acres
TBD Ohana Ter #TRACT 26, Hot Springs, AR 71901
MLS# 157695Listed by: WHITE STONE REAL ESTATE - New
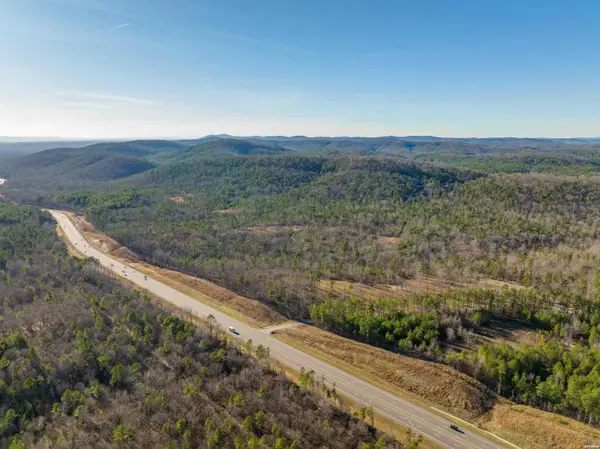 $124,800Active6.24 Acres
TBD Ohana Ter #TRACT 28, Hot Springs, AR 71901
MLS# 157696Listed by: WHITE STONE REAL ESTATE - New
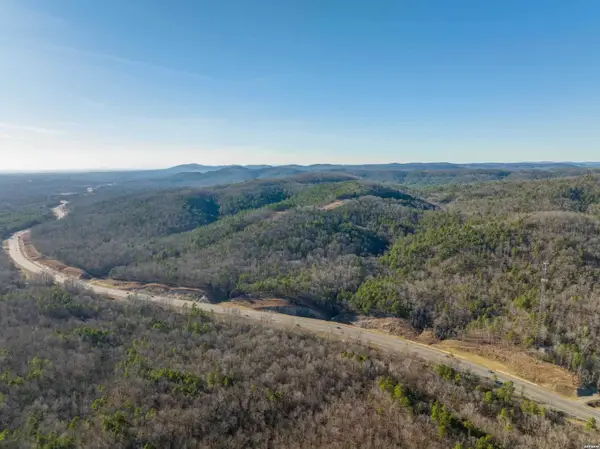 $178,600Active8.93 Acres
TBD Ohana Ter #TRACT 29, Hot Springs, AR 71901
MLS# 157697Listed by: WHITE STONE REAL ESTATE - New
 $199,900Active3 beds 2 baths1,636 sq. ft.
Address Withheld By Seller, Hot Springs, AR 71913
MLS# 26042617Listed by: MCKIMMEY ASSOCIATES, REALTORS - 50 PINE


Protect your home and budget from life's surprises with an Assurant Home Warranty, backed by a partner that supports you through every step of homeownership. Explore Plans.
© 2023 - 2026 ERA Franchise Systems LLC. All rights reserved. ERA Franchise Systems LLC fully supports the principles of the Fair Housing Act and the Equal Opportunity Act. ERA, ERA Real Estate powered, and their respective logos are registered service marks of ERA Franchise Systems LLC. Each office is independently owned and operated.