
Address Withheld By Seller, Hot Springs, AR 71913
Local realty services provided by:ERA Doty Real Estate
Listed by: beth ann johnson
Office: mckimmey associates, realtors - 50 pine
MLS#:26042617
Source:AR_CARMLS
Sorry, we are unable to map this address
Price summary
- Price:$199,900
- Price per sq. ft.:$122.19
About this home
3 Beds, 2 Baths, 2 Car Garage, approx. 1636 sq ft of living space on about .32 acres!!! This home is tucked away in a quiet little neighborhood in the heart of Hot Springs, close to shopping, dining, medical, schools and everything Hot Springs has to offer! Bonus features include a seperate family/hearth room with wood burning fireplace, large laundry room, an 8x10 storage building...EXTRA BONUS 20x24 metal building on a sealed concrete slab with 2-9 ft roll up garage doors and a gated entrance at the back of the fully fenced yard! This exceptional property is a rare gem! Sellers are offering a one year home warranty, $1000.00 paint allowance, and appliances(Kitchen Refrigerator, Washer & Dryer in laundry room) with an acceptable offer. ***Agents See Remarks for more information.***
Contact an agent
Home facts
- Year built:1973
- Subdivision & Development:INDIAN HILLS RESURVEY
- Listing ID #:26042617
- Added:1 day(s) ago
- Updated:October 23, 2026 at 03:11 AM
Rooms and interior
- Bedrooms:3
- Total bathrooms:2
- Full bathrooms:2
- Flooring:Carpet, Luxury Vinyl, Tile, Wood
- Dining Description:Breakfast Bar, Separate Dining Room
- Kitchen Description:Dishwasher, Disposal, Electric Range, Free-Standing Stove
- Bedroom Description:2 Bedrooms Same Level, 3 Bedrooms Same Level, Primary Bedroom/Main Level
- Living area:1,636 sq. ft.
Structure and exterior
- Roof:Architectural Shingle
- Year built:1973
- Building area:1,636 sq. ft.
- Lot area:0.32 Acres
- Lot Features:Down Slope, In Subdivision, Sloped
- Architectural Style:Traditional
- Construction Materials:Brick, Metal/Vinyl Siding
- Exterior Features:Guttering, Patio, Porch
- Foundation Description:Slab/Crawl Combination
- Levels:1 Story
Utilities
- Water:Water Heater-Electric, Water-Public
- Sewer:Sewer-Public
Finances and disclosures
- Price:$199,900
- Price per sq. ft.:$122.19
- Tax amount:$1,297
Features and amenities
- Appliances:Dishwasher, Disposal, Electric Range, Free-Standing Stove
- Laundry features:Dryer Connection-Electric, Laundry Room, Washer Connection
- Amenities:Paneling, Sheet Rock, Sheet Rock Ceiling, Smoke Detector(s)
Parking
- Parking description:Four Car or More, Garage, Two Car
New listings near 71913
- New
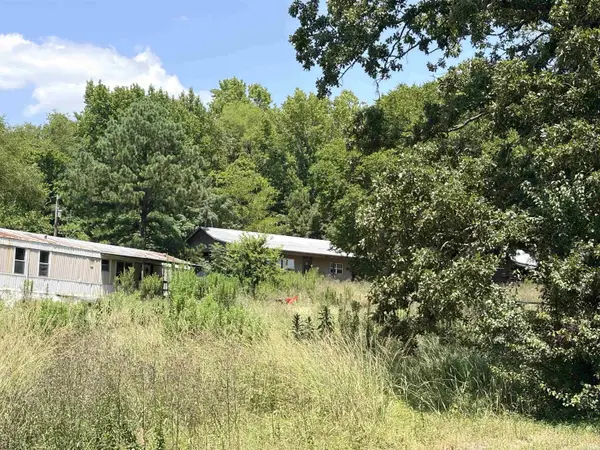 $80,000Active-- beds -- baths
Address Withheld By Seller, Hot Springs, AR 71913
MLS# 26042757Listed by: TRADEMARK REAL ESTATE, INC. - New
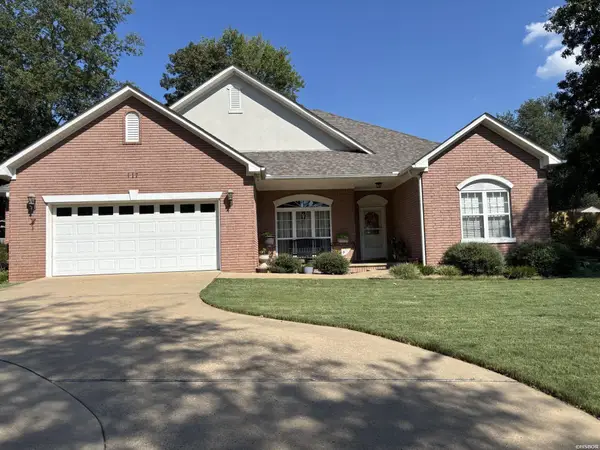 $359,500Active3 beds 2 baths1,862 sq. ft.
117 Shady Woods Court, Hot Springs, AR 71901
MLS# 157703Listed by: MEYERS REALTY - New
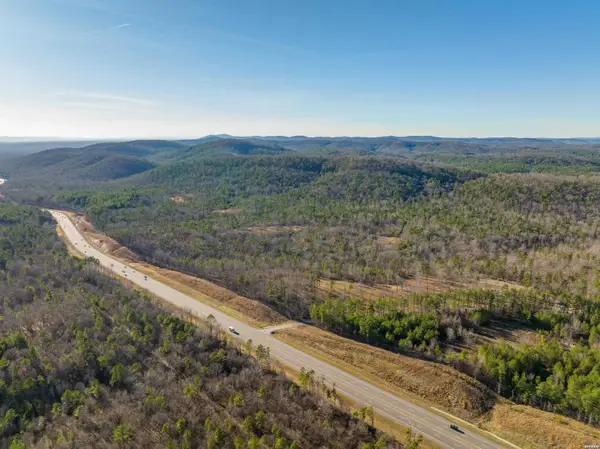 $72,420Active4.26 Acres
TBD Ohana Ter #TRACT 46, Hot Springs, AR 71901
MLS# 157699Listed by: WHITE STONE REAL ESTATE - New
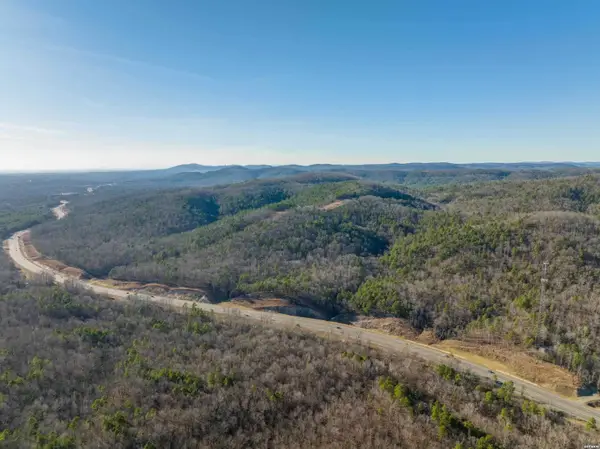 $26,560Active3.32 Acres
TBD Vista View Place #TRACT 3, Hot Springs, AR 71901
MLS# 157702Listed by: WHITE STONE REAL ESTATE - New
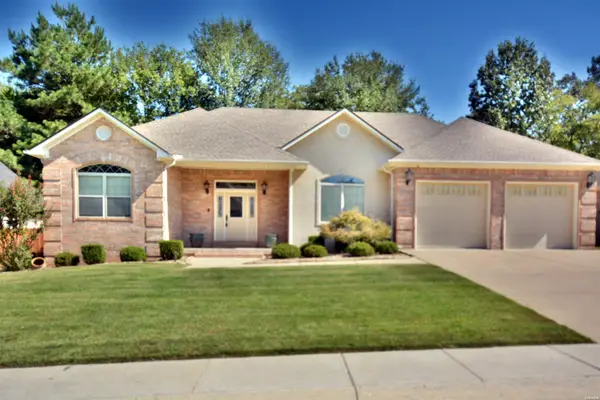 $375,000Active3 beds 2 baths1,975 sq. ft.
122 St Martinique Way, Hot Springs, AR 71913
MLS# 157694Listed by: TRADEMARK REAL ESTATE, INC. - New
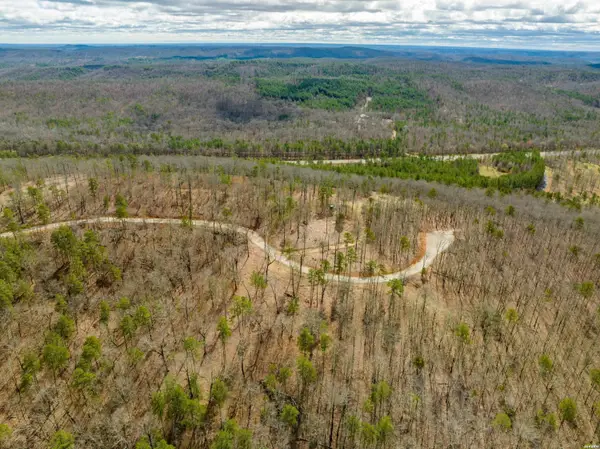 $85,850Active5.05 Acres
TBD Ohana Ter #TRACT 26, Hot Springs, AR 71901
MLS# 157695Listed by: WHITE STONE REAL ESTATE - New
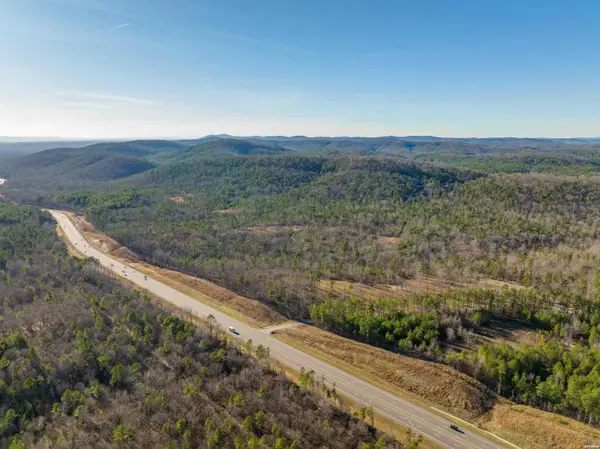 $124,800Active6.24 Acres
TBD Ohana Ter #TRACT 28, Hot Springs, AR 71901
MLS# 157696Listed by: WHITE STONE REAL ESTATE - New
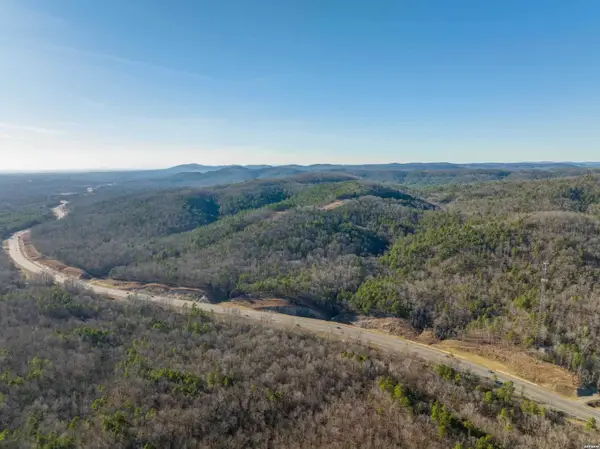 $178,600Active8.93 Acres
TBD Ohana Ter #TRACT 29, Hot Springs, AR 71901
MLS# 157697Listed by: WHITE STONE REAL ESTATE - New
 $965,000Active3 beds 3 baths4,241 sq. ft.
923 Independence Drive, Hot Springs, AR 71913
MLS# 26042607Listed by: CRYE-LEIKE REALTORS BRYANT


Protect your home and budget from life's surprises with an Assurant Home Warranty, backed by a partner that supports you through every step of homeownership. Explore Plans.
© 2023 - 2026 ERA Franchise Systems LLC. All rights reserved. ERA Franchise Systems LLC fully supports the principles of the Fair Housing Act and the Equal Opportunity Act. ERA, ERA Real Estate powered, and their respective logos are registered service marks of ERA Franchise Systems LLC. Each office is independently owned and operated.