
118 Pretti Point A2 #A2, Hot Springs, AR 71913
Local realty services provided by:ERA Doty Real Estate
118 Pretti Point A2 #A2,Hot Springs, AR 71913
$235,000
- 2 Beds
- 2 Baths
- 1,126 sq. ft.
- Condominium
- Active
Listed by: rebecca bowen, greg calaway
Office: baxley-penfield-moudy realtors
MLS#:26043412
Source:AR_CARMLS
Price summary
- Price:$235,000
- Price per sq. ft.:$208.7
- Monthly HOA dues:$170
About this home
Turnkey Investment on Lake Hamilton! This stunning, fully updated 2-bedroom, 2-bathroom condo offers an incredible opportunity to own an income-generating property. Located in the heart of Hot Springs, this residence comes FULLY FURNISHED with modern, high-end decor and a fully stocked kitchen, making it completely guest-ready from day one. Step inside to an open-concept living space featuring sleek flooring and updated fixtures. Both spacious bedrooms serve as peaceful retreats, paired with beautifully remodeled bathrooms. Relax on your private patio and take advantage of direct, premium Lake Hamilton access—perfect for boating, swimming, and lakeside fun. The pool is another great place to relax and catch up on your favorite books. Best of all, this property boasts an active short-term rental license, allowing you to bypass strict city waiting lists and start hosting immediately. Whether you are looking for a lucrative addition to your real estate portfolio, a personal vacation getaway, or a mix of both, this updated lakeside gem is the ultimate hands-free investment. Don't miss out!...
Contact an agent
Home facts
- Year built:2005
- Subdivision & Development:Moonlight Cove Villas HPR
- Listing ID #:26043412
- Added:1 day(s) ago
- Updated:October 28, 2026 at 09:21 PM
Rooms and interior
- Bedrooms:2
- Total bathrooms:2
- Full bathrooms:2
- Flooring:Luxury Vinyl, Tile
- Dining Description:Separate Breakfast Room
- Kitchen Description:Dishwasher, Disposal, Electric Range, Free-Standing Stove, Refrigerator-Stays
- Bedroom Description:2 Bedrooms Same Level
- Living area:1,126 sq. ft.
Structure and exterior
- Roof:Architectural Shingle
- Year built:2005
- Building area:1,126 sq. ft.
- Lot Features:In Subdivision, Level
- Architectural Style:Traditional
- Construction Materials:Brick, Metal/Vinyl Siding
- Foundation Description:Slab
- Levels:2 Stories
Utilities
- Water:Water-Public
- Sewer:Sewer-Public
Finances and disclosures
- Price:$235,000
- Price per sq. ft.:$208.7
- Tax amount:$1,570 (2025)
Features and amenities
- Appliances:Dishwasher, Disposal, Electric Range, Free-Standing Stove
- Amenities:TV-Cable
Parking
- Parking description:Assigned, Two Car
New listings near 118 Pretti Point A2 #A2
- New
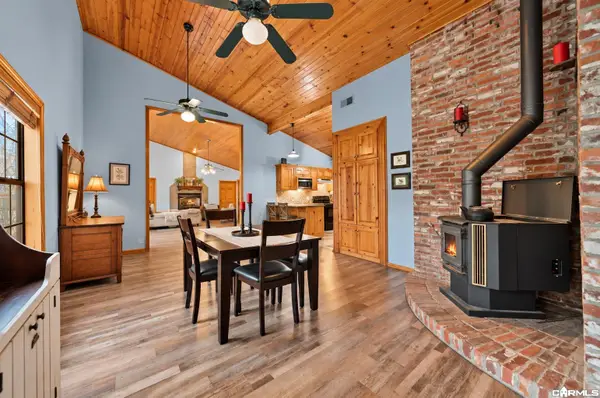 $399,000Active4 beds 3 baths3,600 sq. ft.
193 Hobby Hil Terrace, Hot Springs, AR 71913
MLS# 26043486Listed by: TRADEMARK REAL ESTATE, INC. - New
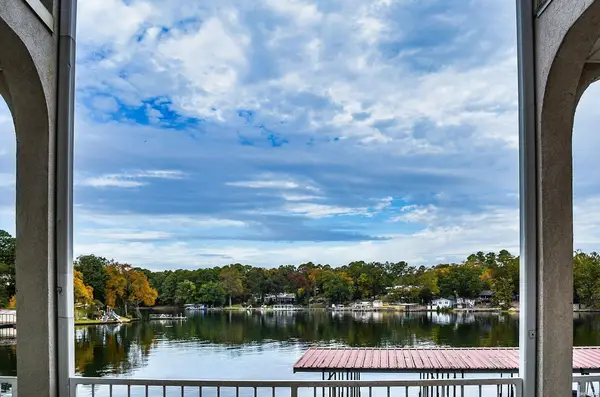 $459,000Active2 beds 2 baths1,822 sq. ft.
1380 Airport Road #A-4, Hot Springs, AR 71913
MLS# 157769Listed by: TRADEMARK REAL ESTATE, INC. - New
 $235,000Active2 beds 2 baths1,126 sq. ft.
118 Pretti, Hot Springs, AR 71913
MLS# 157768Listed by: BAXLEY-PENFIELD-MOUDY REALTORS - New
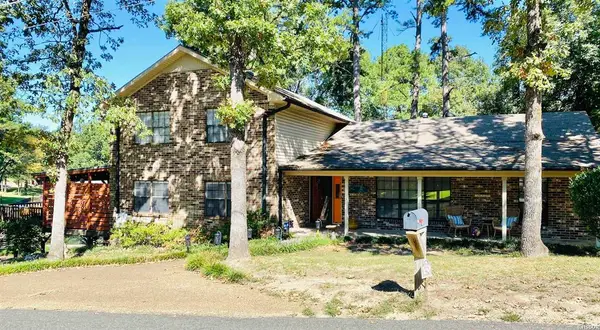 $729,000Active4 beds 4 baths2,632 sq. ft.
342 Sunset Bay Road, Hot Springs, AR 71913
MLS# 1366485Listed by: PARTNERS REALTY - New
 $320,000Active2 beds 2 baths1,200 sq. ft.
5371 Central Avenue #1C, Hot Springs, AR 71913
MLS# 157764Listed by: KELLER WILLIAMS REALTY-HOT SPRINGS - New
 $280,000Active3 beds 2 baths1,767 sq. ft.
182 Sonora Street, Hot Springs, AR 71913
MLS# 26043329Listed by: WHITE STONE REAL ESTATE - New
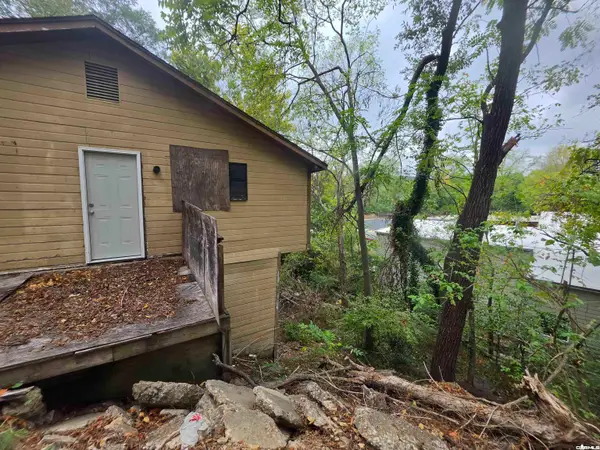 $39,000Active-- beds -- baths2,000 sq. ft.
111 Shadow Terrace, Hot Springs, AR 71901
MLS# 26043349Listed by: CROSSROADS REALTY GROUP - New
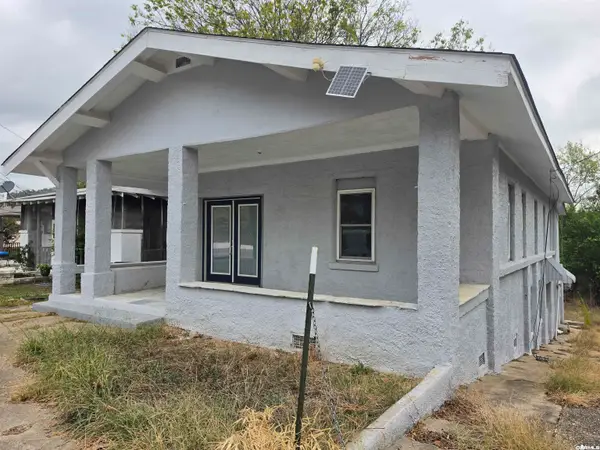 $99,000Active-- beds -- baths2,544 sq. ft.
119 Rugg Street, Hot Springs, AR 71901
MLS# 26043351Listed by: CROSSROADS REALTY GROUP - New
 $143,500Active2 beds 1 baths1,149 sq. ft.
326 Sanford Street, Hot Springs, AR 71901
MLS# 157756Listed by: MEYERS REALTY


Protect your home and budget from life's surprises with an Assurant Home Warranty, backed by a partner that supports you through every step of homeownership. Explore Plans.
© 2023 - 2026 ERA Franchise Systems LLC. All rights reserved. ERA Franchise Systems LLC fully supports the principles of the Fair Housing Act and the Equal Opportunity Act. ERA, ERA Real Estate powered, and their respective logos are registered service marks of ERA Franchise Systems LLC. Each office is independently owned and operated.