
118 Riverstone Loop, Hot Springs, AR 71913
Local realty services provided by:ERA TEAM Real Estate
Upcoming open houses
- Sun, Sep 2702:00 pm - 04:00 pm
Listed by: belen lambert
Office: cbrpm hot springs
MLS#:26038551
Source:AR_CARMLS
Price summary
- Price:$359,000
- Price per sq. ft.:$228.37
- Monthly HOA dues:$10
About this home
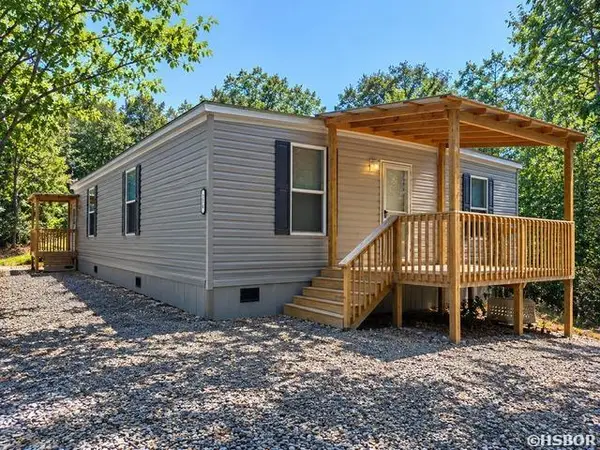
OPEN HOUSE SUNDAY 2-4 PM! New construction, finished and ready to call home! Built by Johnston Construction LLC, 118 Riverstone Loop offers 1,572 SF with 3 bedrooms, 2 bathrooms and a 2-car garage in the growing Phase 3 of Walkway Pointe, just minutes from Lake Hamilton. A stylish brick exterior with siding accents and an inviting covered porch welcome you inside to a bright, open layout where an oversized kitchen island anchors the main living space and creates an easy flow for everyday living and entertaining. The private primary suite offers a spacious walk-in closet and beautifully finished bath with floor-to-ceiling tile. Outside, enjoy a covered back porch and private backyarmete. Spray foam insulation, high-efficiency HVAC, tankless water heater, upgraded windows and doors, and 20-mil LVP add comfort and efficiency. Move in now and enjoy Walkway Pointe as Phase 3 continues to take shape! GPS may not recognize Riverstone Loop. From Airport Rd (Hwy 70), take Marion Anderson Rd to Walkway Dr, turn on Windcrest Circle and continue into Phase 3....
Contact an agent
Home facts
- Year built:2026
- Subdivision & Development:Metes & Bounds
- Listing ID #:26038551
- Added:1 day(s) ago
- Updated:September 23, 2026 at 02:42 PM
Rooms and interior
- Bedrooms:3
- Total bathrooms:2
- Full bathrooms:2
- Flooring:Luxury Vinyl
- Dining Description:Breakfast Bar, Kitchen/Dining Combo
- Kitchen Description:Dishwasher, Disposal, Electric Range, Free-Standing Stove, Microwave
- Bedroom Description:3 Bedrooms Same Level
- Living area:1,572 sq. ft.
Heating and cooling
- Cooling:Central Cool-Electric
- Heating:Central Heat-Gas
Structure and exterior
- Roof:Architectural Shingle
- Year built:2026
- Building area:1,572 sq. ft.
- Lot area:0.23 Acres
- Lot Features:In Subdivision, Level
- Architectural Style:Craftsman
- Construction Materials:Brick, Metal/Vinyl Siding
- Exterior Features:Patio, Porch
- Foundation Description:Slab
- Levels:1 Story
Schools
- High school:Lake Hamilton
- Middle school:Lake Hamilton
- Elementary school:Lake Hamilton
Utilities
- Water:Water Heater-Gas, Water-Public
- Sewer:Sewer-Public
Finances and disclosures
- Price:$359,000
- Price per sq. ft.:$228.37
- Tax amount:$266 (2025)
Features and amenities
- Appliances:Dishwasher, Disposal, Electric Range, Free-Standing Stove, Microwave
- Laundry features:Dryer Connection-Electric, Laundry Room, Washer Connection
- Amenities:Sheet Rock, Sheet Rock Ceiling, Smoke Detector(s), Tray Ceiling, Vault Ceiling, Walk-In Closet(s), Walk-in Shower
Parking
- Parking description:Auto Door Opener, Garage, Two Car
New listings near 118 Riverstone Loop
- New
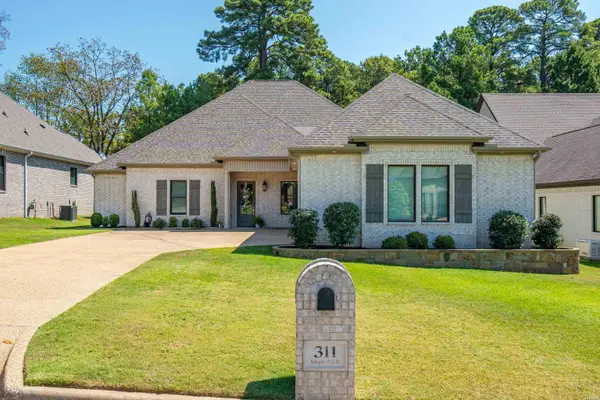 $699,000Active4 beds 3 baths2,929 sq. ft.
311 Arlington Park Drive, Hot Springs, AR 71901
MLS# 157318Listed by: HOT SPRINGS 1ST CHOICE REALTY - New
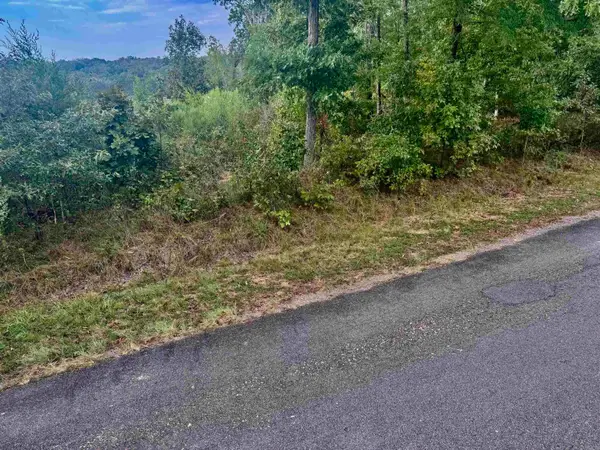 $5,000Active0.45 Acres
Lot 3318 Ohio Drive, Hot Springs, AR 71913
MLS# 26038642Listed by: OWNIT GLOBAL PROPERTY GROUP - New
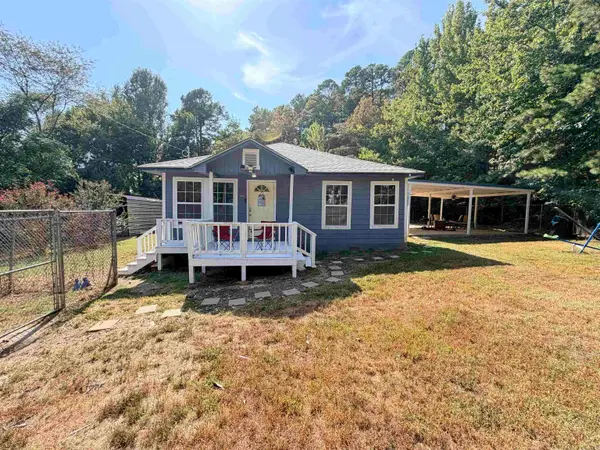 $169,000Active2 beds 2 baths1,198 sq. ft.
Address Withheld By Seller, Hot Springs, AR 71913
MLS# 26038634Listed by: KELLER WILLIAMS REALTY PREMIER - New
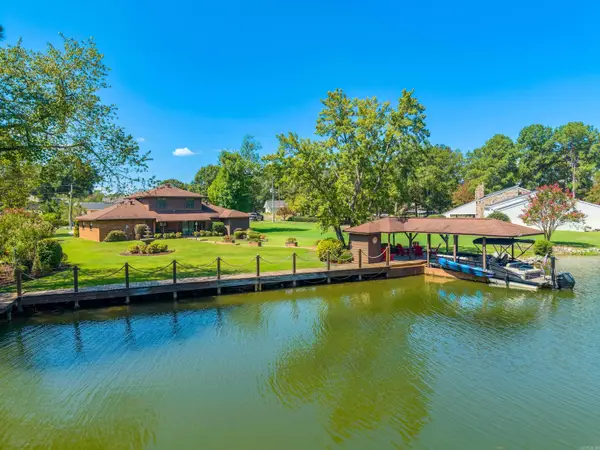 $724,900Active3 beds 3 baths2,176 sq. ft.
181 Tyler Cove, Hot Springs, AR 71913
MLS# 26038622Listed by: TRADEMARK REAL ESTATE, INC. - New
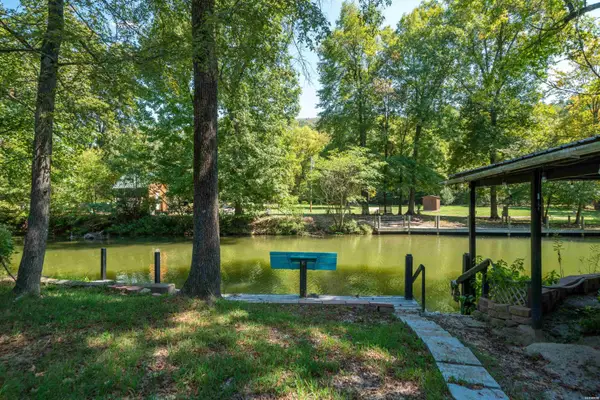 $249,500Active5 beds 5 baths1,400 sq. ft.
396 Bull Bayou, Hot Springs, AR 71913
MLS# 157311Listed by: PREFERRED PROPERTIES REALTY - New
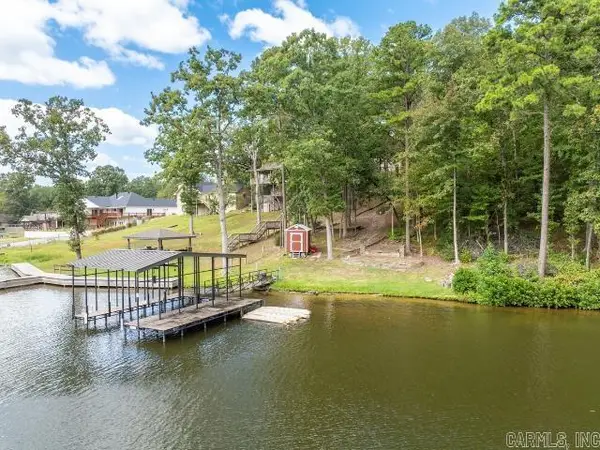 $210,000Active0.73 Acres
112 Silverwood Terrace, Hot Springs, AR 71913
MLS# 26038607Listed by: WHITE STONE REAL ESTATE - New
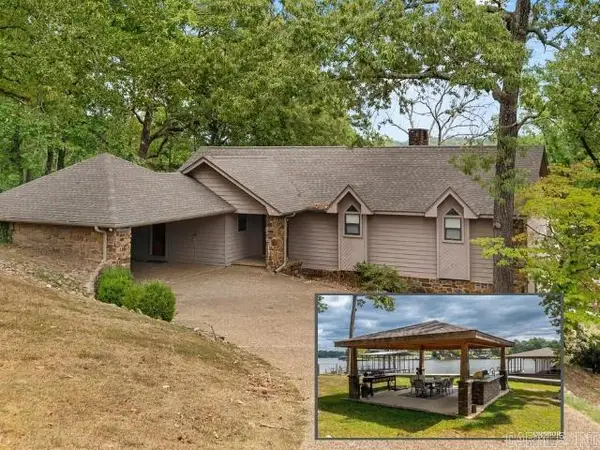 $820,000Active4 beds 3 baths2,772 sq. ft.
110 Silverwood Terrace, Hot Springs, AR 71913
MLS# 26038609Listed by: WHITE STONE REAL ESTATE - New
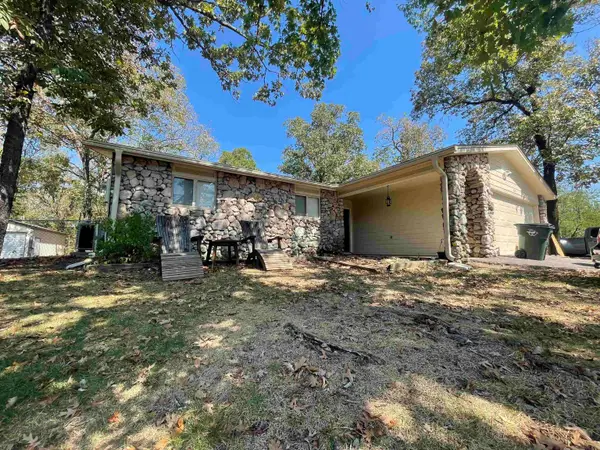 $259,000Active3 beds 2 baths1,280 sq. ft.
165 Wicker Terrace, Hot Springs, AR 71913
MLS# 26038572Listed by: CADDO RIVER REALTY, INC. - New
 $109,000Active2 beds 2 baths784 sq. ft.
176 Parkshores Circle, Hot Springs, AR 71913
MLS# 157306Listed by: EXP REALTY


Protect your home and budget from life's surprises with an Assurant Home Warranty, backed by a partner that supports you through every step of homeownership. Explore Plans.
© 2023 - 2026 ERA Franchise Systems LLC. All rights reserved. ERA Franchise Systems LLC fully supports the principles of the Fair Housing Act and the Equal Opportunity Act. ERA, ERA Real Estate powered, and their respective logos are registered service marks of ERA Franchise Systems LLC. Each office is independently owned and operated.